Skip main navigation
Closed
  • $345,000

    1221 Canterview Way, Kokomo, IN 46901

    5beds
    3,190sqft
    Single Family Residence
    Built in 2018
    9,583 Square Feet Lot
    $381,400 Zestimate®
    $--/sqft
    $2,692 Estimated rent

    Home value

    $381,400

    $362,000 - $400,000

    $2,692/mo

    Zestimate® history
    Loading
    Loading...

    Owner options

    List your home for rent

    $2,692/mo

    Rent Zestimate®

    Find your next renter with Zillow Rental Manager. Plus, with online applications, you can quickly screen prospective tenants – for free.

    Learn more

    $2,692/mo

    Rent Zestimate®

    Refinance and save

    $2,098/mo

    Est. payment

    Refinancing to a lower rate could help reduce your monthly payments and save thousands over the life of the loan.

    See today's rates

    $2,098/mo

    Est. payment

    Explore your selling options

    Work with a Zillow partner agent

    Leverage their expertise and Zillow's premium Showcase listings to get your home seen by more buyers.

    Get started

    List with your own agent

    Get your home in front of millions of buyers by listing it on Zillow.

    Learn how to do it

    Sell it yourself

    Take full control of how buyers see your home on Zillow by listing For Sale by Owner (FSBO).

    List your home

    What's special

    Master bathModern paint throughoutFlex spaceOpen concept livingLarge yardShiplap wallDelightful tile accents
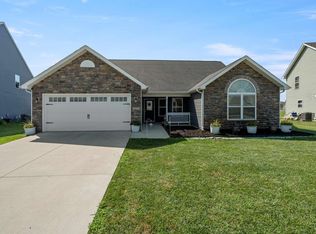
    Welcome to your waterfront dream home in Fredrick Farms S/D! This stunning 5-bed, 2.5-bath gem was built in 2018 and is move-in ready. Step inside to a beautiful foyer with a shiplap wall that connects to a flex space and then to the open concept living, dining, and kitchen area. The entire home exudes a warm ambiance that instantly makes you feel at ease. You’ll find a perfect blend of style and personality, with modern paint throughout and delightful tile accents in the master bath, transforming it into your personal oasis. The bedrooms are generously sized, each boasting a large closet for all your storage needs. Plus, the main-floor bedroom offers versatility, allowing you to create a space that complements your lifestyle - be it a guest retreat or a home office. Upstairs you’ll find 2 loft / flex spaces, along with 4 bedrooms, 2 full baths, and a laundry room. As you venture outside, a newly finished patio beckons you to unwind and bask in the tranquility of the large yard, overlooking a picturesque tree-lined pond. It's the ideal setting for serene moments with loved ones and a breath of fresh air to rejuvenate your spirit.

    Zillow last checked:

    Listing updated:

    Listed by:

    Chris Beatty Main:765-457-7214,

    The Hardie Group

    Bought with:

    Chris Beatty, RB21000680

    The Hardie Group

    Source: IRMLS,MLS#: 202326462MLS Logo

    Facts & features

    Interior

    Bedrooms & bathrooms
    • Bedrooms: 5
    • Bathrooms: 3
    • Full bathrooms: 2
    • 1/2 bathrooms: 1
    • Main level bedrooms: 1
    Bedroom 1
    • Level: Upper
    Bedroom 2
    • Level: Upper
    Dining room
    • Level: Main
    • Area: 156
    • Dimensions: 13 x 12
    Kitchen
    • Level: Main
    • Area: 210
    • Dimensions: 15 x 14
    Living room
    • Level: Main
    • Area: 459
    • Dimensions: 27 x 17
    Heating
    • Electric, Forced Air
    Cooling
    • Central Air
    Appliances
    • Included: Dishwasher, Microwave, Refrigerator, Electric Range
    Features
    • Ceiling-9+, Walk-In Closet(s), Laminate Counters, Kitchen Island, Pantry, Great Room
    • Flooring: Carpet, Vinyl
    • Has basement: No
    • Has fireplace: No
    • Fireplace features: None
    Interior area
    • Total structure area: 3,190
    • Total interior livable area: 3,190 sqft
    • Finished area above ground: 3,190
    • Finished area below ground: 0

    Property

    Parking
    • Total spaces: 1
    • Parking features: Attached, Concrete
    • Attached garage spaces: 1
    • Has uncovered spaces: Yes
    Features
    • Levels: Two
    • Stories: 2
    • Patio & porch: Patio
    • Has view: Yes
    • Waterfront features: Waterfront
    Lot
    • Size: 9,583 Square Feet
    • Dimensions: 68 x 132
    • Features: Rolling Slope, City/Town/Suburb
    Details
    • Parcel number: 340327252007.000002

    Construction

    Type & style
    • Home type: SingleFamily
    • Property subtype: Single Family Residence
    Materials
    • Brick, Vinyl Siding
    • Foundation: Slab
    • Roof: Asphalt
    Condition
    • New construction: No
    • Year built: 2018

    Utilities & green energy

    • Sewer: City
    • Water: City
    • Utilities for property: Cable Available, Cable Connected

    Community & HOA

    Community
    • Subdivision: Fredrick Farms
    Location
    • Region: Kokomo

    Financial & listing details

    • Tax assessed value: $347,600
    • Annual tax amount: $2,898
    • Date on market: 2/21/2024
    • Listing terms: Assumable,Cash,Conventional,FHA,VA Loan

    Price history

    DateEventPrice
    2/20/2024Sold$345,000
    Source: IRMLS #202326462 Report a problem
    10/10/2023Price change$345,000-1.4%
    Source: IRMLS #202326462 Report a problem
    9/1/2023Price change$349,900-2.8%
    Source: IRMLS #202326462 Report a problem
    7/27/2023Price change$359,900+20%
    Source: IRMLS #202326462 Report a problem
    2/28/2022Pending sale$299,900
    Source: IRMLS #202205775 Report a problem
    2/24/2022Listed for sale$299,900+39.5%
    Source: IRMLS #202205775 Report a problem
    5/26/2018Sold$214,990$67/sqft
    Source: Agent Provided Report a problem

    Public tax history

    YearProperty taxesTax assessment
    2025$3,202 +12.6%$347,600 +8.6%
    2024$2,844 -1.2%$320,200 +12.6%
    2023$2,878 +14.1%$284,400 -1.2%
    2022$2,522 +6.1%$287,800 +14.1%
    2021$2,376 +8.2%$252,200 +6.1%
    2020$2,196 +10880%$237,600 +8.2%
    2019$20 -95.5%$219,600 +916.7%
    2018$440 +27.9%$21,600 +54.3%
    2017$344 +4.2%$14,000 +29.6%
    2016$330 +2100%$10,800 +2060%
    2014$15 +25%$500 +25%
    2013$12 $400
    2012$12 +101.3%$400 +100%
    2011$6 -0.7%$200 -33.3%
    2010$6 +20%$300 +50%
    2009$5 -9.1%$200
    2007$6 +6.2%$200
    2006$5 $200
    Find assessor info on the county website

    Neighborhood: 46901

    Nearby schools

    GreatSchools rating
    Schools provided by the listing agent
    • Elementary: Wallace
    • Middle: Central
    • High: Kokomo
    • District: Kokomo-Center Township Cons. S.D.

    Source: IRMLS. This data may not be complete. We recommend contacting the local school district to confirm school assignments for this home.

    Get pre-qualified for a loan
    At Zillow Home Loans, we can pre-qualify you in as little as 5 minutes with no impact to your credit score.

    An equal housing lender. NMLS #10287.