Nestled in the charming neighborhood of Sunnybrae, this beautifully remodeled 3-bedroom, 3-bath contemporary home offers modern living with the added benefit of an attached ADU. A thoughtfully landscaped front yard welcomes you into a bright, open-concept living, dining, and kitchen area designed for both comfort and entertaining.
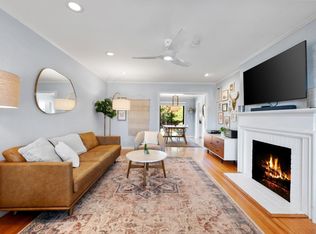
The spacious living room is filled with natural light and anchored by a sleek, modern fireplace. The chefs kitchen features black stainless-steel appliances, quartz countertops, and an oversized island ideal for casual dining and gatherings.
The primary suite serves as a private retreat, complete with a spa-inspired ensuite bathroom and a generous walk-in closet. The attached ADU includes a kitchenette and full bath, offering excellent flexibility for guests, extended family, or rental potential.
Outdoor spaces in the side and backyard are perfect for seamless indoor-outdoor entertaining. A fully permitted 136-sq-ft detached flex room provides additional versatilityideal as a home office, gym, or art studio.
This home truly has it allthis is one you dont want to miss before its gone.
Sold for $2,335,000
Street View
$2,335,000
1221 Carlisle Dr, San Mateo, CA 94402
3beds
1,720sqft
Single Family Residence, Residential
Built in 1958
4,725 Square Feet Lot
$2,361,000 Zestimate®
$1,358/sqft
$5,859 Estimated rent
Home value
$2,361,000
$2.15M - $2.60M
$5,859/mo
Zestimate® history
Owner options
List your home for rent
$5,859/mo
Rent Zestimate®
Find your next renter with Zillow Rental Manager. Plus, with online applications, you can quickly screen prospective tenants – for free.
$5,859/mo
Rent Zestimate®
Refinance and save
$14,622/mo
Est. payment
Refinancing to a lower rate could help reduce your monthly payments and save thousands over the life of the loan.
$14,622/mo
Est. payment
Explore your selling options
Work with a Zillow partner agent
Leverage their expertise and Zillow's premium Showcase listings to get your home seen by more buyers.
Get startedList with your own agent
Get your home in front of millions of buyers by listing it on Zillow.
Learn how to do itSell it yourself
Take full control of how buyers see your home on Zillow by listing For Sale by Owner (FSBO).
List your homeWhat's special
Spa-inspired ensuite bathroomSleek modern fireplaceGenerous walk-in closetQuartz countertopsAttached aduThoughtfully landscaped front yard
Zillow last checked:
Listing updated:
Listed by:
Gillian Kilroy 02139321 650-868-2644,
Compass 650-375-1111
Bought with:
Jenna Chambers, 02250890
Compass
Source: MLSListings Inc,MLS#: ML82041551
Facts & features
Interior
Bedrooms & bathrooms
- Bedrooms: 3
- Bathrooms: 3
- Full bathrooms: 3
Rooms
- Room types: Bonus Room, Office
Bedroom
- Features: WalkinCloset, BedroomonGroundFloor2plus
Bathroom
- Features: DoubleSinks, ShowerandTub, Skylight, StallShower, Tub, UpdatedBaths
Dining room
- Features: BreakfastBar, DiningArea, EatinKitchen
Family room
- Features: NoFamilyRoom
Kitchen
- Features: ExhaustFan, Island
Heating
- Central Forced Air
Cooling
- None
Appliances
- Included: Dishwasher, Exhaust Fan, Disposal, Microwave, Gas Oven/Range, Refrigerator
- Laundry: Gas Dryer Hookup, Inside
Features
- Walk-In Closet(s)
- Flooring: Hardwood, Tile
- Number of fireplaces: 1
- Fireplace features: Living Room
Interior area
- Total structure area: 1,720
- Total interior livable area: 1,720 sqft
Property
Parking
- Total spaces: 2
- Parking features: Parking Area
Features
- Stories: 1
- Exterior features: Back Yard, Barbecue, Fenced, Storage Shed Structure
- Pool features: None
- Fencing: Wood
Lot
- Size: 4,725 Square Feet
Details
- Additional structures: Sheds, StorageFacility
- Parcel number: 035066270
- Zoning: R10006
- Special conditions: Standard
Construction
Type & style
- Home type: SingleFamily
- Architectural style: Contemporary
- Property subtype: Single Family Residence, Residential
Materials
- Foundation: Crawl Space
- Roof: Composition
Condition
- New construction: No
- Year built: 1958
Utilities & green energy
- Gas: PublicUtilities
- Sewer: Public Sewer
- Water: Public
- Utilities for property: Public Utilities, Water Public
Community & HOA
Location
- Region: San Mateo
Financial & listing details
- Price per square foot: $1,358/sqft
- Tax assessed value: $1,890,000
- Annual tax amount: $23,395
- Date on market: 4/6/2026
- Listing agreement: ExclusiveAgency
Price history
| Date | Event | Price |
|---|---|---|
| 5/7/2026 | Sold | $2,335,000+11.3%$1,358/sqft |
Source:  MLSListings Inc #ML82041551 Report a problem MLSListings Inc #ML82041551 Report a problem | ||
| 4/23/2026 | Pending sale | $2,098,000$1,220/sqft |
Source: MLSListings Inc #ML82041551 Report a problem | ||
| 4/6/2026 | Listed for sale | $2,098,000-16.1%$1,220/sqft |
Source: MLSListings Inc #ML82041551 Report a problem | ||
| 5/31/2022 | Sold | $2,500,000+56.4%$1,453/sqft |
Source: eXp Realty #115774242 Report a problem | ||
| 4/28/2022 | Listed for sale | $1,598,000+92.5%$929/sqft |
Source:  MLSListings Inc #ML81889222 Report a problem MLSListings Inc #ML81889222 Report a problem | ||
| 4/23/2020 | Sold | $830,000+18.6%$483/sqft |
Source: MLSListings Inc #ML81788344 Report a problem | ||
| 4/1/2020 | Listed for sale | $700,000$407/sqft |
Source: Golden Gate Sotheby's International Realty #ML81788344 Report a problem | ||
Public tax history
| Year | Property taxes | Tax assessment |
|---|---|---|
| 2025 | $23,395 -1.1% | $1,890,000 |
| 2024 | $23,660 -1.5% | $1,890,000 |
| 2023 | $24,010 +83.7% | $1,890,000 +84.1% |
| 2022 | $13,070 +20.1% | $1,026,569 +22.4% |
| 2021 | $10,883 +349% | $838,598 +857.5% |
| 2020 | $2,424 +2.2% | $87,578 +2% |
| 2019 | $2,371 -0.8% | $85,862 +2% |
| 2018 | $2,390 -5.2% | $84,180 +2% |
| 2017 | $2,522 +34.6% | $82,530 +2% |
| 2016 | $1,874 +6.3% | $80,913 +1.5% |
| 2015 | $1,763 | $79,698 +2% |
| 2014 | $1,763 | $78,138 +0.5% |
| 2013 | -- | $77,786 +2% |
| 2012 | -- | $76,262 |
| 2011 | -- | $76,262 +2.8% |
| 2010 | -- | $74,210 -0.2% |
| 2009 | -- | $74,387 +2% |
| 2008 | -- | $72,929 +2% |
| 2007 | -- | $71,500 +2% |
| 2006 | -- | $70,099 |
| 2005 | -- | $70,099 +4% |
| 2004 | -- | $67,379 +1.9% |
| 2003 | -- | $66,145 +2% |
| 2002 | -- | $64,849 +2% |
| 2001 | -- | $63,579 +2% |
| 2000 | -- | $62,334 |
Find assessor info on the county website
Neighborhood: Sunnybrae
Nearby homes
- $1,600,0003 bd2 ba1.1k sqft1225 Carlisle Dr, San Mateo, CA 94402Sold
- $1,405,5002 bd1 ba1k sqft1217 Carlisle Dr, San Mateo, CA 94402Off Market
- $1,507,4003 bd1 ba1.1k sqft1303 Carlisle Dr, San Mateo, CA 94402Off Market
- $1,567,6003 bd1 ba1.1k sqft1213 Carlisle Dr, San Mateo, CA 94402Off Market
- $1,589,9003 bd1 ba1.2k sqft1224 Carlisle Dr, San Mateo, CA 94402Off Market
- $1,638,8003 bd1 ba1.1k sqft1220 Carlisle Dr, San Mateo, CA 94402Off Market
- $1,473,3003 bd1 ba1.1k sqft1300 Carlisle Dr, San Mateo, CA 94402Off Market
- $1,546,0003 bd1 ba1.2k sqft1307 Carlisle Dr, San Mateo, CA 94402Off Market
Nearby schools
GreatSchools rating
- 2/10Sunnybrae Elementary SchoolGrades: K-5Distance: 0.4 mi
- 8/10Borel Middle SchoolGrades: 6-8Distance: 1.2 mi
- 10/10Aragon High SchoolGrades: 9-12Distance: 1.6 mi
Schools provided by the listing agent
- Elementary: SunnybraeElementary
- Middle: BorelMiddle
- High: AragonHigh
- District: SanMateoFosterCityElementary
Source: MLSListings Inc. This data may not be complete. We recommend contacting the local school district to confirm school assignments for this home.
Get a cash offer in 3 minutes
Find out how much your home could sell for in as little as 3 minutes with a no-obligation cash offer.
Estimated market value
$2,361,000
Get a cash offer in 3 minutes
Find out how much your home could sell for in as little as 3 minutes with a no-obligation cash offer.
Estimated market value
$2,361,000
- California
- San Mateo County
- San Mateo
- 94402
- Sunnybrae
- 1221 Carlisle Dr
Nearby cities
Nearby neighborhoods
Nearby zip codes
Other San Mateo Topics
