Don’t miss this beautifully maintained home in the heart of Northmoor Estates in Broomfield! This spacious 4-bedroom, 3-bathroom home offers an ideal layout for both living and entertaining. The main level features a bright, sunny kitchen with a large island and plenty of counter space, a welcoming dining area, and a charming family room with a fireplace. You’ll also find a convenient powder bath and a versatile bonus room with French doors—currently used as a private home office, but easily adaptable as a 5th bedroom, second living area, game room, or hobby room. Upstairs, the primary suite offers a relaxing retreat with a private bath and walk-in closet. Three additional bedrooms are cozy and inviting, ideal for family or guests, with a third full bath for added convenience. The large unfinished basement provides a blank canvas for future expansion or extra storage. Set on an expansive 11,000+ sq ft lot, the backyard is a dream: lush lawn, mature trees, flowers, garden beds, and even a built-in treehouse! Enjoy outdoor living year-round on the large covered patio with stamped concrete. Need extra space? The 11x18 shed includes a storage loft, lighting, and dedicated 20-amp power—perfect for hobbies or overflow storage. There’s RV parking and an attached 2-car garage with insulated doors, plus a spacious driveway. Updates include a brand new furnace and AC (Feb 2025), a 2024 Forno French door oven and gas range, Bosch dishwasher (2023), new energy-efficient windows (2023), ceiling fans in all bedrooms, and hardwood floors throughout the main level. Located in the friendly Northmoor Estates neighborhood—known for its mature landscaping and generous lots—this home is steps from parks, trails, ball fields, and top-rated Boulder Valley schools. Close to rec centers, the library, post office, shopping, dining, and more. Best of all—no HOA! Easy commute to Denver, Boulder & DIA. Be sure to check out the virtual tour. This is one you don’t want to miss!
Sold for $722,500
$722,500
1221 Cedar Street, Broomfield, CO 80020
4beds
3,244sqft
Single Family Residence
Built in 1972
0.26 Acres Lot
$704,700 Zestimate®
$223/sqft
$3,532 Estimated rent
Home value
$704,700
$655,000 - $761,000
$3,532/mo
Zestimate® history
Owner options
List your home for rent
$3,532/mo
Rent Zestimate®
Find your next renter with Zillow Rental Manager. Plus, with online applications, you can quickly screen prospective tenants – for free.
$3,532/mo
Rent Zestimate®
Refinance and save
$4,187/mo
Est. payment
Refinancing to a lower rate could help reduce your monthly payments and save thousands over the life of the loan.
$4,187/mo
Est. payment
Explore your selling options
Work with a Zillow partner agent
Leverage their expertise and Zillow's premium Showcase listings to get your home seen by more buyers.
Get startedList with your own agent
Get your home in front of millions of buyers by listing it on Zillow.
Learn how to do itSell it yourself
Take full control of how buyers see your home on Zillow by listing For Sale by Owner (FSBO).
List your homeWhat's special
Zillow last checked:
Listing updated:
Listed by:
Allison Cassieri 303-464-1125 Allison@northmetrorealty.com,
North Metro Realty LLC
Bought with:
Betsy Moser, 40032598
Moser Real Estate Group
Source: REcolorado as distributed by MLS GRID,MLS#: 5384688
Facts & features
Interior
Bedrooms & bathrooms
- Bedrooms: 4
- Bathrooms: 3
- Full bathrooms: 1
- 3/4 bathrooms: 1
- 1/2 bathrooms: 1
- Main level bathrooms: 1
Primary bedroom
- Description: Spacious, Freshly Painted
- Level: Upper
Bedroom
- Description: 2nd Bedroom
- Level: Upper
Bedroom
- Description: 3rd Bedroom
- Level: Upper
Bedroom
- Description: 4th Bedroom
- Level: Upper
Primary bathroom
- Description: Granite Countertops With Walk In Shower
- Level: Upper
Bathroom
- Description: Powder Room
- Level: Main
Bathroom
- Description: Tub/Shower With Double Sinks
- Level: Upper
Bonus room
- Description: Office, Family Room Or 5th Bedroom
- Level: Main
Dining room
- Description: Opens To The Kitchen
- Level: Main
Family room
- Description: Cozy With Fireplace
- Level: Main
Kitchen
- Description: Bright And Spacious
- Level: Main
Heating
- Forced Air
Cooling
- Central Air, Evaporative Cooling
Appliances
- Included: Bar Fridge, Dishwasher, Disposal, Microwave, Oven, Range, Refrigerator
Features
- Built-in Features, Ceiling Fan(s), Eat-in Kitchen, Entrance Foyer, Kitchen Island, Primary Suite, Smoke Free, Walk-In Closet(s)
- Flooring: Carpet, Tile, Wood
- Basement: Unfinished
- Number of fireplaces: 1
- Fireplace features: Family Room
Interior area
- Total structure area: 3,244
- Total interior livable area: 3,244 sqft
- Finished area above ground: 2,353
- Finished area below ground: 0
Property
Parking
- Total spaces: 2
- Parking features: Garage - Attached
- Attached garage spaces: 2
Features
- Levels: Two
- Stories: 2
- Patio & porch: Covered, Front Porch, Patio
- Exterior features: Fire Pit, Garden, Private Yard
- Fencing: Full
Lot
- Size: 0.26 Acres
- Features: Landscaped, Many Trees, Sprinklers In Front, Sprinklers In Rear
Details
- Parcel number: R1017018
- Zoning: R-1
- Special conditions: Standard
Construction
Type & style
- Home type: SingleFamily
- Property subtype: Single Family Residence
Materials
- Brick, Frame
- Roof: Composition
Condition
- Year built: 1972
Utilities & green energy
- Sewer: Public Sewer
- Water: Public
Community & HOA
Community
- Security: Carbon Monoxide Detector(s)
- Subdivision: Northmoor Estates
HOA
- Has HOA: No
Location
- Region: Broomfield
Financial & listing details
- Price per square foot: $223/sqft
- Tax assessed value: $681,780
- Annual tax amount: $4,137
- Date on market: 4/24/2025
- Listing terms: Cash,Conventional,FHA,VA Loan
- Exclusions: Garage Car Lifts, Garage Hanging Light, Washer And Dryer (New In 2024) Are Negotiable, Along With The Pool Table And Elliptical.
- Ownership: Individual
- Road surface type: Paved
Price history
| Date | Event | Price |
|---|---|---|
| 5/23/2025 | Sold | $722,500+3.2%$223/sqft |
Source:  REcolorado as distributed by MLS GRID #5384688 Report a problem REcolorado as distributed by MLS GRID #5384688 Report a problem | ||
| 4/26/2025 | Pending sale | $700,000$216/sqft |
Source: REcolorado as distributed by MLS GRID #5384688 Report a problem | ||
| 4/24/2025 | Listed for sale | $700,000+109%$216/sqft |
Source: REcolorado as distributed by MLS GRID #5384688 Report a problem | ||
| 6/11/2010 | Sold | $335,000$103/sqft |
Source: Public Record Report a problem | ||
Public tax history
| Year | Property taxes | Tax assessment |
|---|---|---|
| 2025 | $4,137 +0.2% | $45,680 -4.5% |
| 2024 | $4,129 +19.4% | $47,840 -3.6% |
| 2023 | $3,459 +0.5% | $49,630 +34.8% |
| 2022 | $3,441 +6.7% | $36,810 |
| 2021 | $3,225 +0.2% | $36,810 +7.4% |
| 2020 | $3,219 +12.7% | $34,280 -0.7% |
| 2019 | $2,856 | $34,520 +14.1% |
| 2018 | $2,856 +1.5% | $30,260 -9.5% |
| 2017 | $2,813 +7% | $33,450 +20% |
| 2016 | $2,628 +3.6% | $27,870 +20.8% |
| 2015 | $2,538 +18.1% | $23,080 |
| 2014 | $2,148 +0.3% | $23,080 -5.8% |
| 2013 | $2,143 +1.1% | $24,490 |
| 2012 | $2,120 +7.5% | $24,490 |
| 2011 | $1,971 +4.6% | $24,490 +6.3% |
| 2010 | $1,884 -3.4% | $23,040 |
| 2009 | $1,950 +1.6% | $23,040 -4.4% |
| 2008 | $1,920 +5.9% | $24,110 |
| 2007 | $1,814 | $24,110 +8% |
| 2006 | -- | $22,320 |
| 2005 | -- | $22,320 +7.9% |
| 2004 | -- | $20,680 -13% |
| 2003 | -- | $23,770 +3.9% |
| 2002 | -- | $22,880 |
Find assessor info on the county website
Neighborhood: Northmoor Estates
Nearby homes
- $688,5004 bd3 ba3.1k sqft1241 Cedar St, Broomfield, CO 80020Off Market
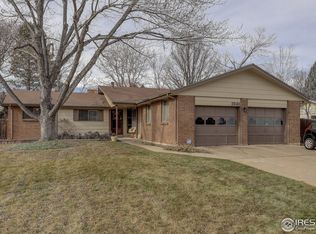
- $772,0006 bd3 ba3.6k sqft1211 Cedar St, Broomfield, CO 80020Off Market
- $626,9003 bd2 ba2k sqft1230 Birch St, Broomfield, CO 80020Off Market
- $763,0005 bd4 ba3.2k sqft1210 Birch St, Broomfield, CO 80020Off Market
- $737,4005 bd3 ba3.3k sqft1222 Cedar St, Broomfield, CO 80020Off Market
- $704,9004 bd2 ba2.5k sqft1240 Birch St, Broomfield, CO 80020Off Market
- $626,9003 bd2 ba1.8k sqft1261 Cedar St, Broomfield, CO 80020Off Market
- $658,1003 bd3 ba2.1k sqft1242 Cedar St, Broomfield, CO 80020Off Market
Nearby schools
GreatSchools rating
- 8/10Birch Elementary SchoolGrades: PK-5Distance: 0.3 mi
- 7/10Aspen Creek K-8 SchoolGrades: PK-8Distance: 0.8 mi
- 9/10Broomfield High SchoolGrades: 9-12Distance: 1 mi
Schools provided by the listing agent
- Elementary: Birch
- Middle: Aspen Creek K-8
- High: Broomfield
- District: Boulder Valley RE 2
Source: REcolorado as distributed by MLS GRID. This data may not be complete. We recommend contacting the local school district to confirm school assignments for this home.
Get a cash offer in 3 minutes
Find out how much your home could sell for in as little as 3 minutes with a no-obligation cash offer.
Estimated market value
$704,700
Get a cash offer in 3 minutes
Find out how much your home could sell for in as little as 3 minutes with a no-obligation cash offer.
Estimated market value
$704,700
- Colorado
- Broomfield County
- Broomfield
- 80020
- Northmoor Estates
- 1221 Cedar Street
Nearby cities
Nearby neighborhoods
Nearby zip codes
Other Broomfield Topics
