Skip main navigation
Off market
  • $505,300

    1221 Clearwater Dr, Yorkville, IL 60560

    4beds
    3,004sqft
    SingleFamily
    Built in 2006
    0.25 Acres Lot
    $505,300 Zestimate®
    $168/sqft
    $3,191 Estimated rent

    Home value

    $505,300

    $480,000 - $531,000

    $3,191/mo

    Zestimate® history
    Loading
    Loading...

    Owner options

    List your home for rent

    $3,191/mo

    Rent Zestimate®

    Find your next renter with Zillow Rental Manager. Plus, with online applications, you can quickly screen prospective tenants – for free.

    Learn more

    $3,191/mo

    Rent Zestimate®

    Refinance and save

    $3,763/mo

    Est. payment

    Refinancing to a lower rate could help reduce your monthly payments and save thousands over the life of the loan.

    See today's rates

    $3,763/mo

    Est. payment

    Explore your selling options

    Work with a Zillow partner agent

    Leverage their expertise and Zillow's premium Showcase listings to get your home seen by more buyers.

    Get started

    List with your own agent

    Get your home in front of millions of buyers by listing it on Zillow.

    Learn how to do it

    Sell it yourself

    Take full control of how buyers see your home on Zillow by listing For Sale by Owner (FSBO).

    List your home

    What's special

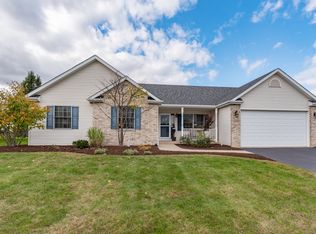
    SIMPLY IRRESISTIBLE IN HEARTLAND CIRCLE ~ YOU'LL LOVE THIS ONE INSIDE & OUT! Staying at Home is so much better HERE ~ This is a Beautiful Home and Property ~ The Location is Ideal ~ One of the BEST Lots in Heartland Circle ~ Situated on a PREMIUM LOT backing to Wide Open Spaces ~ The Partially Fenced Yard is Ideal for Pets or Little Ones ~ Professionally Landscaped Lot Offers a Full Yard SPRINKLER SYSTEM, Mature Trees offering Privacy and Shade, Gorgeous Perennials, and Ornamental Bushes ~ 3-CAR TANDEM GARAGE with 2nd Side Garage Door is Ideal for Workshop, Hobbies, or Garage Party Room ~ The COVERED FRONT PORCH is Ideal for Seasonal Decor and Relaxing ~ Step inside this Meticulous Home Offering Over 3000 SF ~ The Foyer Opens to a Separate Living Room and Dining Room ~ The Kitchen features Hardwood Flooring, Custom Cabinetry and Solid Surface Tops ~ All Kitchen Appliances Included too ~ The Kitchen and Breakfast Room Open to the SUN ROOM WITH FIREPLACE, and Family Room ~ There's so many Versatile Options in all areas of this Home to be Used for Media Room, Den, Bar, Home School Room, etc. ~ The 2nd Floor Boasts a Spacious Master Bed and Bath Suite with Walk in Closet, and Secondary Double Closet ~ The 15 X 24 - 2nd Bedroom can function as a 2nd Family Room, also offering a huge Walk-in Closet ~ There is also another Bedroom with Private Bath ~ All Bedrooms feature Neutral Wall Colors, & Lighted Ceiling Fans ~ There is a 2nd Floor Laundry Room and a Main Level Mud Room ~ You'll Love all the Closet Space throughout ~ The Basement with Roughed in Plumbing offers Tons of Space for Future Expansion and features a Finished Work Room ~ There are Many Materials that will be left with the Home for Finishing ~ The House is in Great Condition ~ Owners are offering a $2000 Closing Cost Credit and a 1 Year Home Warranty also ~ Make a Move to See this Awesome Home in Heartland Circle Subdivision ~ Located in the Heart of Yorkville ~ A Friendly Neighborhood with Trails, Parks, and Close Proximity to Shopping, Dining, Fox River, Downtown Yorkville, and all the Amenities of Yorkville and Kendall County ~ 3-Car Garage with 2nd Side Garage Door. ~ Add $640 to the Contract ~ Make a Move to See this Awesome Home in Heartland Circle Subdivision. Market Time accumulated while in TEMP Status for nearly 2 months during COVID. MLS help desk is trying to fix.

    This property is not currently displayed as for sale or rent on Zillow. This may be different from what's on other websites or public sources.

    Facts & features

    Interior

    Bedrooms & bathrooms
    • Bedrooms: 4
    • Bathrooms: 4
    • Full bathrooms: 3
    • 1/2 bathrooms: 1
    Heating
    • Forced air, Gas
    Cooling
    • Central
    Appliances
    • Included: Dishwasher, Garbage disposal, Microwave, Range / Oven, Refrigerator
    Features
    • Flooring: Tile, Carpet, Hardwood
    • Basement: Unfinished, Bathroom Rough-In, Egress Window
    Interior area
    • Total interior livable area: 3,004 sqft

    Property

    Parking
    • Total spaces: 9
    • Parking features: Garage - Attached
    Features
    • Exterior features: Vinyl, Brick
    Lot
    • Size: 0.25 Acres
    Details
    • Parcel number: 0227351009

    Construction

    Type & style
    • Home type: SingleFamily
    Materials
    • Roof: Asphalt
    Condition
    • Year built: 2006

    Utilities & green energy

    • Sewer: Sewer-Public

    Community & HOA

    HOA
    • Has HOA: Yes
    • HOA fee: $12 monthly
    Location
    • Region: Yorkville

    Financial & listing details

    • Price per square foot: $168/sqft
    • Tax assessed value: $438,891
    • Annual tax amount: $11,395

    Price history

    DateEventPrice
    3/12/2021Sold$322,000+3.1%$107/sqft
    Source: MRED as distributed by MLS GRID #11019708 Report a problem
    8/11/2020Price change$312,450-2.3%$104/sqft
    Source: Baird & Warner #10792256 Report a problem
    7/23/2020Price change$319,900-1.6%$106/sqft
    Source: Baird & Warner #10792256 Report a problem
    6/8/2020Price change$324,950-0.6%$108/sqft
    Source: Baird & Warner #10718999 Report a problem
    3/17/2020Price change$327,000-1.7%$109/sqft
    Source: Baird & Warner #10641431 Report a problem
    3/4/2020Listed for sale$332,500+38%$111/sqft
    Source: Baird & Warner #10641431 Report a problem
    4/22/2010Sold$240,900-0.5%$80/sqft
    Source: MRED as distributed by MLS GRID #07049433 Report a problem
    3/28/2010Price change$242,000+1.3%$81/sqft
    Source: NRT Chicago #07049433 Report a problem
    1/29/2010Price change$239,000-4%$80/sqft
    Source: NRT Chicago #07049433 Report a problem
    1/18/2010Price change$249,000-13.8%$83/sqft
    Source: NRT Chicago #07049433 Report a problem
    11/14/2009Price change$289,000+20.9%$96/sqft
    Source: NRT Chicago #07049433 Report a problem
    8/14/2009Listed for sale$239,000-37.8%$80/sqft
    Source: NRT Chicago #07049433 Report a problem
    1/10/2007Sold$384,000$128/sqft
    Source: Public Record Report a problem

    Public tax history

    YearProperty taxesTax assessment
    2024$11,395 +2.4%$146,297 +11.8%
    2023$11,122 +3.9%$130,891 +10.1%
    2022$10,705 +9.2%$118,830 +6.2%
    2021$9,804 -8.1%$111,890 -6.3%
    2020$10,671 -1.3%$119,356 +3%
    2019$10,815 $115,880 +1.3%
    2018$10,815 -1.9%$114,448 +0.7%
    2017$11,027 +2.3%$113,602 +5.4%
    2016$10,776 +5.5%$107,782 +9.7%
    2015$10,210 $98,280 -0.3%
    2014$10,210 $98,590
    2013-- $98,590 +0.2%
    2012-- $98,398 -11.4%
    2011-- $111,028 -6.3%
    2010-- $118,461 -10.1%
    2009-- $131,810 +3%
    2008-- $127,967
    2007-- $127,967 +411.9%
    2006$1,752 $25,000 +1150%
    2005-- $2,000
    2004$137 $2,000
    2003-- $2,000
    Find assessor info on the county website

    Neighborhood: 60560

    Nearby schools

    GreatSchools rating
    Schools provided by the listing agent
    • Elementary: Grande Reserve Elementary School
    • Middle: Yorkville Middle School
    • High: Yorkville High School
    • District: 115

    Source: The MLS. This data may not be complete. We recommend contacting the local school district to confirm school assignments for this home.

    Get a cash offer in 3 minutes
    Find out how much your home could sell for in as little as 3 minutes with a no-obligation cash offer.
    Estimated market value
    $505,300
    Get a cash offer in 3 minutes
    Find out how much your home could sell for in as little as 3 minutes with a no-obligation cash offer.
    Estimated market value
    $505,300