Introducing the Galvani II, a spacious two-story home in the highly desirable Rosedale master-planned community in Wake Forest, NC. This thoughtfully designed home blends modern functionality with elegant living spaces, offering plenty of room for both everyday life and entertaining. The first floor features multiple dining spaces, a screened porch, a private study, and a guest bedroom with full bath, providing flexibility and comfort for a variety of needs. Upstairs, a versatile loft and a large game room offer additional living space, perfect for media, recreation, or hobbies. The second floor also includes a bedroom with a private bath and two additional bedrooms that share a hall bath, providing privacy and convenience for residents and guests alike. The primary suite is generously sized, featuring an extra retreat space, dual vanities and closets, and a tray ceiling, creating a luxurious and restful retreat. Rosedale's upcoming community amenities elevate everyday living, with a clubhouse, swimming pool, parks, playground, pickleball and cornhole courts, and paved walking trails, all designed to foster an active, connected lifestyle. The Classic Collection offers spacious, thoughtfully designed single-family homes with open-plan layouts, accommodating up to five bedrooms to meet a variety of lifestyle needs. Residents of Rosedale enjoy access to a top-rated school district, nearby shopping centers, and a wealth of recreational opportunities. Downtown Wake Forest, just five miles away, offers charming dining options, boutique shops, art galleries, and local events. With its combination of modern home design, community amenities, and convenient location, the Galvani II at Rosedale presents an exceptional opportunity for buyers seeking a vibrant and well-appointed lifestyle in Wake Forest.
Sold for $584,990
$584,990
1221 Coral Cay Bnd, Wake Forest, NC 27587
5beds
3,420sqft
Single Family Residence, Residential
Built in 2025
8,276 Square Feet Lot
$584,600 Zestimate®
$171/sqft
$3,255 Estimated rent
Home value
$584,600
$555,000 - $614,000
$3,255/mo
Zestimate® history
Owner options
List your home for rent
$3,255/mo
Rent Zestimate®
Find your next renter with Zillow Rental Manager. Plus, with online applications, you can quickly screen prospective tenants – for free.
$3,255/mo
Rent Zestimate®
Refinance and save
$3,525/mo
Est. payment
Refinancing to a lower rate could help reduce your monthly payments and save thousands over the life of the loan.
$3,525/mo
Est. payment
Explore your selling options
Work with a Zillow partner agent
Leverage their expertise and Zillow's premium Showcase listings to get your home seen by more buyers.
Get startedList with your own agent
Get your home in front of millions of buyers by listing it on Zillow.
Learn how to do itSell it yourself
Take full control of how buyers see your home on Zillow by listing For Sale by Owner (FSBO).
List your homeWhat's special
Swimming poolModern functionalityElegant living spacesVersatile loftLarge game roomTray ceilingPickleball and cornhole courts
Zillow last checked:
Listing updated:
Listed by:
John Christy 919-337-9420,
Lennar Carolinas LLC,
RJ Wiley 919-740-1615,
Lennar Carolinas LLC
Bought with:
Non Member
Non Member Office
Source: Doorify MLS,MLS#: 10106226
Facts & features
Interior
Bedrooms & bathrooms
- Bedrooms: 5
- Bathrooms: 4
- Full bathrooms: 4
Heating
- Natural Gas, Zoned
Cooling
- Central Air, Zoned
Appliances
- Included: Dishwasher, Gas Cooktop, Gas Water Heater, Microwave, Range Hood, Tankless Water Heater, Oven
- Laundry: Laundry Room, Upper Level
Features
- Bathtub/Shower Combination, Dining L, Double Vanity, Eat-in Kitchen, Entrance Foyer, High Ceilings, Pantry, Quartz Counters, Separate Shower, Smooth Ceilings, Soaking Tub, Tray Ceiling(s), Walk-In Closet(s), Walk-In Shower, Water Closet
- Flooring: Carpet, Vinyl, Tile
- Basement: Crawl Space
Interior area
- Total structure area: 3,420
- Total interior livable area: 3,420 sqft
- Finished area above ground: 3,420
- Finished area below ground: 0
Property
Parking
- Total spaces: 2
- Parking features: Concrete, Driveway, Garage, Garage Door Opener
- Attached garage spaces: 2
Features
- Levels: Two
- Stories: 2
- Patio & porch: Patio, Porch, Screened
- Pool features: Community
- Has view: Yes
Lot
- Size: 8,276 Square Feet
- Features: Landscaped
Details
- Parcel number: 1860390518
- Special conditions: Standard
Construction
Type & style
- Home type: SingleFamily
- Architectural style: Traditional
- Property subtype: Single Family Residence, Residential
Materials
- Fiber Cement, Stone
- Foundation: Permanent, See Remarks
- Roof: Shingle
Condition
- New construction: Yes
- Year built: 2025
- Major remodel year: 2025
Details
- Builder name: Lennar
Utilities & green energy
- Sewer: Public Sewer
- Water: Public
Green energy
- Energy efficient items: Lighting
Community & HOA
Community
- Features: Playground, Pool, Sidewalks
- Subdivision: Rosedale
HOA
- Has HOA: Yes
- Services included: None
- HOA fee: $75 monthly
Location
- Region: Wake Forest
Financial & listing details
- Price per square foot: $171/sqft
- Date on market: 6/27/2025
Price history
| Date | Event | Price |
|---|---|---|
| 11/24/2025 | Sold | $584,990$171/sqft |
Source:  Doorify MLS #10106226 Report a problem Doorify MLS #10106226 Report a problem | ||
| 10/27/2025 | Pending sale | $584,990$171/sqft |
Source: Doorify MLS #10106226 Report a problem | ||
| 10/24/2025 | Listing removed | $584,990$171/sqft |
Source: Doorify MLS #10106226 Report a problem | ||
| 9/2/2025 | Pending sale | $584,990$171/sqft |
Source: Doorify MLS #10106226 Report a problem | ||
| 7/31/2025 | Price change | $584,990-2.5%$171/sqft |
Source:  Lennar Homes Report a problem Lennar Homes Report a problem | ||
| 6/27/2025 | Listed for sale | $599,990$175/sqft |
Source: Doorify MLS #10106226 Report a problem | ||
Public tax history
Tax history is unavailable.
Neighborhood: 27587
Nearby homes
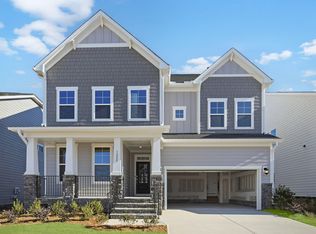
- $569,9905 bd4 ba3.3k sqft1225 Coral Cay Bnd, Wake Forest, NC 27587Sold
- $539,9905 bd4 ba3.1k sqft1229 Coral Cay Bnd, Wake Forest, NC 27587Sold

- $509,1904 bd3 ba2.7k sqft1200 Coral Cay Bnd, Wake Forest, NC 27587Sold
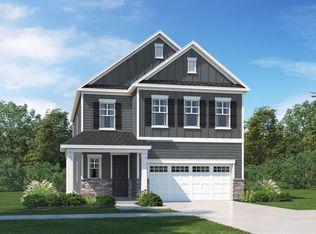
- $649,5005 bd4 ba3.4k sqft2960 Hanging Valley Way, Wake Forest, NC 27587Sold
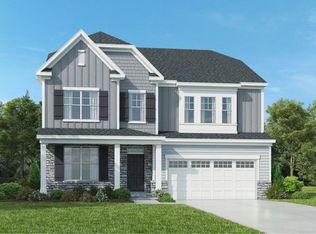
- $595,1005 bd4 ba3.4k sqft1233 Coral Cay Bnd, Wake Forest, NC 27587Off Market
- $519,9905 bd4 ba2.8k sqft1224 Coral Cay Bnd, Wake Forest, NC 27587Sold
- $479,0004 bd3 ba2.7k sqft1228 Coral Cay Bnd, Wake Forest, NC 27587Sold
- $489,9904 bd3 ba2.7k sqft1212 Coral Cay Bnd, Wake Forest, NC 27587Sold
Nearby schools
GreatSchools rating
- 8/10Richland Creek Elementary SchoolGrades: PK-5Distance: 4.4 mi
- 4/10Wake Forest Middle SchoolGrades: 6-8Distance: 4.8 mi
- 7/10Wake Forest High SchoolGrades: 9-12Distance: 3.8 mi
Schools provided by the listing agent
- Elementary: Wake - Richland Creek
- Middle: Wake - Wake Forest
- High: Wake - Wake Forest
Source: Doorify MLS. This data may not be complete. We recommend contacting the local school district to confirm school assignments for this home.
Get a cash offer in 3 minutes
Find out how much your home could sell for in as little as 3 minutes with a no-obligation cash offer.
Estimated market value
$584,600
Get a cash offer in 3 minutes
Find out how much your home could sell for in as little as 3 minutes with a no-obligation cash offer.
Estimated market value
$584,600
- North Carolina
- Wake County
- Wake Forest
- 27587
- 1221 Coral Cay Bnd
Nearby cities
Nearby zip codes
Other Wake Forest Topics
