A great opportunity for a full-time home, mountain getaway or short-term rental, this small Mentone cabin offers a surprising amount in just 458 square feet.
Built to the owner's specifications, the cabin is well planned, comfortable and easy to enjoy. Warm wood walls, vaulted ceilings and dark beams give the main living area an open feel. A fireplace anchors the room, while the loft above adds useful additional space.
The kitchen features more detail than you might expect in a cabin this size, including custom cabinetry, granite countertops, stainless appliances, a farm sink and a generous counter for dining and prep. The bath carries the same attention to detail with custom cabinetry, granite and a walk-in shower.
The main-level bedroom has a vaulted ceiling and wonderful built-in storage. Outside, the covered porch creates a comfortable place to sit and enjoy the setting, while the separate storage building is a real bonus.
Meticulously cared for, move-in ready and sold furnished, this is a sweet Mentone cabin with plenty of possibilities.
For sale
$199,900
1221 County Road 641, Mentone, AL 35984
1beds
458sqft
Manufactured Home
Built in 2022
0.5 Acres Lot
$-- Zestimate®
$436/sqft
$-- HOA
What's special
Warm wood wallsDark beamsWalk-in showerFarm sinkStainless appliancesVaulted ceilingsGranite countertops
- 2 days
- 131
- 19
Zillow last checked:
Listing updated:
Listed by:
Heather Nicely 256-276-8422,
Century 21 BELLORA
Source: Greater Chattanooga Realtors,MLS#: 1544065
Facts & features
Interior
Bedrooms & bathrooms
- Bedrooms: 1
- Bathrooms: 1
- Full bathrooms: 1
Primary bedroom
- Level: First
- Area: 113.04
- Dimensions: 12 x 9.42
Kitchen
- Level: First
- Area: 66
- Dimensions: 11 x 6
Living room
- Level: First
- Area: 132
- Dimensions: 12 x 11
Loft
- Level: Second
- Area: 60
- Dimensions: 12 x 5
Heating
- Ductless
Cooling
- Ductless
Appliances
- Included: Electric Water Heater, Free-Standing Electric Range, Free-Standing Refrigerator, Microwave, Washer/Dryer
- Laundry: In Hall
Features
- Beamed Ceilings, Ceiling Fan(s), Eat-in Kitchen, Granite Counters, High Speed Internet, Natural Woodwork, Vaulted Ceiling(s)
- Flooring: Luxury Vinyl
- Windows: Double Pane Windows
- Basement: Crawl Space,None
- Number of fireplaces: 1
- Fireplace features: Electric, Living Room
Interior area
- Total structure area: 458
- Total interior livable area: 458 sqft
- Finished area above ground: 458
- Finished area below ground: 0
Property
Parking
- Parking features: Gravel
Features
- Levels: One and One Half
- Patio & porch: Covered, Front Porch
- Exterior features: Storage
Lot
- Size: 0.5 Acres
- Dimensions: 177 x 155 x 136 x 174
- Features: Few Trees, Rural
Details
- Additional structures: Outbuilding
- Parcel number: 1007360000023.030
Construction
Type & style
- Home type: MobileManufactured
- Architectural style: Cabin
- Property subtype: Manufactured Home
Materials
- Log
- Foundation: Pillar/Post/Pier
- Roof: Metal
Condition
- New construction: No
- Year built: 2022
Utilities & green energy
- Sewer: Septic Tank
- Water: Public
- Utilities for property: Cable Connected, Electricity Connected, Water Connected
Community & HOA
Community
- Features: None
HOA
- Has HOA: No
Location
- Region: Mentone
Financial & listing details
- Price per square foot: $436/sqft
- Annual tax amount: $407
- Date on market: 10/6/2026
- Listing terms: Cash,Conventional
- Inclusions: All appliances, window treatments & furnishings to remain.
- Road surface type: Paved
Estimated market value
Not available
Estimated sales range
Not available
Not available
Price history
| Date | Event | Price |
|---|---|---|
| 10/6/2026 | Listed for sale | $199,900+19.3%$436/sqft |
Source: Greater Chattanooga Realtors #1544065 Report a problem | ||
| 3/14/2023 | Listing removed | -- |
Source: Owner Report a problem | ||
| 1/12/2023 | Listed for sale | $167,500$366/sqft |
Source: Owner Report a problem | ||
Public tax history
Tax history is unavailable.
Monthly payment
Climate risks
Neighborhood: 35984
Nearby schools
Schools provided by the listing agent
- Elementary: Valley Head Elementary
- Middle: Valley Head Middle
- High: Valley Head High
Source: Greater Chattanooga Realtors. This data may not be complete. We recommend contacting the local school district to confirm school assignments for this home.

Similar homes
- $185,0001 bd1 ba456 sqft4955 County Road 106, Mentone, AL 35984For Sale
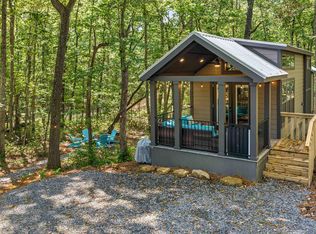 MLS ID #21928190, Holly Houston. ValleyMLS
 - $255,0002 bd1 ba677 sqft4467 E River Rd, Mentone, AL 35984For Sale
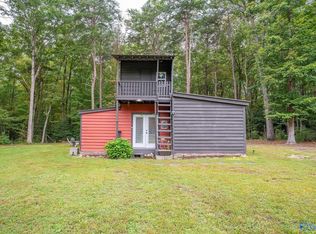 MLS ID #21930775, Kelsey Paccini. ValleyMLS
 - $183,9001 bd1 ba396 sqft305 Golf Course Rd, Menlo, GA 30731Active
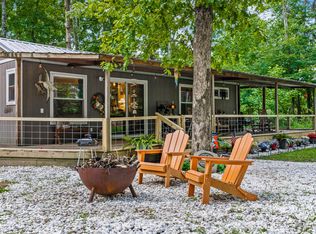
 MLS ID #10792474, April R Harrison, Front Gate Homes. GAMLS
 - $178,0002 bd1 ba640 sqft11987 Highway 48 Lot 32, Menlo, GA 30731For Sale
 MLS ID #11863138, Samantha Roberson, Little River Escape Tiny Home Community. My State MLS
 - $165,0001 bd1 ba420 sqft1241 Henderson Cir, Lyerly, GA 30730ActiveMLS ID #10869779, Brandy Allen, Maximum One Community Realtors. GAMLS
- $165,0001 bd1 ba420 sqft1241 Henderson Cir, Lyerly, GA 30730For Sale
 MLS ID #7851733, Brandy Allen, Maximum One Community Realtors. FMLS GA
