47,500 PRICE REDUCTION — Sellers Ready for Their Next Great Adventure! Welcome to The Reserve at Heron Creek— Spanning 2,711 sq ft under air, this SINGLE-LEVEL home offers 4BED, 3 BATHS + FLEX, POOL/SPA, IMPACT WINDOWS/DOORS, 2023 TILE ROOF & 3-CAR GAR. This impeccably maintained estate home was designed for those who love to entertain, unwind, & savor life’s finer moments in the heart of Heron Creek Golf & CC With the sellers setting off on world travels, this exceptional residence is now offered at a compelling new price—making it the perfect moment to claim your place in this premier resort-style community. Designed w/entertaining in mind, the layout flows effortlessly from the open entry lounge & dining area to sun filled great room to the flex space—currently styled as the ultimate bar and tasting lounge, making it a natural gathering spot for happy hours, bourbon tastings, and wine-forward evenings with friends spilling out to the lanai. The home truly hugs the lanai, gracefully wrapping around a sparkling saltwater pool and oversized SPA. creating a seamless indoor-outdoor lifestyle that feels equal parts luxurious and relaxed. It’s the kind of home where memories are made—casual get-togethers that turn into traditions. The island kitchen anchors the home w/rich dark wood cabinetry, exotic granite, SS appliances, X-tra quiet Bosch dishwasher, & NATURAL GAS range—a dream setup for food lovers who appreciate form & function. The great room, kitchen, & primary suite all open to the pool and spa, reinforcing that relaxed, resort-at-home vibe. The private owner’s suite is a serene retreat, while a desirable split-bedroom plan offers 2 guest bedrooms w/ an adjacent full bath, 4th bed w/ pool bath access—perfect for guests or multi-purpose living. Interior finishes reflect timeless coastal elegance: cool ceramic tile throughout living areas, Bamboo flooring in bedrooms, plantation shutters, custom crown molding, tray ceilings, wide baseboards, and a soothing neutral palette that lets the home’s architecture and views shine. Step outside and you’ll find a true outdoor oasis—a super-sized extended lanai, self-cleaning heated SALT pool/SPA, overlooking western sunset lake views w/ a private conservation backdrop. Whether floating under the Florida sun or hosting sunset soirées, this space was built for year-round enjoyment. Highlights include: Pool cage restoration (2023) New pool heater, salt generator & Pentair wireless controls Water HTR (2021) LED recessed lighting & new exterior fixtures 3-car garage W/ epoxy-style floor, overhead storage & generator hookup, Lush tropical landscape refresh This home is TOP SHELF has been meticulously maintained & is Ready to Enjoy! High-performance golf cart, tri-fuel generator, and furnishings may be available under separate contracts. Residents of Heron Creek enjoy a 21,000-sq-ft clubhouse, vibrant social calendar, 27-hole Arthur Hills championship golf, tennis, fitness center & resort pool. Memberships from $278/month, Low HOA fees covering lawn care, irrigation, mulching, cable, high-speed fiber optic internet, and guarded gate entry Heron Creek is Centrally located nearUS_41& I-75, The new 507 MILLION North Port SMH Hospital at 1-75 & Sumter just 2.5 miles away, Gulf beaches, Downtown Venice, Wellen Park, Costco, the Braves Stadium, & regional airports. Heron Creek where Nothing Compares. The sellers are chasing new horizons—The Reserve at Heron Creek is ready to welcome its next story… yours.
Sold for $630,000
$630,000
1221 CREEK NINE DRIVE, NORTH PORT, FL 34291
4beds
2,711sqft
Single Family Residence
Built in 2005
8,888 Square Feet Lot
$622,600 Zestimate®
$232/sqft
$3,862 Estimated rent
Home value
$622,600
$567,000 - $685,000
$3,862/mo
Zestimate® history
Owner options
List your home for rent
$3,862/mo
Rent Zestimate®
Find your next renter with Zillow Rental Manager. Plus, with online applications, you can quickly screen prospective tenants – for free.
$3,862/mo
Rent Zestimate®
Refinance and save
$4,442/mo
Est. payment
Refinancing to a lower rate could help reduce your monthly payments and save thousands over the life of the loan.
$4,442/mo
Est. payment
Explore your selling options
Work with a Zillow partner agent
Leverage their expertise and Zillow's premium Showcase listings to get your home seen by more buyers.
Get startedList with your own agent
Get your home in front of millions of buyers by listing it on Zillow.
Learn how to do itSell it yourself
Take full control of how buyers see your home on Zillow by listing For Sale by Owner (FSBO).
List your homeWhat's special
Super-sized extended lanaiNatural gas rangeCustom crown moldingSun filled great roomLush tropical landscape refreshSingle-level homeSoothing neutral palette
Zillow last checked:
Listing updated:
Listed by:
Louise Clapp 941-716-2339,
POINTE OF PALMS REAL ESTATE 941-716-2339
Bought with:
Bruce Henry, 3102719
KELLER WILLIAMS ISLAND LIFE REAL ESTATE
Source: Stellar MLS,MLS#: N6132400 Originating MLS: Venice
Originating MLS: Venice
Facts & features
Interior
Bedrooms & bathrooms
- Bedrooms: 4
- Bathrooms: 3
- Full bathrooms: 3
Rooms
- Room types: Bonus Room
Primary bedroom
- Features: Walk-In Closet(s)
- Level: First
- Area: 231 Square Feet
- Dimensions: 21x11
Bedroom 2
- Features: Built-in Closet
- Level: First
- Area: 100 Square Feet
- Dimensions: 10x10
Bedroom 3
- Features: Built-in Closet
- Level: First
- Area: 110 Square Feet
- Dimensions: 11x10
Bedroom 4
- Features: Walk-In Closet(s)
- Level: First
- Area: 110 Square Feet
- Dimensions: 11x10
Bonus room
- Features: No Closet
- Level: First
- Area: 130 Square Feet
- Dimensions: 13x10
Dining room
- Level: First
- Area: 99 Square Feet
- Dimensions: 11x9
Great room
- Level: First
- Area: 272 Square Feet
- Dimensions: 17x16
Kitchen
- Level: First
- Area: 120 Square Feet
- Dimensions: 12x10
Heating
- Electric
Cooling
- Central Air
Appliances
- Included: Dishwasher, Disposal, Dryer, Microwave, Range, Refrigerator, Washer
- Laundry: Inside, Laundry Room
Features
- Ceiling Fan(s), Crown Molding, Eating Space In Kitchen, High Ceilings, Kitchen/Family Room Combo, Open Floorplan, Stone Counters, Tray Ceiling(s), Walk-In Closet(s)
- Flooring: Bamboo, Ceramic Tile
- Windows: Shutters, Hurricane Shutters/Windows
- Has fireplace: No
Interior area
- Total structure area: 3,532
- Total interior livable area: 2,711 sqft
Property
Parking
- Total spaces: 3
- Parking features: Driveway, Garage Door Opener, Golf Cart Garage
- Attached garage spaces: 3
- Has uncovered spaces: Yes
Features
- Levels: One
- Stories: 1
- Patio & porch: Covered, Screened
- Exterior features: Irrigation System
- Has private pool: Yes
- Pool features: Child Safety Fence, Gunite, Heated, In Ground, Outside Bath Access, Salt Water, Screen Enclosure, Self Cleaning
- Has spa: Yes
- Spa features: Heated, In Ground
- Has view: Yes
- View description: Park/Greenbelt, Water, Lake
- Has water view: Yes
- Water view: Water,Lake
Lot
- Size: 8,888 Square Feet
- Residential vegetation: Mature Landscaping, Trees/Landscaped
Details
- Parcel number: 0977040698
- Zoning: PCDN
- Special conditions: None
Construction
Type & style
- Home type: SingleFamily
- Architectural style: Mediterranean
- Property subtype: Single Family Residence
Materials
- Block, Stucco
- Foundation: Slab
- Roof: Tile
Condition
- New construction: No
- Year built: 2005
Utilities & green energy
- Sewer: Public Sewer
- Water: Public
- Utilities for property: BB/HS Internet Available, Cable Connected, Natural Gas Connected, Sprinkler Recycled, Underground Utilities
Community & HOA
Community
- Features: Buyer Approval Required, Deed Restrictions, Fitness Center, Golf Carts OK, Golf, No Truck/RV/Motorcycle Parking, Pool
- Security: Gated Community, Key Card Entry, Security System, Smoke Detector(s)
- Pet fee: $0 monthly
- Subdivision: HERON CREEK
HOA
- Has HOA: Yes
- Amenities included: Clubhouse, Fence Restrictions, Fitness Center, Gated, Golf Course, Pool, Recreation Facilities, Sauna, Security, Tennis Court(s)
- Services included: Internet, Maintenance Grounds, Private Road
- HOA fee: $408 monthly
- HOA name: AMI/ TARA HINZE
- HOA phone: 941-875-1130
Location
- Region: North Port
Financial & listing details
- Price per square foot: $232/sqft
- Tax assessed value: $499,000
- Annual tax amount: $6,950
- Date on market: 4/12/2024
- Cumulative days on market: 657 days
- Listing terms: Cash,Conventional
- Ownership: Fee Simple
- Total actual rent: 0
- Road surface type: Paved
Price history
| Date | Event | Price |
|---|---|---|
| 4/1/2026 | Sold | $630,000-2.2%$232/sqft |
Source:  Stellar MLS #N6132400 Report a problem Stellar MLS #N6132400 Report a problem | ||
| 2/2/2026 | Pending sale | $644,500$238/sqft |
Source: Stellar MLS #N6132400 Report a problem | ||
| 1/21/2026 | Price change | $644,500-6.9%$238/sqft |
Source: Stellar MLS #N6132400 Report a problem | ||
| 11/4/2025 | Price change | $692,000-7.1%$255/sqft |
Source: Stellar MLS #N6132400 Report a problem | ||
| 3/31/2025 | Price change | $745,000-2.6%$275/sqft |
Source: Stellar MLS #N6132400 Report a problem | ||
| 11/7/2024 | Price change | $764,900-2.6%$282/sqft |
Source: Stellar MLS #N6132400 Report a problem | ||
| 4/13/2024 | Listed for sale | $785,000-1.5%$290/sqft |
Source: Stellar MLS #N6132400 Report a problem | ||
| 2/5/2024 | Listing removed | -- |
Source: Stellar MLS #N6129383 Report a problem | ||
| 11/5/2023 | Listed for sale | $797,000+77.2%$294/sqft |
Source: Stellar MLS #N6129383 Report a problem | ||
| 3/30/2021 | Sold | $449,900$166/sqft |
Source: Public Record Report a problem | ||
| 1/27/2021 | Pending sale | $449,900$166/sqft |
Source: POINTE OF PALMS REAL ESTATE #N6113554 Report a problem | ||
| 1/27/2021 | Listed for sale | $449,900$166/sqft |
Source: POINTE OF PALMS REAL ESTATE #N6113554 Report a problem | ||
| 1/26/2021 | Pending sale | $449,900+40.6%$166/sqft |
Source: Stellar MLS #N6113554 Report a problem | ||
| 8/3/2012 | Sold | $320,000-1.5%$118/sqft |
Source: Public Record Report a problem | ||
| 5/30/2012 | Pending sale | $324,900$120/sqft |
Source: Michael Saunders & Company - Licensed Real Estate Broker Report a problem | ||
| 5/3/2012 | Price change | $324,900-2.4%$120/sqft |
Source: Michael Saunders & Company - Licensed Real Estate Broker Report a problem | ||
| 7/24/2011 | Price change | $333,000-0.6%$123/sqft |
Source: Michael Saunders & Company - Licensed Real Estate Broker Report a problem | ||
| 5/6/2011 | Price change | $335,000-1.2%$124/sqft |
Source: Michael Saunders & Company - Licensed Real Estate Broker Report a problem | ||
| 12/4/2010 | Listed for sale | $339,000+13.9%$125/sqft |
Source: RE/MAX Palm Realty #C7019767 Report a problem | ||
| 8/18/2008 | Sold | $297,500$110/sqft |
Source: Public Record Report a problem | ||
Public tax history
| Year | Property taxes | Tax assessment |
|---|---|---|
| 2025 | $7,493 +3.2% | $497,733 +2.9% |
| 2024 | $7,257 +2.8% | $483,706 +3% |
| 2023 | $7,057 +1.5% | $469,617 +3% |
| 2022 | $6,951 +48.7% | $455,939 +54.1% |
| 2021 | $4,674 +1.1% | $295,874 +1.4% |
| 2020 | $4,623 +1.8% | $291,789 +2.3% |
| 2019 | $4,540 | $285,229 +3.8% |
| 2018 | $4,540 +8% | $274,800 -3.6% |
| 2017 | $4,205 -7.4% | $284,965 -7.4% |
| 2016 | $4,539 +2% | $307,900 +3.6% |
| 2015 | $4,451 -1% | $297,200 +9.7% |
| 2014 | $4,497 +1.5% | $270,900 |
| 2013 | $4,433 -4.8% | $270,900 +7.7% |
| 2012 | $4,655 +3% | $251,600 +1.1% |
| 2011 | $4,518 -2.8% | $248,900 -2.1% |
| 2010 | $4,648 -20% | $254,300 -6.1% |
| 2009 | $5,809 | $270,800 -23.7% |
| 2008 | $5,809 +19.3% | $355,000 +22.3% |
| 2007 | $4,869 | $290,200 -8.4% |
| 2006 | -- | $316,900 +357.9% |
| 2005 | -- | $69,200 -21.5% |
| 2004 | $1,741 | $88,200 |
Find assessor info on the county website
Neighborhood: 34291
Nearby homes
- $515,6003 bd2 ba2.3k sqft1201 Creek Nine Dr, North Port, FL 34291Off Market
- $599,9994 bd3 ba2.7k sqft1241 Creek Nine Dr, North Port, FL 34291For Sale
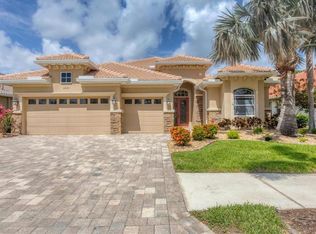
- $498,4003 bd2 ba2.3k sqft1191 Creek Nine Dr, North Port, FL 34291Off Market
- $510,9003 bd2 ba2.2k sqft1271 Creek Nine Dr, North Port, FL 34291Off Market
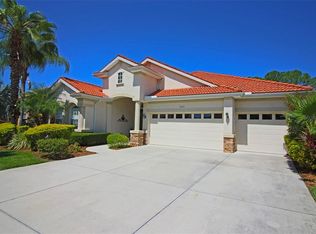
- $589,0004 bd3 ba3.1k sqft1230 Creek Nine Dr, North Port, FL 34291For Sale
- $607,5004 bd3 ba2.4k sqft1210 Creek Nine Dr, North Port, FL 34291Off Market
- $553,2003 bd3 ba2.5k sqft1171 Creek Nine Dr, North Port, FL 34291Off Market
- $585,0004 bd3 ba3.1k sqft1291 Creek Nine Dr, North Port, FL 34291Sold
Nearby schools
GreatSchools rating
- 6/10Lamarque Elementary SchoolGrades: PK-5Distance: 2.6 mi
- 8/10Heron Creek Middle SchoolGrades: 6-8Distance: 0.6 mi
- 3/10North Port High SchoolGrades: PK,9-12Distance: 0.5 mi
Get a cash offer in 3 minutes
Find out how much your home could sell for in as little as 3 minutes with a no-obligation cash offer.
Estimated market value
$622,600
Get a cash offer in 3 minutes
Find out how much your home could sell for in as little as 3 minutes with a no-obligation cash offer.
Estimated market value
$622,600
- Florida
- Sarasota County
- North Port
- 34291
- 1221 CREEK NINE DRIVE
Nearby cities
Nearby neighborhoods
Nearby zip codes
Other North Port Topics
