Seller Paying Closing Cost Assistance on Acceptable Offers. New, New, New! Come Tour this Beautifully Renovated Brick Townhome with Dedicated Carport and Driveway Parking. The Brand New Kitchen Comes With an Appliance Package Including the Washer and Dryer. This Home is Move In Ready for its Next Owner. Open Living Room with LVP, Spacious Bedrooms Upstairs, New Bathroom, and New HVAC System. New Roof, New Windows, New Flooring, New Paint & New Water Heater as well. Centrally Located for Quick Access to Bases, Beaches, Shopping, Schools, Entertainment and More. Call Now for Your Personal Tour!
For sale
Price cut: $100 (10/15)
$169,900
1221 Curie Ct, Norfolk, VA 23513
2beds
962sqft
Single Family Residence
Built in 1974
-- sqft lot
$-- Zestimate®
$177/sqft
$25/mo HOA
What's special
New bathroomBeautifully renovated brick townhomeNew flooringSpacious bedrooms upstairsNew windowsNew paintNew roof
- 13 days
- 326
- 28
Zillow last checked:
Listing updated:
Listed by:
Angela Kennedy,
1st Class Real Estate Integrity 757-431-7521,
David Greig,
1st Class Real Estate Integrity
Source: REIN Inc.,MLS#: 10657112
Facts & features
Interior
Bedrooms & bathrooms
- Bedrooms: 2
- Bathrooms: 1
- Full bathrooms: 1
Heating
- Forced Air, Natural Gas, Programmable Thermostat
Cooling
- Central Air
Appliances
- Included: Dryer, Microwave, Gas Range, Refrigerator, Washer, Gas Water Heater
Features
- Ceiling Fan(s)
- Flooring: Laminate/LVP
- Has fireplace: No
Interior area
- Total interior livable area: 962 sqft
Video & virtual tour
Property
Parking
- Total spaces: 2
- Parking features: 2 Space, Carport, Multi Car, Driveway
- Has carport: Yes
- Has uncovered spaces: Yes
Features
- Levels: Three Or More
- Stories: 3
- Patio & porch: Patio
- Pool features: None
- Fencing: Back Yard,Privacy,Wood,Fenced
- Waterfront features: Not Waterfront
Lot
- Features: Cul-De-Sac
Details
- Parcel number: 73061034
Construction
Type & style
- Home type: SingleFamily
- Architectural style: Traditional
- Property subtype: Single Family Residence
- Attached to another structure: Yes
Materials
- Brick
- Foundation: Slab
- Roof: Poly Skin
Condition
- New construction: No
- Year built: 1974
Utilities & green energy
- Sewer: City/County
- Water: City/County
Community & HOA
Community
- Subdivision: Wellington - 238
HOA
- Has HOA: Yes
- Amenities included: Landscaping
- HOA fee: $25 monthly
Location
- Region: Norfolk
Financial & listing details
- Price per square foot: $177/sqft
- Tax assessed value: $117,200
- Annual tax amount: $1,442
- Date on market: 10/9/2026
Estimated market value
Not available
Estimated sales range
Not available
$1,513/mo
Price history
Price history is unavailable.
Public tax history
| Year | Property taxes | Tax assessment |
|---|---|---|
| 2025 | $1,442 +7.6% | $117,200 +7.6% |
| 2024 | $1,339 +11.4% | $108,900 +13.2% |
| 2023 | $1,203 +29% | $96,200 +29% |
| 2022 | $933 +44% | $74,600 +44% |
| 2021 | $648 +4.6% | $51,800 +4.6% |
| 2020 | $619 +3.8% | $49,500 +3.8% |
| 2019 | $596 +9.4% | $47,700 +9.4% |
| 2018 | $545 -6.9% | $43,600 +0.5% |
| 2017 | $585 | $43,400 -42.1% |
| 2016 | $585 -32% | $74,900 |
| 2015 | $861 | $74,900 |
| 2014 | $861 | $74,900 |
| 2013 | -- | $74,900 |
| 2012 | -- | $74,900 -9.3% |
| 2011 | -- | $82,600 -2.1% |
| 2010 | -- | $84,400 |
| 2009 | -- | $84,400 +5% |
| 2008 | -- | $80,400 +10.7% |
| 2007 | -- | $72,600 +16.2% |
| 2006 | -- | $62,500 +17.3% |
| 2005 | -- | $53,300 +30.6% |
| 2004 | -- | $40,800 +12.7% |
| 2003 | -- | $36,200 |
| 2002 | -- | $36,200 +0.8% |
| 2001 | -- | $35,900 +1.6% |
| 2000 | -- | $35,320 |
Find assessor info on the county website
Monthly payment
Est. payment
Payment breakdown
Explore the cost of this home by adjusting the details. Changes won't be saved.Climate risks
Neighborhood: Wellington Oaks
Nearby schools
Schools provided by the listing agent
- Elementary: Tanners Creek Elementary
- Middle: Norview Middle
- High: Norview
Source: REIN Inc.. This data may not be complete. We recommend contacting the local school district to confirm school assignments for this home.
Similar homes
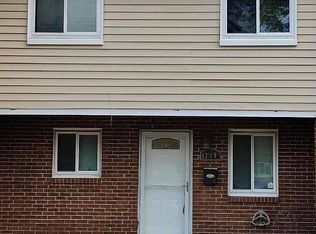
- $168,4802 bd2 ba1k sqft1128 Hugo St, Norfolk, VA 23513For Sale
 MLS ID #10631729, Susan Jenkins. REIN Inc.
 - $125,0002 bd1 ba894 sqft6523 Diesel Ct, Norfolk, VA 23513For Sale
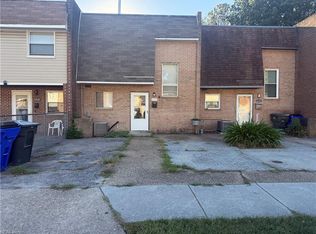 MLS ID #10658286, Gwendolyn Stratton. REIN Inc.
 - $165,0003 bd2 ba940 sqft6325 Colgate Ave, Norfolk, VA 23518For Sale
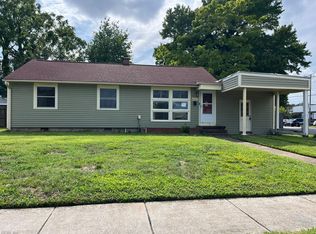 MLS ID #10651044, Jonathan Melvin. REIN Inc.
 - $200,0002 bd1 ba1k sqft4815 Hampshire Ave, Norfolk, VA 23513For Sale
 MLS ID #10653430, Steven O'Brien. REIN Inc.
