Skip main navigation
Sold
  • Price Unknown

    1221 Daffodil Ln, Longview, TX 75604

    4beds
    3,280sqft
    Single Family Residence
    Built in 1991
    0.5 Acres Lot
    $486,900 Zestimate®
    $--/sqft
    $3,176 Estimated rent

    Home value

    $486,900

    $463,000 - $511,000

    $3,176/mo

    Zestimate® history
    Loading
    Loading...

    Owner options

    List your home for rent

    $3,176/mo

    Rent Zestimate®

    Find your next renter with Zillow Rental Manager. Plus, with online applications, you can quickly screen prospective tenants – for free.

    Learn more

    $3,176/mo

    Rent Zestimate®

    Refinance and save

    Refinancing to a lower rate could help reduce your monthly payments and save thousands over the life of the loan.

    See today's rates

    Explore your selling options

    Work with a Zillow partner agent

    Leverage their expertise and Zillow's premium Showcase listings to get your home seen by more buyers.

    Get started

    List with your own agent

    Get your home in front of millions of buyers by listing it on Zillow.

    Learn how to do it

    Sell it yourself

    Take full control of how buyers see your home on Zillow by listing For Sale by Owner (FSBO).

    List your home

    What's special

    Cozy gas fireplaceFormal dining areaTimeless designElegant recessed lightingConvenient gas cooktopLuxurious garden tubSleek shaker cabinets
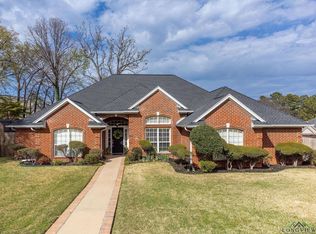
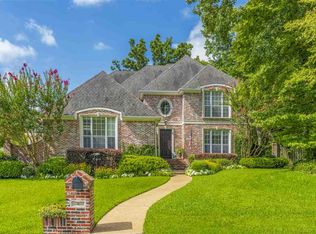
    Motivated Seller! Job relocation and seller is willing to negotiate! Welcome to your dream home! This stunning two-story residence boasts four spacious bedrooms, 3.5 luxurious bathrooms, and an array of modern features that redefine comfort and style. Step into the heart of the home and discover a fabulous updated kitchen that will inspire your inner chef. Adorned with sleek shaker cabinets, the kitchen showcases a double oven, a convenient gas cooktop, and a breakfast bar perfect for casual dining or entertaining guests. The kitchen seamlessly flows into a formal dining area, creating an open and inviting atmosphere. The spacious living area is highlighted by a cozy gas fireplace, providing warmth and charm to the space. Elegant recessed lighting enhances the ambiance, while laminate wood floors add a touch of sophistication throughout the lower level. Escape to the tranquility of the downstairs primary suite, offering a private retreat from the hustle and bustle of everyday life. This oasis includes an attached office space, providing a dedicated area for work or relaxation. The ensuite bathroom is a spa-like haven, featuring double sinks, a luxurious garden tub, a separate shower, and a generously sized walk-in closet—providing ample storage for your wardrobe. Upstairs, three additional bedrooms provide comfort and privacy for family or guests. The home's design ensures that every inch is utilized efficiently, creating a seamless blend of functionality and aesthetics. With 3.5 well-appointed bathrooms throughout the home, convenience is never compromised. Step outside to enjoy a beautifully landscaped yard, perfect for outdoor gatherings or simply unwinding in the fresh air. This home combines modern amenities with timeless design, offering a lifestyle of comfort and sophistication. Welcome to a residence where every detail has been meticulously crafted to create a space that truly feels like home.

    Zillow last checked:

    Listing updated:

    Listed by:

    Kara D Patrick 903-649-2052,

    Berkshire Hathaway HomeService

    Bought with:

    Kaliegh E Benoit Payne

    Sugar Magnolia Properties

    Source: LGVBOARD,MLS#: 20236913MLS Logo

    Facts & features

    Interior

    Bedrooms & bathrooms
    • Bedrooms: 4
    • Bathrooms: 3
    • Full bathrooms: 3
    • 1/2 bathrooms: 1
    Bedroom
    • Features: Master Bedroom Split
    Bathroom
    • Features: Shower and Tub, Shower/Tub, Double Vanity, Walk-In Closet(s), Granite Counters
    Dining room
    • Features: Breakfast Room, Separate Formal Dining
    Heating
    • Central Gas
    Cooling
    • Central Electric
    Appliances
    • Included: Gas Cooktop, Microwave, Dishwasher, Vented Exhaust Fan, Electric Water Heater, More Than One Water Heater
    • Laundry: Laundry Room, Electric Dryer Hookup, Washer Hookup
    Features
    • Ceiling Fan(s), Cable TV, Pantry, Granite Counters, Ceiling Fans, High Speed Internet, Master Downstairs, Breakfast Bar, Eat-in Kitchen
    • Flooring: Carpet, Vinyl
    • Windows: Shutters, Shades/Blinds
    • Number of fireplaces: 1
    • Fireplace features: Gas Log
    Interior area
    • Total structure area: 3,280
    • Total interior livable area: 3,280 sqft

    Property

    Parking
    • Total spaces: 2
    • Parking features: Garage, Garage Faces Side, Garage Door Opener, Attached, Concrete
    • Attached garage spaces: 2
    • Has uncovered spaces: Yes
    Features
    • Levels: Two
    • Stories: 2
    • Patio & porch: Covered
    • Exterior features: Auto Sprinkler, Rain Gutters
    • Pool features: None
    • Fencing: Wood,Wrought Iron
    Lot
    • Size: 0.50 Acres
    • Dimensions: 93.45x124.40
    • Features: Landscaped, Native Grass
    • Topography: Level
    Details
    • Parcel number: 71676

    Construction

    Type & style
    • Home type: SingleFamily
    • Architectural style: Traditional
    • Property subtype: Single Family Residence
    Materials
    • Brick
    • Foundation: Slab
    • Roof: Composition
    Condition
    • Year built: 1991

    Utilities & green energy

    • Gas: Gas
    • Sewer: Public Sewer
    • Water: City
    • Utilities for property: Electricity Available, Cable Available

    Community & neighborhood

    Security
    • Security features: Smoke Detector(s)
    Location
    • Region: Longview
    • Subdivision: Wildwood Unit #15

    HOA & financial

    HOA
    • Has HOA: Yes

    Other

    Other facts
    • Listing terms: Cash,FHA,Conventional,VA Loan,Must Qualify

    Price history

    DateEventPrice
    1/12/2024Sold--
    Source: LGVBOARD #20236913 Report a problem
    1/10/2024Pending sale$470,000$143/sqft
    Source: NTREIS #20482612 Report a problem
    12/29/2023Contingent$470,000$143/sqft
    Source: NTREIS #20482612 Report a problem
    11/24/2023Listed for sale$470,000+17.8%$143/sqft
    Source: LGVBOARD #20236913 Report a problem
    9/9/2021Sold--
    Source: LGVBOARD #20214356 Report a problem
    8/5/2021Listed for sale$399,000+47.8%$122/sqft
    Source: LGVBOARD #20214356 Report a problem
    4/30/2020Listing removed$270,000$82/sqft
    Source: TRINA GRIFFITH & COMPANY REAL ESTATE #20195727 Report a problem
    2/21/2020Price change$270,000-3.6%$82/sqft
    Source: TRINA GRIFFITH & COMPANY REAL ESTATE #20195727 Report a problem
    11/29/2019Price change$280,000-5.1%$85/sqft
    Source: TRINA GRIFFITH & COMPANY REAL ESTATE #20195727 Report a problem
    10/16/2019Price change$295,000-4.8%$90/sqft
    Source: TRINA GRIFFITH & COMPANY REAL ESTATE #20195727 Report a problem
    6/29/2018Listed for sale$310,000+7.6%$95/sqft
    Source: COLDWELL BANKER LENHART #20183665 Report a problem
    11/3/2015Listing removed$288,000$88/sqft
    Source: RE/MAX First Choice #20154717 Report a problem
    6/26/2015Price change$288,000-2.4%$88/sqft
    Source: RE/MAX First Choice #20154717 Report a problem
    6/20/2015Price change$295,000-4.8%$90/sqft
    Source: RE/MAX First Choice #20154717 Report a problem
    5/25/2015Price change$310,000+3.4%$95/sqft
    Source: RE/MAX First Choice #154238 Report a problem
    5/23/2015Price change$299,900-3.3%$91/sqft
    Source: RE/MAX First Choice #154238 Report a problem
    4/9/2015Price change$310,000-3.1%$95/sqft
    Source: RE/MAX First Choice #154238 Report a problem
    11/24/2014Listed for sale$320,000-4.5%$98/sqft
    Source: RE/MAX First Choice #154238 Report a problem
    7/21/2008Listing removed$335,000$102/sqft
    Source: NCI Report a problem
    2/21/2008Listed for sale$335,000$102/sqft
    Source: NCI Report a problem

    Public tax history

    YearProperty taxesTax assessment
    2025$4,312 +17.1%$497,750 +8.2%
    2024$3,682 -35.6%$460,240 +10%
    2023$5,717 +66.8%$418,400 -1.8%
    2022$3,428 +33.3%$426,200 +41.9%
    2021$2,572 +6.9%$300,350 +2.5%
    2020$2,406 -3.3%$292,960 -3.3%
    2019$2,488 +13.9%$302,950 +7.1%
    2018$2,185 -2.5%$282,940 -2.5%
    2017$2,241 -2.3%$290,110 -2.3%
    2016$2,293 -1.4%$296,920 -1.4%
    2015$2,327 +4653940%$301,270 -0.3%
    2014$0 $302,140 +1.5%
    2013-- $297,540 +1.5%
    2012-- $293,140 -12.2%
    2011-- $333,900 +0.4%
    2010-- $332,460 -0.2%
    2009-- $333,050 +1.2%
    2008-- $329,230 +7%
    2007-- $307,780 +2.1%
    2006-- $301,470 +2.8%
    2005-- $293,340 +3.5%
    2004-- $283,370 +4.3%
    2003-- $271,600 +12.3%
    2002-- $241,890 +5.5%
    2001-- $229,340 -2.4%
    2000-- $234,870

    Find assessor info on the county website

    Neighborhood: 75604

    Nearby schools

    GreatSchools rating
    Schools provided by the listing agent
    • District: Pinetree

    Source: LGVBOARD. This data may not be complete. We recommend contacting the local school district to confirm school assignments for this home.