Skip main navigation
Sold for $3,550,000
  • Listed by: Pacific Sotheby's Int'l Realty • Gordon Henry • Contact: 949-640-6000
    Bought with: Pacific Sotheby's Int'l Realty
    $3,550,000

    1221 Devon Ln, Newport Beach, CA 92660

    3beds
    1,895sqft
    Single Family Residence
    Built in 1956
    8,470 Square Feet Lot
    $3,572,800 Zestimate®
    $1,873/sqft
    $7,548 Estimated rent

    Home value

    $3,572,800

    $3.29M - $3.89M

    $7,548/mo

    Zestimate® history
    Loading
    Loading...

    Owner options

    List your home for rent

    $7,548/mo

    Rent Zestimate®

    Find your next renter with Zillow Rental Manager. Plus, with online applications, you can quickly screen prospective tenants – for free.

    Learn more

    $7,548/mo

    Rent Zestimate®

    Refinance and save

    $22,161/mo

    Est. payment

    Refinancing to a lower rate could help reduce your monthly payments and save thousands over the life of the loan.

    See today's rates

    $22,161/mo

    Est. payment

    Explore your selling options

    Work with a Zillow partner agent

    Leverage their expertise and Zillow's premium Showcase listings to get your home seen by more buyers.

    Get started

    List with your own agent

    Get your home in front of millions of buyers by listing it on Zillow.

    Learn how to do it

    Sell it yourself

    Take full control of how buyers see your home on Zillow by listing For Sale by Owner (FSBO).

    List your home

    What's special

    Dedicated garden bedsMature citrus treesTranquil water featureQuiet laneLarge grassy front yardSunny side yardBeautiful backyard
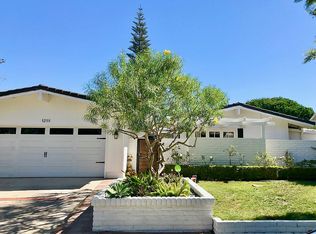
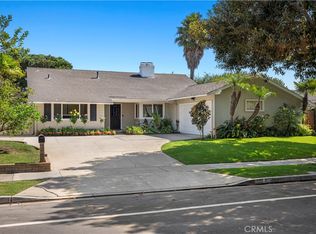
    Welcome to 1221 Devon, a charming single-story ranch-style home ideally located on a quiet lane in the sought-after Westcliff/Dover Shores neighborhood. This 1,895-sf home, situated on a large flat 8,470-sf parcel, features 3 bedrooms, 2 bathrooms, an office, living room with fireplace, dining area and spacious kitchen with pantry. From the curb, a white picket fence encloses the large grassy front yard with its mature citrus trees that lead to the front door. Once inside, much of the primary living area overlooks a beautiful backyard, which is brick-lined and lushly landscaped with a tranquil water feature. There is also a sunny side yard that will please any gardener, complete with dedicated garden beds and more citrus trees. A 2-car attached garage with a brick driveway, with room for 2 additional vehicles, completes the home. Enjoy close proximity to award-winning schools (Mariners, Ensign, NHHS), the 17th Street mecca of shops, markets, restaurants, and endless conveniences. Consider engaging in some physical activity or enjoying the outdoors by exploring the nearby Upper Bay trails, Castaways Park, or other nearby recreational areas. Newport Harbor and world-class beaches are only a walk, jog, bike ride, or car ride away. Come and see all that 1221 Devon Lane has to offer.

    Zillow last checked:

    Listing updated:

    Listed by:

    Gordon Henry DRE #00704984 949-500-1236,

    Pacific Sotheby's Int'l Realty

    Bought with:

    Timothy Carr, DRE #01017277

    Pacific Sotheby's Int'l Realty

    Source: CRMLS,MLS#: NP25071347MLS LogoOriginating MLS: California Regional MLS

    Facts & features

    Interior

    Bedrooms & bathrooms
    • Bedrooms: 3
    • Bathrooms: 2
    • Full bathrooms: 2
    • Main level bathrooms: 2
    • Main level bedrooms: 3
    Rooms
    • Room types: Bedroom, Kitchen, Living Room, Primary Bathroom, Primary Bedroom, Office
    Primary bedroom
    • Features: Main Level Primary
    Bedroom
    • Features: All Bedrooms Down
    Bedroom
    • Features: Bedroom on Main Level
    Bathroom
    • Features: Bathtub, Separate Shower, Tile Counters
    Kitchen
    • Features: Pots & Pan Drawers, Tile Counters
    Heating
    • Central, Forced Air
    Cooling
    • None
    Appliances
    • Included: Double Oven, Dishwasher, Electric Oven, Freezer, Gas Cooktop, Disposal, Microwave, Refrigerator, Water Heater
    • Laundry: In Garage
    Features
    • Crown Molding, Country Kitchen, Paneling/Wainscoting, Tile Counters, All Bedrooms Down, Bedroom on Main Level, Main Level Primary
    • Flooring: Brick, Carpet
    • Doors: Sliding Doors
    • Windows: Blinds, Shutters
    • Has fireplace: Yes
    • Fireplace features: Living Room
    • Common walls with other units/homes: No Common Walls
    Interior area
    • Total interior livable area: 1,895 sqft

    Property

    Parking
    • Total spaces: 2
    • Parking features: Driveway, Garage, Garage Door Opener, Off Street
    • Attached garage spaces: 2
    Features
    • Levels: One
    • Stories: 1
    • Entry location: Front
    • Patio & porch: Brick, Front Porch, Patio
    • Exterior features: Brick Driveway
    • Pool features: None
    • Spa features: None
    • Fencing: Wood
    • Has view: Yes
    • View description: Neighborhood
    Lot
    • Size: 8,470 Square Feet
    • Dimensions: 81 x 110
    • Features: Back Yard, Front Yard, Garden, Landscaped, Level, Sprinkler System, Yard
    Details
    • Parcel number: 11745409
    • Zoning: R1
    • Special conditions: Standard

    Construction

    Type & style
    • Home type: SingleFamily
    • Architectural style: Ranch,Traditional
    • Property subtype: Single Family Residence
    Materials
    • Frame, Stucco, Wood Siding
    • Foundation: Slab
    • Roof: Shingle,Wood
    Condition
    • New construction: No
    • Year built: 1956
    Details
    • Builder name: Austin Sturtevant

    Utilities & green energy

    • Electric: Standard
    • Sewer: Public Sewer
    • Water: Public
    • Utilities for property: Cable Available, Electricity Available, Natural Gas Available, Phone Available, Sewer Connected, Underground Utilities, Water Connected

    Community & HOA

    Community
    • Features: Biking, Curbs, Gutter(s), Park, Sidewalks
    • Security: Carbon Monoxide Detector(s), Smoke Detector(s)
    • Subdivision: Westcliff East (Wcde)
    HOA
    • Amenities included: Playground
    Location
    • Region: Newport Beach

    Financial & listing details

    • Price per square foot: $1,873/sqft
    • Tax assessed value: $845,334
    • Annual tax amount: $9,262
    • Date on market: 4/8/2025
    • Cumulative days on market: 5 days
    • Listing terms: Cash,Cash to New Loan,Submit
    • Road surface type: Paved

    Price history

    DateEventPrice
    4/28/2025Sold$3,550,000+1.6%$1,873/sqft
    Source: CRMLS #NP25071347 Report a problem
    4/21/2025Pending sale$3,495,000$1,844/sqft
    Source: CRMLS #NP25071347 Report a problem
    4/14/2025Contingent$3,495,000$1,844/sqft
    Source: CRMLS #NP25071347 Report a problem
    4/8/2025Listed for sale$3,495,000+535.5%$1,844/sqft
    Source: CRMLS #NP25071347 Report a problem
    5/9/2015Listing removed$4,600$2/sqft
    Source: HOM Sotheby's International Re #NP15069884 Report a problem
    4/15/2015Price change$4,600-7.9%$2/sqft
    Source: HOM Sotheby's International Re #NP15069884 Report a problem
    4/4/2015Listed for rent$4,995$3/sqft
    Source: HOM Sotheby's International Re #NP15069884 Report a problem
    10/19/1999Sold$550,000$290/sqft
    Source: Public Record Report a problem

    Public tax history

    YearProperty taxesTax assessment
    2025$9,262 +1.6%$845,334 +2%
    2024$9,112 +2.4%$828,759 +2%
    2023$8,898 +1.7%$812,509 +2%
    2022$8,747 +1.9%$796,578 +2%
    2021$8,581 +1%$780,959 +1%
    2020$8,498 $772,952 +2%
    2019$8,498 +2.1%$757,797 +2%
    2018$8,327 +3.8%$742,939 +2%
    2017$8,020 $728,372 +2%
    2016$8,020 +2.3%$714,091 +1.5%
    2015$7,842 +3.4%$703,365 +2%
    2014$7,584 $689,588 +0.5%
    2013-- $686,472 +2%
    2012-- $673,012 +2%
    2011-- $659,816 +0.8%
    2010-- $654,885 -0.2%
    2009-- $656,442 +2%
    2008-- $643,571 +2%
    2007-- $630,952 +2%
    2006-- $618,581 +2%
    2005-- $606,452 +2%
    2004-- $594,561 +1.9%
    2003-- $583,664 +2%
    2002-- $572,220 +2%
    2001$5,785 +2.6%$561,000 +2%
    2000$5,640 $550,000
    Find assessor info on the county website

    Neighborhood: 92660

    Nearby schools

    GreatSchools rating
    Schools provided by the listing agent
    • Elementary: Mariners
    • Middle: Ensign
    • High: Newport Harbor

    Source: CRMLS. This data may not be complete. We recommend contacting the local school district to confirm school assignments for this home.

    Get a cash offer in 3 minutes
    Find out how much your home could sell for in as little as 3 minutes with a no-obligation cash offer.
    Estimated market value
    $3,572,800
    Get a cash offer in 3 minutes
    Find out how much your home could sell for in as little as 3 minutes with a no-obligation cash offer.
    Estimated market value
    $3,572,800