Located in the heart of North Raleigh, with no city taxes, on over 2 landscaped acres and at the rear of a private cul-de-sac is this gorgeous custom built basement home. This property impresses from the outside to the inside. Beautiful lush landscaping and natural surroundings greet you as you approach the home and enter the long driveway with circular turnaround and side-entry 3-car garage. The courtyard features a fountain, an expansive stone patio and a wraparound porch measuring over 65' in length with ceiling fans, recessed lighting and outdoor audio installed in the bead board ceiling. Inside you'll find an interior that has been recently refreshed with new paint, updated lighting and new carpeting. The main level features a bright, modern kitchen with quartz counter tops, stainless appliances, center island, white cabinetry with under cabinet lighting, subway tile, walk-in pantry and a sitting area featuring a gas fireplace. Enjoy entertaining in the expansive rec room with vaulted ceilings, stacked stone fireplace and skylights. Central to the main level is the dining room and a family room featuring soaring two-story ceilings. 1st floor primary bedroom, ensuite bath with vaulted ceiling and a walk-in closet. The spacious basement features a bedroom, full bath, plumbed bar with beer taps, gas fireplace and multiple flex rooms to use as you please - fitness room, home offices, game/media room etc. The second level features three bedrooms and two full baths. Other features include: new dual 50 gallon hot water tanks in 2023, roof new in 2021, irrigation and security systems, water softener, plantation shutters, whole house audio and almost 800 sq ft of walk-in storage.
Sold for $1,325,000
$1,325,000
1221 Dorleath Ct, Raleigh, NC 27614
4beds
5,881sqft
Single Family Residence
Built in 2004
2.14 Acres Lot
$1,358,000 Zestimate®
$225/sqft
$6,004 Estimated rent
Home value
$1,358,000
$1.28M - $1.45M
$6,004/mo
Zestimate® history
Owner options
List your home for rent
$6,004/mo
Rent Zestimate®
Find your next renter with Zillow Rental Manager. Plus, with online applications, you can quickly screen prospective tenants – for free.
$6,004/mo
Rent Zestimate®
Refinance and save
$8,506/mo
Est. payment
Refinancing to a lower rate could help reduce your monthly payments and save thousands over the life of the loan.
$8,506/mo
Est. payment
Explore your selling options
Work with a Zillow partner agent
Leverage their expertise and Zillow's premium Showcase listings to get your home seen by more buyers.
Get startedList with your own agent
Get your home in front of millions of buyers by listing it on Zillow.
Learn how to do itSell it yourself
Take full control of how buyers see your home on Zillow by listing For Sale by Owner (FSBO).
List your homeWhat's special
Gas fireplaceStacked stone fireplaceFitness roomLong drivewayExpansive stone patioHome officesVaulted ceilings
Zillow last checked:
Listing updated:
Listed by:
Michelle Roberts 919-414-0805,
Hodge&KittrellSothebysIntlRlty
Bought with:
Jennifer L Jones, 264835
Keller Williams Preferred Realty
Source: Doorify MLS,MLS#: 10014366
Facts & features
Interior
Bedrooms & bathrooms
- Bedrooms: 4
- Bathrooms: 5
- Full bathrooms: 4
- 1/2 bathrooms: 1
- Main level bathrooms: 2
Primary bedroom
- Level: Main
- Area: 281.88 Square Feet
- Dimensions: 17.4 x 16.2
Bedroom 2
- Level: Second
- Area: 248.75 Square Feet
- Dimensions: 19.9 x 12.5
Bedroom 3
- Level: Second
- Area: 180.29 Square Feet
- Dimensions: 14.9 x 12.1
Bedroom 4
- Level: Second
- Area: 172.22 Square Feet
- Dimensions: 15.8 x 10.9
Bedroom 5
- Level: Basement
- Area: 315.63 Square Feet
- Dimensions: 18.9 x 16.7
Primary bathroom
- Level: Main
- Area: 162.56 Square Feet
- Dimensions: 12.8 x 12.7
Breakfast room
- Level: Main
- Area: 95.04 Square Feet
- Dimensions: 9.9 x 9.6
Other
- Level: Main
- Area: 72.9 Square Feet
- Dimensions: 9 x 8.1
Exercise room
- Level: Basement
- Area: 265.68 Square Feet
- Dimensions: 16.4 x 16.2
Family room
- Level: Main
- Area: 393.68 Square Feet
- Dimensions: 25.9 x 15.2
Kitchen
- Level: Main
- Area: 152.95 Square Feet
- Dimensions: 13.3 x 11.5
Laundry
- Level: Main
- Area: 77.14 Square Feet
- Dimensions: 13.3 x 5.8
Living room
- Level: Main
- Area: 353.21 Square Feet
- Dimensions: 20.9 x 16.9
Office
- Level: Basement
- Area: 244.77 Square Feet
- Dimensions: 19.9 x 12.3
Other
- Description: Garage
- Level: Main
- Area: 639.86 Square Feet
- Dimensions: 29.9 x 21.4
Other
- Description: Storage
- Level: Basement
- Area: 209.16 Square Feet
- Dimensions: 16.6 x 12.6
Other
- Description: Storage
- Level: Second
- Area: 342.28 Square Feet
- Dimensions: 19.9 x 17.2
Recreation room
- Level: Basement
- Area: 1429.12 Square Feet
- Dimensions: 40.6 x 35.2
Sunroom
- Level: Main
- Area: 732.32 Square Feet
- Dimensions: 36.8 x 19.9
Heating
- Forced Air, Heat Pump, Gas Pack
Cooling
- Central Air, Ceiling Fan(s), Heat Pump, Gas Pack
Appliances
- Included: Bar Fridge, Disposal, Double Oven, Dishwasher, Gas Cooktop, Ice Maker, Microwave, Plumbed For Ice Maker, Range Hood, Self Cleaning Oven, Stainless Steel Appliance(s), Water Softener, Water Softener Owned, Wall Oven
- Laundry: Electric Dryer Hookup, Laundry Room, Main Level, Sink
Features
- Bar, Built-in Features, Bookcases, Cathedral Ceiling(s), Ceiling Fan(s), Chandelier, Crown Molding, Coffered Ceiling(s), Double Vanity, Entrance Foyer, Eat-in Kitchen, Granite Counters, High Ceilings, Kitchen Island, Pantry, Primary Downstairs, Recessed Lighting, Smart Light(s), Soaking Tub, Storage, Tray Ceiling(s), Vaulted Ceiling(s), Wet Bar, Walk-In Closet(s), Wired for Data, Wired for Sound, Keeping Room, Dining L, Separate Shower, Bathtub/Shower Combination, Walk-In Shower, Water Closet, Quartz Counters, Room Over Garage, Smooth Ceilings
- Flooring: Carpet, Combination, Ceramic Tile, Hardwood
- Windows: Blinds, Insulated Windows, Plantation Shutters, Skylight(s)
- Basement: Daylight,Exterior Entry,Finished,Full,Interior Entry,Storage Space,Walk-Out Access,Heated
- Number of fireplaces: 3
- Fireplace features: Gas Log, Great Room, Living Room
Interior area
- Total structure area: 5,881
- Total interior livable area: 5,881 sqft
- Finished area above ground: 3,807
- Finished area below ground: 2,074
Property
Parking
- Total spaces: 5
- Parking features: Garage Door Opener
- Garage spaces: 3
- Uncovered spaces: 2
Features
- Levels: Bi-Level,Tri-Level
- Stories: 3
- Patio & porch: Covered, Front Porch, Patio, Porch, Wrap Around
- Exterior features: Lighting, Private Yard, Smart Irrigation
Lot
- Size: 2.14 Acres
- Dimensions: 61 x 523 x 265 x 510
- Features: Back Yard, Cul-De-Sac, Landscaped, Many Trees, Pie Shaped Lot, Private
- Residential vegetation: Partially Wooded
Details
- Parcel number: 0890517346
- Special conditions: Standard
- Other equipment: Irrigation Equipment
- Horse amenities: None
Construction
Type & style
- Home type: SingleFamily
- Architectural style: Traditional,Transitional
- Property subtype: Single Family Residence
Materials
- Fiber Cement, Stone
- Foundation: Block, Permanent
- Roof: Asphalt,Architectural Shingle
Condition
- Updated/Remodeled
- New construction: No
- Year built: 2004
Utilities & green energy
- Sewer: Septic Tank
- Water: Private
- Utilities for property: Cable Connected, Electricity Connected, Natural Gas Connected, Phone Connected, Water Connected, Septic Connected
Community & HOA
Community
- Security: Smoke Detector(s), Security System
- Subdivision: Crossmoor
HOA
- Has HOA: Yes
- Services included: Maintenance Grounds
- HOA fee: $150 quarterly
- HOA name: Crossmoor Owners Association
Location
- Region: Raleigh
Financial & listing details
- Price per square foot: $225/sqft
- Tax assessed value: $919,863
- Annual tax amount: $5,213
- Date on market: 4/12/2024
- Listing agreement: Exclusive Right To Sell
- Listing terms: Cash,Conventional
- Road surface type: Paved
Price history
| Date | Event | Price |
|---|---|---|
| 6/4/2024 | Sold | $1,325,000-1.8%$225/sqft |
Source:  Doorify MLS #10014366 Report a problem Doorify MLS #10014366 Report a problem | ||
| 4/17/2024 | Pending sale | $1,349,900$230/sqft |
Source: Doorify MLS #10014366 Report a problem | ||
| 4/12/2024 | Listed for sale | $1,349,900$230/sqft |
Source: Doorify MLS #10014366 Report a problem | ||
| 3/12/2024 | Pending sale | $1,349,900$230/sqft |
Source: Doorify MLS #10014366 Report a problem | ||
| 2/29/2024 | Listed for sale | $1,349,900+106.9%$230/sqft |
Source: Doorify MLS #10014366 Report a problem | ||
| 1/9/2004 | Sold | $652,500+482.6%$111/sqft |
Source: Public Record Report a problem | ||
| 1/22/2001 | Sold | $112,000$19/sqft |
Source: Public Record Report a problem | ||
Public tax history
| Year | Property taxes | Tax assessment |
|---|---|---|
| 2025 | $5,903 +3% | $919,863 |
| 2024 | $5,732 +10% | $919,863 +38.1% |
| 2023 | $5,213 +7.9% | $666,053 |
| 2022 | $4,830 | $666,053 |
| 2021 | -- | $666,053 |
| 2020 | -- | $666,053 -21.3% |
| 2019 | -- | $846,762 |
| 2018 | -- | $846,762 |
| 2017 | -- | $846,762 |
| 2016 | -- | $846,762 +0.3% |
| 2015 | $5,886 +5.5% | $844,636 |
| 2014 | $5,578 | $844,636 |
| 2013 | -- | $844,636 |
| 2012 | -- | $844,636 |
| 2011 | -- | $844,636 |
| 2010 | -- | $844,636 |
| 2009 | -- | $844,636 |
| 2008 | -- | -- |
| 2007 | -- | -- |
| 2006 | -- | -- |
| 2005 | -- | -- |
| 2004 | -- | -- |
Find assessor info on the county website
Neighborhood: 27614
Nearby homes
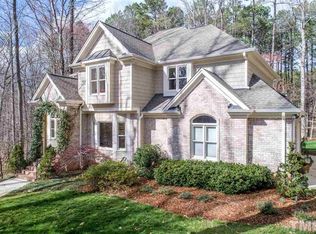
- $1,100,3004 bd3 ba4.4k sqft1225 Dorleath Ct, Raleigh, NC 27614Off Market
- $1,173,7004 bd5 ba4.5k sqft1217 Dorleath Ct, Raleigh, NC 27614Off Market

- $771,3004 bd5 ba3.3k sqft1829 Mount Vernon Church Rd, Raleigh, NC 27614Off Market
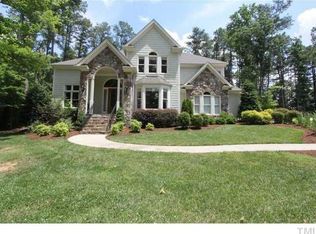
- $1,053,2004 bd4 ba4.3k sqft1227 Dorleath Ct, Raleigh, NC 27614Off Market
- $1,365,7005 bd5 ba6k sqft1213 Dorleath Ct, Raleigh, NC 27614Off Market
- $1,937,400-- bd3 ba4.6k sqft6200 Old Miravalle Ct, Raleigh, NC 27614Off Market
- $1,210,0004 bd4 ba4.3k sqft1228 Dorleath Ct, Raleigh, NC 27614Sold
- $1,398,4004 bd4 ba4.1k sqft6201 Old Miravalle Ct, Raleigh, NC 27614Off Market
Nearby schools
GreatSchools rating
- 9/10Pleasant Union ElementaryGrades: PK-5Distance: 0.2 mi
- 8/10West Millbrook MiddleGrades: 6-8Distance: 4.7 mi
- 7/10Millbrook HighGrades: 9-12Distance: 7.2 mi
Schools provided by the listing agent
- Elementary: Wake - Pleasant Grove Elementary School
- Middle: Wake - West Millbrook Middle
- High: Wake - Millbrook High
Source: Doorify MLS. This data may not be complete. We recommend contacting the local school district to confirm school assignments for this home.
Get a cash offer in 3 minutes
Find out how much your home could sell for in as little as 3 minutes with a no-obligation cash offer.
Estimated market value
$1,358,000
Get a cash offer in 3 minutes
Find out how much your home could sell for in as little as 3 minutes with a no-obligation cash offer.
Estimated market value
$1,358,000
- North Carolina
- Wake County
- Raleigh
- 27614
- 1221 Dorleath Ct
