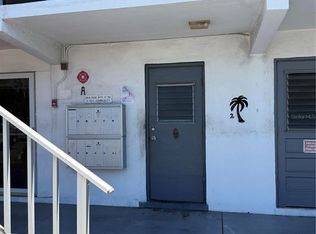
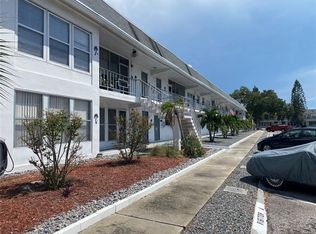
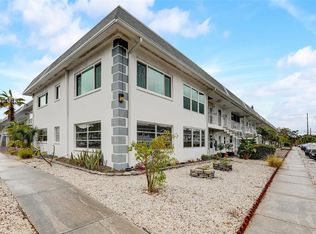
Turnkey and fully furnished, this sunny and bright first-floor 1-bedroom, 1-bath condo offers an easy, low-maintenance lifestyle in a well-established 55+ Clearwater community. Step inside through the bright sunroom, where multiple windows bring in natural light and create a comfortable spot for morning coffee, reading, or relaxing. From there, the home opens into the living and dining area with tile flooring and an easy flow for everyday living. The dining area is conveniently located just off the kitchen, which features stainless steel appliances, ample cabinetry, and generous counter space. The nicely sized bedroom includes a wall closet, a window with views of the backyard area, and a door providing direct access outside. Located in a non-flood /non-evacuation zone, this Clearwater community is less than 5 miles from Clearwater Beach and conveniently close to Clearwater Country Club, shopping, dining, Morton Plant Hospital, major roadways, local attractions, and area airports. An assigned parking space is included, along with ample guest parking. The monthly HOA fee includes water, sewer, trash, cable, internet, building insurance, exterior maintenance, groundskeeping, roof, exterior pest control, escrow reserves, and management. With a newer A/C, furnished, and in a convenient Clearwater location, this condo is ready to enjoy from day one.
For sale
$69,900
1221 DREW STREET #B7, CLEARWATER, FL 33755
1beds
705sqft
Condominium, Stock Cooperative
Built in 1966
-- sqft lot
$88,000 Zestimate®
$99/sqft
$440/mo HOA
What's special
Bright sunroomNicely sized bedroomAmple guest parkingTurnkey and fully furnishedSunny and bright first-floorGenerous counter spaceAmple cabinetry
- 11 hours
- 64
- 5
Zillow last checked:
Listing updated:
Listed by:
Dean Ribble 727-420-5549,
RE/MAX REALTEC GROUP INC 727-789-5555
Source: Stellar MLS,MLS#: TB8546007 Originating MLS: Suncoast Tampa
Originating MLS: Suncoast Tampa
Facts & features
Interior
Bedrooms & bathrooms
- Bedrooms: 1
- Bathrooms: 1
- Full bathrooms: 1
Primary bedroom
- Features: Walk-In Closet(s)
- Level: First
- Area: 168 Square Feet
- Dimensions: 12x14
Kitchen
- Features: No Closet
- Level: First
- Area: 90 Square Feet
- Dimensions: 9x10
Living room
- Features: No Closet
- Level: First
- Area: 224 Square Feet
- Dimensions: 14x16
Heating
- Central, Electric
Cooling
- Central Air
Appliances
- Included: Dishwasher, Disposal, Electric Water Heater, Microwave, Range, Refrigerator
- Laundry: Common Area, Laundry Room
Features
- Ceiling Fan(s)
- Flooring: Ceramic Tile
- Has fireplace: No
- Furnished: Yes
Interior area
- Total structure area: 705
- Total interior livable area: 705 sqft
Video & virtual tour
Property
Features
- Levels: One
- Stories: 1
- Exterior features: Lighting, Private Entrance
Lot
- Size: 3 Acres
Details
- Parcel number: 152915225200020070
- Special conditions: None
Construction
Type & style
- Home type: Condo
- Property subtype: Condominium, Stock Cooperative
Materials
- Block
- Foundation: Slab
- Roof: Built-Up
Condition
- New construction: No
- Year built: 1966
Utilities & green energy
- Sewer: Public Sewer
- Water: Public
- Utilities for property: Cable Connected, Electricity Connected, Sewer Connected, Water Connected
Community & HOA
Community
- Features: Association Recreation - Owned
- Pet fee: $0 monthly
- Senior community: Yes
- Subdivision: DREW RIDGE APTS CO-OP
HOA
- Has HOA: No
- Services included: Common Area Taxes, Maintenance Structure, Maintenance Grounds, Sewer, Trash, Water
- HOA fee: $440 monthly
Location
- Region: Clearwater
Financial & listing details
- Price per square foot: $99/sqft
- Tax assessed value: $69,717
- Annual tax amount: $157
- Date on market: 9/7/2026
- Listing terms: Cash
- Ownership: Co-op
- Total actual rent: 0
- Electric utility on property: Yes
- Road surface type: Paved
Estimated market value
$88,000
$73,000 - $106,000
$1,527/mo
Price history
| Date | Event | Price |
|---|---|---|
| 9/7/2026 | Listed for sale | $69,900+79.3%$99/sqft |
Source:  Stellar MLS #TB8546007 Report a problem Stellar MLS #TB8546007 Report a problem | ||
| 11/15/2019 | Sold | $38,990$55/sqft |
Source: Stellar MLS #U8061656 Report a problem | ||
| 10/30/2019 | Pending sale | $38,990$55/sqft |
Source: CHARLES RUTENBERG REALTY INC #U8061656 Report a problem | ||
| 10/8/2019 | Listed for sale | $38,990+77.2%$55/sqft |
Source: CHARLES RUTENBERG REALTY INC #U8061656 Report a problem | ||
| 5/14/2002 | Sold | $22,000$31/sqft |
Source: Public Record Report a problem | ||
Public tax history
| Year | Property taxes | Tax assessment |
|---|---|---|
| 2025 | $157 +13.1% | $36,628 +2.9% |
| 2024 | $138 +8.1% | $35,596 +3% |
| 2023 | $128 +10.8% | $34,559 +3% |
| 2022 | $116 +6.1% | $33,552 +3% |
| 2021 | $109 | $32,575 +1.4% |
| 2020 | -- | $32,125 +54.8% |
| 2019 | $474 | $20,753 +0.6% |
| 2018 | $474 +16.5% | $20,634 -1.7% |
| 2017 | $406 +25.8% | $20,996 +34.7% |
| 2016 | $323 -3.8% | $15,592 -3.3% |
| 2015 | $336 +10.6% | $16,120 +12.8% |
| 2014 | $304 -15.7% | $14,287 -14.8% |
| 2013 | $360 -2.5% | $16,765 -2.6% |
| 2012 | $370 | $17,204 -23.9% |
| 2011 | -- | $22,593 -6.9% |
| 2010 | -- | $24,272 +3.7% |
| 2009 | -- | $23,398 -26.9% |
| 2008 | $651 | $32,000 -25.9% |
| 2007 | -- | $43,200 +107.7% |
| 2005 | -- | $20,800 +5.1% |
| 2004 | $455 +3.7% | $19,800 +4.2% |
| 2003 | $439 +43.9% | $19,000 +26.7% |
| 2002 | $305 | $15,000 +13.6% |
| 2001 | $305 -12.8% | $13,200 -13.2% |
| 2000 | $350 | $15,200 |
Find assessor info on the county website
Monthly payment
Est. payment
Payment breakdown
Explore the cost of this home by adjusting the details. Changes won't be saved.Climate risks
Neighborhood: East Gateway
Similar homes
- $79,0001 bd1 ba675 sqft1221 DREW STREET #D9, CLEARWATER, FL 33755For Sale

 MLS ID #TB8515579, Julianne Williams, CAPSTONE REALTY & ASSOCIATES. Stellar MLS
 - $75,0001 bd1 ba875 sqft200 N BETTY LANE #1C, CLEARWATER, FL 33755For Sale
 MLS ID #A4686445, Shawn Peacher, NETWORK REAL ESTATE GROUP. Stellar MLS
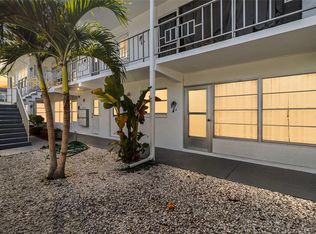
 - $90,0001 bd1 ba705 sqft1221 DREW STREET #B3, CLEARWATER, FL 33755For Sale
 MLS ID #TB8540076, Brain Albores Hernandez, VENDITA. Stellar MLS
 - $85,9001 bd1 ba560 sqft1345 DREW STREET #5, CLEARWATER, FL 33755For Sale
 MLS ID #TB8355363, Leiza Halsey, CHARLES RUTENBERG REALTY INC. Stellar MLS
 - $85,0001 bd1 ba700 sqft2625 STATE ROAD 590 #2832, CLEARWATER, FL 33759For SaleMLS ID #TB8544157, Maria Gallace Gerelus, LUXURY & BEACH REALTY INC. Stellar MLS
- $74,9001 bd1 ba825 sqft2457 ECUADORIAN WAY #41, CLEARWATER, FL 33763For SaleMLS ID #TB8544475, Carrie Moreno, ON TOP OF THE WORLD RE. Stellar MLS
- $74,0001 bd1 ba700 sqft2625 STATE ROAD 590 #1123, CLEARWATER, FL 33759For SaleMLS ID #TB8541228, Stephanie Goode, FLORIDA LUXURY REALTY INC. Stellar MLS
- $60,0001 bd1 ba700 sqft2625 STATE ROAD 590 #1332, CLEARWATER, FL 33759For SaleMLS ID #TB8542343, Julie Moore, KELLER WILLIAMS ST PETE REALTY. Stellar MLS
- $79,9001 bd1 ba642 sqft1433 S BELCHER ROAD #C11, CLEARWATER, FL 33764For SaleMLS ID #TB8538789, Nick Acosta, LIPPLY REAL ESTATE. Stellar MLS
- $69,9001 bd1 ba605 sqft2001 GREENBRIAR BOULEVARD #6, CLEARWATER, FL 33763For SaleMLS ID #TB8457115, Stephanie Hanks, COASTAL PROPERTIES GROUP INTERNATIONAL. Stellar MLS
- $60,0002 bd1 ba834 sqft980 7TH STREET NW #71, LARGO, FL 33770For SaleMLS ID #TB8521532, Eric Mayer, RE/MAX CHAMPIONS. Stellar MLS
- $95,0002 bd1 ba847 sqft911 WASHINGTON AVENUE #304, LARGO, FL 33770For SaleMLS ID #TB8512180, Gabrielle Bettig, CENTURY 21 COASTAL ALLIANCE. Stellar MLS
- $79,0001 bd1 ba576 sqft2331 BELLEAIR ROAD #116, CLEARWATER, FL 33764For SaleMLS ID #A4700022, Robert Dinan, BETTER HOMES AND GARDENS REAL ESTATE ATCHLEY PROPE. Stellar MLS
- $80,0001 bd1 ba690 sqft1303 S HERCULES AVENUE #6, CLEARWATER, FL 33764For SaleMLS ID #O6406529, Jeff Jones, MARK SPAIN REAL ESTATE. Stellar MLS
- $95,0001 bd1 ba825 sqft2100 WORLD PARKWAY BOULEVARD #38, CLEARWATER, FL 33763For SaleMLS ID #TB8544458, Denise Wilder, BONOMO REALTY LLC. Stellar MLS
