Skip main navigation
Closed
  • $577,000

    1221 E 46th St #1, Chicago, IL 60653

    5beds
    --sqft
    Condominium, Duplex, Single Family Residence
    Built in 2018
    -- sqft lot
    $590,600 Zestimate®
    $--/sqft
    $5,697 Estimated rent

    Home value

    $590,600

    $532,000 - $656,000

    $5,697/mo

    Zestimate® history
    Loading
    Loading...

    Owner options

    List your home for rent

    $5,697/mo

    Rent Zestimate®

    Find your next renter with Zillow Rental Manager. Plus, with online applications, you can quickly screen prospective tenants – for free.

    Learn more

    $5,697/mo

    Rent Zestimate®

    Refinance and save

    $4,316/mo

    Est. payment

    Refinancing to a lower rate could help reduce your monthly payments and save thousands over the life of the loan.

    See today's rates

    $4,316/mo

    Est. payment

    Explore your selling options

    Work with a Zillow partner agent

    Leverage their expertise and Zillow's premium Showcase listings to get your home seen by more buyers.

    Get started

    List with your own agent

    Get your home in front of millions of buyers by listing it on Zillow.

    Learn how to do it

    Sell it yourself

    Take full control of how buyers see your home on Zillow by listing For Sale by Owner (FSBO).

    List your home

    What's special

    Modern electric fireplaceGarage parkingFully gated buildingRich hardwood floorsDecorative sconcesAbundant closet spacePremium stainless steel appliances
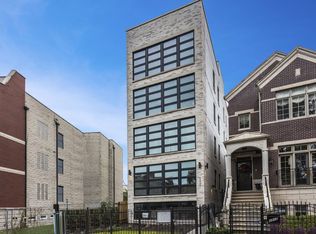
    Experience luxury living in the heart of Kenwood. This expansive 5-bedroom, 3-bath duplex offers the space and comfort of a single-family home, blending modern design with thoughtful craftsmanship and high-end finishes throughout. Step inside to an open-concept main level featuring rich hardwood floors and floor-to-ceiling windows that flood the home with natural light. The chef's kitchen is a true showpiece, highlighted by a waterfall quartz island, premium stainless steel appliances, 42" soft-close cabinetry with frosted glass accents, and a sleek glass tile backsplash-perfect for both entertaining and everyday living. The main level includes three spacious bedrooms, while the lower level offers two additional bedrooms and a generous family room with a modern electric fireplace, custom built-ins, a wet bar, and a wine fridge. The bathrooms showcase designer details, with the primary bath offering a spa-like retreat featuring a floating vanity, rain shower, body sprays, and elegant marble tile. The primary suite also includes recessed lighting, decorative sconces, a statement chandelier, and abundant closet space. Additional highlights include ample storage, garage parking, and access to a shared rooftop deck with breathtaking views of Lake Michigan and the downtown skyline. Set within a fully gated building, this home is steps from the lakefront, parks, shops, and dining-offering a rare opportunity to live in one of Chicago's most historic and picturesque neighborhoods. With quick access to Lake Shore Drive, Metra, and CTA express buses, downtown Chicago is just 20 minutes away-combining luxury, space, and convenience in one exceptional home.

    Zillow last checked:

    Listing updated:

    Listing courtesy of:

    Alexandre Stoykov 312-319-1168,

    Compass,

    Angela Engelbrecht 312-213-9916,

    Compass

    Bought with:

    Rhonda Starr

    Coldwell Banker Real Estate Group

    Source: MRED as distributed by MLS GRID,MLS#: 12531621MLS Logo

    Facts & features

    Interior

    Bedrooms & bathrooms
    • Bedrooms: 5
    • Bathrooms: 3
    • Full bathrooms: 3
    Primary bedroom
    • Features: Flooring (Hardwood), Bathroom (Full)
    • Level: Main
    • Area: 169 Square Feet
    • Dimensions: 13X13
    Bedroom 2
    • Features: Flooring (Hardwood)
    • Level: Main
    • Area: 110 Square Feet
    • Dimensions: 11X10
    Bedroom 3
    • Features: Flooring (Hardwood)
    • Level: Main
    • Area: 110 Square Feet
    • Dimensions: 10X11
    Bedroom 4
    • Features: Flooring (Carpet)
    • Level: Lower
    • Area: 99 Square Feet
    • Dimensions: 9X11
    Bedroom 5
    • Features: Flooring (Carpet)
    • Level: Lower
    • Area: 143 Square Feet
    • Dimensions: 11X13
    Balcony porch lanai
    • Features: Flooring (Other)
    • Level: Main
    • Area: 56 Square Feet
    • Dimensions: 7X8
    Dining room
    • Features: Flooring (Hardwood)
    • Level: Main
    • Dimensions: COMBO
    Family room
    • Features: Flooring (Carpet)
    • Level: Lower
    • Area: 384 Square Feet
    • Dimensions: 24X16
    Foyer
    • Features: Flooring (Hardwood)
    • Level: Main
    • Area: 78 Square Feet
    • Dimensions: 13X6
    Other
    • Features: Flooring (Hardwood)
    • Level: Main
    • Area: 72 Square Feet
    • Dimensions: 24X3
    Kitchen
    • Features: Kitchen (Eating Area-Breakfast Bar, Island, Pantry-Closet), Flooring (Hardwood)
    • Level: Main
    • Area: 192 Square Feet
    • Dimensions: 16X12
    Laundry
    • Features: Flooring (Ceramic Tile)
    • Level: Lower
    • Area: 49 Square Feet
    • Dimensions: 7X7
    Living room
    • Features: Flooring (Hardwood)
    • Level: Main
    • Area: 238 Square Feet
    • Dimensions: 17X14
    Storage
    • Features: Flooring (Hardwood)
    • Level: Main
    • Area: 15 Square Feet
    • Dimensions: 5X3
    Walk in closet
    • Features: Flooring (Hardwood)
    • Level: Main
    • Area: 35 Square Feet
    • Dimensions: 5X7
    Heating
    • Natural Gas, Forced Air, Indv Controls
    Cooling
    • Central Air
    Appliances
    • Included: Range, Microwave, Dishwasher, Refrigerator, Washer, Dryer, Disposal, Stainless Steel Appliance(s), Wine Refrigerator, Range Hood
    • Laundry: Washer Hookup, In Unit, Sink
    Features
    • Wet Bar, 1st Floor Bedroom, 1st Floor Full Bath, Storage, Walk-In Closet(s), Open Floorplan
    • Flooring: Hardwood
    • Basement: None
    • Number of fireplaces: 1
    • Fireplace features: Electric, Family Room
    Interior area
    • Total structure area: 0

    Property

    Parking
    • Total spaces: 1
    • Parking features: Garage Door Opener, Garage, Yes, Garage Owned, Detached
    • Garage spaces: 1
    • Has uncovered spaces: Yes
    Accessibility
    • Accessibility features: No Disability Access
    Features
    • Patio & porch: Roof Deck, Deck
    Details
    • Parcel number: 20024030711001
    • Special conditions: None

    Construction

    Type & style
    • Home type: Condo
    • Property subtype: Condominium, Duplex, Single Family Residence
    Materials
    • Brick, Concrete
    Condition
    • New construction: No
    • Year built: 2018

    Utilities & green energy

    • Electric: Circuit Breakers
    • Sewer: Public Sewer
    • Water: Public

    Community & neighborhood

    Location
    • Region: Chicago

    HOA & financial

    HOA
    • Has HOA: Yes
    • HOA fee: $258 monthly
    • Amenities included: Storage, Sundeck
    • Services included: Water, Parking, Insurance, Exterior Maintenance, Lawn Care, Scavenger, Snow Removal

    Other

    Other facts
    • Listing terms: Conventional
    • Ownership: Condo

    Price history

    DateEventPrice
    1/23/2026Sold$577,000-1.7%
    Source: MRED as distributed by MLS GRID #12531621 Report a problem
    12/19/2025Contingent$587,000
    Source: MRED as distributed by MLS GRID #12531621 Report a problem
    12/11/2025Listed for sale$587,000
    Source: MRED as distributed by MLS GRID #12531621 Report a problem
    12/11/2025Listing removed$587,000
    Source: MRED as distributed by MLS GRID #12500720 Report a problem
    12/8/2025Listed for sale$587,000
    Source: MRED as distributed by MLS GRID #12500720 Report a problem
    11/7/2025Contingent$587,000
    Source: MRED as distributed by MLS GRID #12500720 Report a problem
    10/21/2025Listed for sale$587,000
    Source: MRED as distributed by MLS GRID #12500720 Report a problem
    10/21/2025Listing removed$587,000
    Source: MRED as distributed by MLS GRID #12478548 Report a problem
    9/23/2025Listed for sale$587,000-0.5%
    Source: MRED as distributed by MLS GRID #12478548 Report a problem
    9/23/2025Listing removed$590,000
    Source: MRED as distributed by MLS GRID #12462403 Report a problem
    9/3/2025Listed for sale$590,000
    Source: MRED as distributed by MLS GRID #12462403 Report a problem
    9/3/2025Listing removed$590,000
    Source: MRED as distributed by MLS GRID #12404350 Report a problem
    8/22/2025Price change$590,000-1.2%
    Source: MRED as distributed by MLS GRID #12404350 Report a problem
    7/14/2025Price change$597,000-0.3%
    Source: MRED as distributed by MLS GRID #12404350 Report a problem
    6/26/2025Listed for sale$599,000
    Source: MRED as distributed by MLS GRID #12404350 Report a problem
    6/26/2025Listing removed$599,000
    Source: MRED as distributed by MLS GRID #12373787 Report a problem
    5/28/2025Listed for sale$599,000+22.2%
    Source: MRED as distributed by MLS GRID #12373787 Report a problem
    4/15/2019Sold$490,000-1.8%
    Source: MRED as distributed by MLS GRID #10134597 Report a problem
    3/12/2019Pending sale$499,000
    Source: @properties #10134597 Report a problem
    11/9/2018Listed for sale$499,000
    Source: @properties #10134597 Report a problem

    Public tax history

    YearProperty taxesTax assessment
    2024-- $66,202 +35.1%
    2023$9,673 +3.2%$49,000
    2022$9,375 +2.1%$49,000
    2021$9,184 -39.4%$49,000 -28%
    2020$15,165 +53%$68,075 +38%
    2019$9,914 $49,346

    Find assessor info on the county website

    Neighborhood: North Kenwood

    Nearby schools

    GreatSchools rating
    Schools provided by the listing agent
    • District: 299

    Source: MRED as distributed by MLS GRID. This data may not be complete. We recommend contacting the local school district to confirm school assignments for this home.

    Get a cash offer in 3 minutes
    Find out how much your home could sell for in as little as 3 minutes with a no-obligation cash offer.
    Estimated market value
    $590,600
    Get a cash offer in 3 minutes
    Find out how much your home could sell for in as little as 3 minutes with a no-obligation cash offer.
    Estimated market value
    $590,600