This one owner ranch style home boasts pride of ownership with a park like yard adorn with luscious lawn and sprinkler system for easy upkeep. This home is move in ready and furnished with 1 Storage Shed, New Garage Door, New Champion Vinyl Windows, New Roof (2022), 4 inches of insulation added in attic as well as Quality Mechanical Systems have recently been installed including Indirect Water Heater Boiler System. Security System has been installed and new owners will need to establish service in their name. It is evident this home has been loved and well taken care of and any new homebuyer will appreciate the dedication to quality as it pertains to every aspect of this property. Once you enter this immaculately kept home you will appreciate the open concept floorplan and be impressed with the newly renovated beautifully designed kitchen displaying Custom Soft Close Wood Cabinets, Granite Countertops, Stainless Steel Appliances, Under Cabinet Lighting, and New Laminate Flooring. There is also a bonus room in the basement currently used to store wine, but can easily be converted into a fifth bedroom, office, gym etc. Please note Window Coverings, Wood Shelves in garage, Metal Shelves in pantry & storage room, TV Metal Mounting Bracket in master bedroom, Firewood and Fireplace Tool Kit in basement all are included in transaction. All Measurements approximate and information herein deemed accurate but not guaranteed-buyer to verify.
Sold
$360,000
1221 E 6th St, Trinidad, CO 81082
4beds
2,816sqft
Single Family Residence
Built in 1980
7,187 Square Feet Lot
$367,600 Zestimate®
$128/sqft
$2,518 Estimated rent
Home value
$367,600
$349,000 - $390,000
$2,518/mo
Zestimate® history
Owner options
List your home for rent
$2,518/mo
Rent Zestimate®
Find your next renter with Zillow Rental Manager. Plus, with online applications, you can quickly screen prospective tenants – for free.
$2,518/mo
Rent Zestimate®
Refinance and save
$1,997/mo
Est. payment
Refinancing to a lower rate could help reduce your monthly payments and save thousands over the life of the loan.
$1,997/mo
Est. payment
Explore your selling options
Work with a Zillow partner agent
Leverage their expertise and Zillow's premium Showcase listings to get your home seen by more buyers.
Get startedList with your own agent
Get your home in front of millions of buyers by listing it on Zillow.
Learn how to do itSell it yourself
Take full control of how buyers see your home on Zillow by listing For Sale by Owner (FSBO).
List your homeWhat's special
Ranch style homeLuscious lawnWood shelvesMaster bedroomGranite countertopsOpen concept floorplanBonus room
Zillow last checked:
Listing updated:
Listed by:
Kimberly Weiler 719-369-7946,
Rocky Mountain Realty
Bought with:
Outside Listing Agent Outside Listing Agent
Outside listing Office
Source: PAR,MLS#: 216895
Facts & features
Interior
Bedrooms & bathrooms
- Bedrooms: 4
- Bathrooms: 3
- Full bathrooms: 3
- 3/4 bathrooms: 2
- Main level bedrooms: 2
Primary bedroom
- Level: Main
- Area: 221.11
- Dimensions: 16.58 x 13.33
Bedroom 2
- Level: Main
- Area: 187.71
- Dimensions: 13.25 x 14.17
Bedroom 3
- Level: Basement
- Area: 131.08
- Dimensions: 11.92 x 11
Bedroom 4
- Level: Basement
- Area: 134.93
- Dimensions: 11.17 x 12.08
Dining room
- Level: Main
- Area: 107.51
- Dimensions: 9.42 x 11.42
Family room
- Level: Basement
- Area: 350.9
- Dimensions: 27.17 x 12.92
Kitchen
- Level: Main
- Area: 179.81
- Dimensions: 15.75 x 11.42
Living room
- Level: Main
- Area: 277.28
- Dimensions: 20.67 x 13.42
Features
- New Paint, Wet Bar, Ceiling Fan(s), Walk-in Shower, Granite Counters, Hard Surface Counter Top
- Flooring: New Floor Coverings, Tile
- Windows: Window Coverings
- Basement: Full,Partially Finished/Livable,Sump Pump
- Number of fireplaces: 2
Interior area
- Total structure area: 2,816
- Total interior livable area: 2,816 sqft
Property
Parking
- Total spaces: 2
- Parking features: 2 Car Garage Attached, Garage Door Opener
- Attached garage spaces: 2
Features
- Patio & porch: Porch-Covered-Front, Patio-Covered-Rear
- Exterior features: Garden Area-Rear, Outdoor Lighting-Front, Outdoor Lighting-Rear
- Fencing: Metal Fence-Rear
Lot
- Size: 7,187 Square Feet
- Dimensions: 80 x 90
- Features: Sprinkler System-Front, Sprinkler System-Rear, Lawn-Front, Lawn-Rear, Trees-Front
Details
- Additional structures: Shed(s)
- Parcel number: 10055200
- Zoning: R
- Special conditions: Standard
Construction
Type & style
- Home type: SingleFamily
- Architectural style: Ranch
- Property subtype: Single Family Residence
Condition
- Year built: 1980
Community & HOA
Community
- Security: Smoke Detector/CO, Security System Owned
- Subdivision: Trinidad
Location
- Region: Trinidad
Financial & listing details
- Price per square foot: $128/sqft
- Tax assessed value: $309,679
- Annual tax amount: $436
- Date on market: 10/10/2023
- Road surface type: Paved
Price history
| Date | Event | Price |
|---|---|---|
| 12/7/2023 | Sold | $360,000$128/sqft |
Source:  PAR #216895 Report a problem PAR #216895 Report a problem | ||
| 11/4/2023 | Contingent | $360,000$128/sqft |
Source: PAR #216895 Report a problem | ||
| 10/10/2023 | Listed for sale | $360,000$128/sqft |
Source: PAR #216895 Report a problem | ||
| 9/26/2023 | Pending sale | $360,000$128/sqft |
Source: Spanish Peaks MLS #23-1037 Report a problem | ||
| 9/26/2023 | Contingent | $360,000$128/sqft |
Source: PAR #216895 Report a problem | ||
| 9/16/2023 | Listed for sale | $360,000$128/sqft |
Source: PAR #216895 Report a problem | ||
Public tax history
| Year | Property taxes | Tax assessment |
|---|---|---|
| 2025 | $772 +2.6% | $19,360 +7% |
| 2024 | $752 +72.4% | $18,090 -3.6% |
| 2023 | $436 +8626.4% | $18,770 +116% |
| 2022 | $5 | $8,690 -5.3% |
| 2021 | -- | $9,180 -1.3% |
| 2020 | $462 -3.7% | $9,300 -0.6% |
| 2018 | $480 +3.1% | $9,360 |
| 2017 | $465 -7.4% | $9,360 -9.6% |
| 2015 | $503 -3.3% | $10,349 |
| 2013 | $520 | $10,349 |
Find assessor info on the county website
Neighborhood: 81082
Nearby homes
- $257,7003 bd2 ba1.6k sqft1207 E 6th St, Trinidad, CO 81082Off Market
- $150,0004 bd3 ba2.1k sqft1223 E 6th St, Trinidad, CO 81082Sold

- $160,4002 bd1 ba720 sqft704 Baltimore Ave, Trinidad, CO 81082Off Market
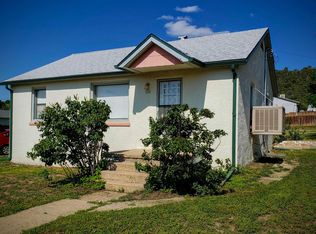
- $284,3003 bd2 ba2.6k sqft1205 E 6th St, Trinidad, CO 81082Off Market
- $283,8004 bd3 ba2.4k sqft1225 E 6th St, Trinidad, CO 81082Off Market
- $139,3002 bd1 ba1.1k sqft707 Baltimore, Trinidad, CO 81082Off Market
- $237,7003 bd2 ba1.6k sqft1200 E 6th St, Trinidad, CO 81082Off Market
- $212,5003 bd2 ba1.4k sqft1204 E 6th St, Trinidad, CO 81082Off Market
Nearby schools
GreatSchools rating
- 2/10Fisher's Peak Elementary SchoolGrades: K-5Distance: 1.8 mi
- 6/10Trinidad Middle SchoolGrades: 6-8Distance: 1.3 mi
- 2/10Trinidad High SchoolGrades: 9-12Distance: 1.4 mi
Schools provided by the listing agent
- District: 11P
Source: PAR. This data may not be complete. We recommend contacting the local school district to confirm school assignments for this home.


Get pre-qualified for a loan
At Zillow Home Loans, we can pre-qualify you in as little as 5 minutes with no impact to your credit score.An equal housing lender. NMLS #10287.
- Colorado
- Las Animas County
- Trinidad
- 81082
- 1221 E 6th St
Nearby cities
Nearby zip codes
Other Trinidad Topics
