Great 2 Bedroom 2 Bath Home in Old Country Club Village! Perfect Retirement Home or everything is on one level and it is move in ready! Large Living Room and Eat in Kitchen with stainless appliances. Walk in closet in Master Bedroom. The home is in wonderful condition and has a New Heat Pump & Central Air Conditioner. Come take a look you will be impressed, this home will not last long!
Sold
Price Unknown
1221 E Dakota Pl, Clinton, MO 64735
2beds
1,162sqft
Single Family Residence
Built in 2007
1,581 Square Feet Lot
$205,500 Zestimate®
$--/sqft
$1,104 Estimated rent
Home value
$205,500
Estimated sales range
Not available
$1,104/mo
Zestimate® history
Owner options
List your home for rent
$1,104/mo
Rent Zestimate®
Find your next renter with Zillow Rental Manager. Plus, with online applications, you can quickly screen prospective tenants – for free.
$1,104/mo
Rent Zestimate®
Refinance and save
Refinancing to a lower rate could help reduce your monthly payments and save thousands over the life of the loan.
Explore your selling options
Work with a Zillow partner agent
Leverage their expertise and Zillow's premium Showcase listings to get your home seen by more buyers.
Get startedList with your own agent
Get your home in front of millions of buyers by listing it on Zillow.
Learn how to do itSell it yourself
Take full control of how buyers see your home on Zillow by listing For Sale by Owner (FSBO).
List your homeWhat's special
Eat in kitchenWalk in closetStainless appliances
Zillow last checked:
Listing updated:
Listed by:
John D Hill 660-525-6677,
RE/MAX TRUMAN LAKE 660-885-2201
Bought with:
Non Member Non Member
Non Member Office
Source: WCAR MO,MLS#: 100512
Facts & features
Interior
Bedrooms & bathrooms
- Bedrooms: 2
- Bathrooms: 2
- Full bathrooms: 2
Rooms
- Room types: Master Bathroom
Primary bedroom
- Description: Walk In Closet With Laundry
- Level: Main
- Area: 156
- Dimensions: 13 x 12
Bedroom 2
- Level: Main
- Area: 112.75
- Dimensions: 11 x 10.25
Kitchen
- Features: Cabinets Wood
- Level: Main
- Area: 180
- Dimensions: 18 x 10
Living room
- Level: Main
- Area: 277.08
- Dimensions: 19 x 14.58
Heating
- Heat Pump
Cooling
- Central Air
Appliances
- Included: Dishwasher, Electric Oven/Range, Disposal, Microwave, Refrigerator, Vented Exhaust Fan, Dryer, Washer, Electric Water Heater
- Laundry: Main Level
Features
- Flooring: Carpet, Laminate, Vinyl
- Windows: All, Screens, Thermal/Multi-Pane, Drapes/Curtains/Rods: Some Stay
- Has basement: No
- Has fireplace: No
Interior area
- Total structure area: 1,162
- Total interior livable area: 1,162 sqft
- Finished area above ground: 1,162
Property
Parking
- Total spaces: 1
- Parking features: Attached, Garage Door Opener
- Attached garage spaces: 1
Features
- Patio & porch: Covered, Patio
Lot
- Size: 1,581 Square Feet
- Dimensions: 32 x 49.4
Details
- Other equipment: Cable TV/Satellite Dish
Construction
Type & style
- Home type: SingleFamily
- Architectural style: Ranch
- Property subtype: Single Family Residence
Materials
- Brick, Vinyl Siding
- Foundation: Concrete Perimeter, Slab
- Roof: Composition
Condition
- Year built: 2007
Utilities & green energy
- Electric: 220 Volts
- Sewer: Public Sewer
- Water: Public
Green energy
- Energy efficient items: Ceiling Fans
Community & HOA
Community
- Subdivision: Old Country Club Village (Henry
Location
- Region: Clinton
Financial & listing details
- Date on market: 6/11/2025
- Road surface type: Concrete
Price history
| Date | Event | Price |
|---|---|---|
| 8/7/2025 | Sold | -- |
Source:  WCAR MO #100512 Report a problem WCAR MO #100512 Report a problem | ||
| 6/27/2025 | Pending sale | $199,950$172/sqft |
Source: WCAR MO #100512 Report a problem | ||
| 6/11/2025 | Listed for sale | $199,950$172/sqft |
Source: WCAR MO #100512 Report a problem | ||
Public tax history
Tax history is unavailable.
Neighborhood: 64735
Nearby homes
- $182,500-- bd-- ba1.2k sqft1223 Dakota Pl, Clinton, MO 64735Off Market
- $259,9003 bd2 ba1.8k sqft1219 Dakota Pl, Clinton, MO 64735Off Market
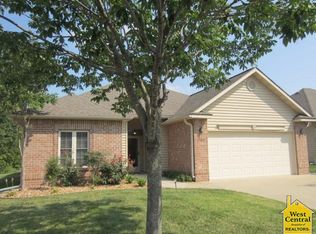
- $182,500-- bd-- ba1.2k sqft1225 Dakota Pl, Clinton, MO 64735Off Market
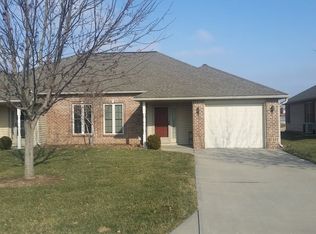
- $262,3002 bd2 ba1.8k sqft1217 Dakota Pl, Clinton, MO 64735Off Market

- $210,3003 bd2 ba1.3k sqft1227 Dakota Pl, Clinton, MO 64735Off Market
- $238,000-- bd1 ba1.7k sqft800 Iowa Cir, Clinton, MO 64735Off Market
- $212,5003 bd2 ba1.3k sqft1229 Dakota Pl, Clinton, MO 64735Off Market
- $236,9002 bd2 ba1.6k sqft801 S Utah Pl, Clinton, MO 64735Off Market
Nearby schools
GreatSchools rating
- 4/10Clinton Intermediate SchoolGrades: 3-5Distance: 0.4 mi
- 5/10Clinton Middle SchoolGrades: 6-8Distance: 0.6 mi
- 5/10Clinton Sr. High SchoolGrades: 9-12Distance: 0.8 mi
Schools provided by the listing agent
- District: Clinton High School,Clinton Henry,Clinton MS
Source: WCAR MO. This data may not be complete. We recommend contacting the local school district to confirm school assignments for this home.
Sell for more on Zillow
Get a Zillow Showcase℠ listing at no additional cost and you could sell for .
$205,500
2% more
+$4,110
With Zillow Showcase(estimated)
$209,610
- Missouri
- Henry County
- Clinton
- 64735
- 1221 E Dakota Pl
Nearby cities
Nearby zip codes
Other Clinton Topics
