NO FLOODING NO DAMAGE- DON'T MISS OUT ON THIS AMAZINGLY ADORABLE HOME!!!! Situated in Southeast Seminole Heights and conveniently located close to the trendiness of Old Seminole Heights is this adorable 2 bed 1 bath Bungalow boasting just over 1000 sq. ft. Live worry free with a BRAND NEW HVAC 2024, Water Heater 2023, ROOF 2012 and updated Electrical and Plumbing, Freshly painted and filled with charm from the moment you walk up to the front door, this home has been updated to make it much more of an open floor concept. As you step up the front walkway you arrive to your cozy quintessential bungalow front porch perfect for relaxing with friends and family or just by yourself for some quiet time. But don’t stop there. Step through the front door and you will immediately notice the expansive living room with wood burning fireplace and lovely hardwood floors as it gives way to the dining room and kitchen. Just off the kitchen is the highly sought after indoor laundry/pantry/utility area perfect for additional storage space and featuring a washer and dryer that conveys with the sale. The home’s 2 bedrooms are ample size with great closet space and the bathroom has a tub shower combination. Next, step out to the back yard and on to your freshly stained deck a perfect place for gatherings and entertaining plus you have a hidden paradise in the middle of the city with your enormous back yard, a virtual blank canvas ready for your landscaping prowess! You also cannot help but notice the majestic grand oak that towers above. This home is a true gem and only minutes away from downtown Tampa, Ybor City, the Gulf Beaches and so much more. Schedule your private showing today!
Sold for $307,000
$307,000
1221 E GIDDENS AVENUE, TAMPA, FL 33603
2beds
1,056sqft
Single Family Residence
Built in 1927
6,650 Square Feet Lot
$310,300 Zestimate®
$291/sqft
$2,553 Estimated rent
Home value
$310,300
$285,000 - $335,000
$2,553/mo
Zestimate® history
Owner options
List your home for rent
$2,553/mo
Rent Zestimate®
Find your next renter with Zillow Rental Manager. Plus, with online applications, you can quickly screen prospective tenants – for free.
$2,553/mo
Rent Zestimate®
Refinance and save
$2,126/mo
Est. payment
Refinancing to a lower rate could help reduce your monthly payments and save thousands over the life of the loan.
$2,126/mo
Est. payment
Explore your selling options
Work with a Zillow partner agent
Leverage their expertise and Zillow's premium Showcase listings to get your home seen by more buyers.
Get startedList with your own agent
Get your home in front of millions of buyers by listing it on Zillow.
Learn how to do itSell it yourself
Take full control of how buyers see your home on Zillow by listing For Sale by Owner (FSBO).
List your homeWhat's special
Freshly stained deckMajestic grand oakOpen floor conceptWasher and dryerWood burning fireplaceBrand new hvacWater heater
Zillow last checked:
Listing updated:
Listed by:
Carey Lewis 813-446-7534,
LPT REALTY, LLC 877-366-2213,
Brian Frey 404-558-5692,
LPT REALTY, LLC
Bought with:
Christopher Kaefer, LLC, 3493776
PEOPLE'S CHOICE REALTY SVC LLC
Source: Stellar MLS,MLS#: T3534065 Originating MLS: Orlando Regional
Originating MLS: Orlando Regional
Facts & features
Interior
Bedrooms & bathrooms
- Bedrooms: 2
- Bathrooms: 1
- Full bathrooms: 1
Rooms
- Room types: Dining Room, Living Room, Utility Room
Primary bedroom
- Features: Built-in Closet
- Level: First
- Dimensions: 12x15
Bedroom 2
- Features: Built-in Closet
- Level: First
- Dimensions: 12x12
Bathroom 1
- Features: Tub With Shower
- Level: First
- Dimensions: 6x8
Dining room
- Level: First
- Dimensions: 10x10
Kitchen
- Level: First
- Dimensions: 8x10
Living room
- Level: First
- Dimensions: 11x18
Heating
- Central
Cooling
- Central Air
Appliances
- Included: Dishwasher, Dryer, Microwave, Range, Refrigerator, Washer
- Laundry: Inside, Laundry Room
Features
- Ceiling Fan(s), Open Floorplan, Primary Bedroom Main Floor, Solid Wood Cabinets, Thermostat
- Flooring: Tile, Hardwood
- Has fireplace: Yes
- Fireplace features: Wood Burning
Interior area
- Total structure area: 1,353
- Total interior livable area: 1,056 sqft
Property
Features
- Levels: One
- Stories: 1
- Patio & porch: Deck, Front Porch
- Exterior features: Rain Gutters, Storage
- Fencing: Vinyl
Lot
- Size: 6,650 Square Feet
- Dimensions: 50 x 133
- Features: City Lot
- Residential vegetation: Mature Landscaping
Details
- Additional structures: Shed(s)
- Parcel number: A0629194KN00000000027.0
- Zoning: SH-RS
- Special conditions: None
Construction
Type & style
- Home type: SingleFamily
- Architectural style: Bungalow
- Property subtype: Single Family Residence
Materials
- Wood Frame
- Foundation: Crawlspace
- Roof: Shingle
Condition
- Completed
- New construction: No
- Year built: 1927
Utilities & green energy
- Sewer: Public Sewer
- Water: Public
- Utilities for property: BB/HS Internet Available, Cable Available, Electricity Connected, Public, Sewer Connected, Water Connected
Community & HOA
Community
- Pet fee: $0 monthly
- Subdivision: MC DAVIDS EAST SEMINOLE SUBDI
HOA
- Has HOA: No
Location
- Region: Tampa
Financial & listing details
- Price per square foot: $291/sqft
- Tax assessed value: $261,976
- Annual tax amount: $4,106
- Date on market: 6/13/2024
- Cumulative days on market: 121 days
- Listing terms: Cash,Conventional
- Ownership: Fee Simple
- Total actual rent: 0
- Electric utility on property: Yes
- Road surface type: Paved
Price history
| Date | Event | Price |
|---|---|---|
| 12/5/2024 | Sold | $307,000-1.6%$291/sqft |
Source:  Stellar MLS #T3534065 Report a problem Stellar MLS #T3534065 Report a problem | ||
| 10/30/2024 | Pending sale | $312,000$295/sqft |
Source: Stellar MLS #T3534065 Report a problem | ||
| 10/22/2024 | Listed for sale | $312,000-1%$295/sqft |
Source: Stellar MLS #T3534065 Report a problem | ||
| 9/29/2024 | Listing removed | $315,000$298/sqft |
Source: Stellar MLS #T3534065 Report a problem | ||
| 9/16/2024 | Price change | $315,000-2.5%$298/sqft |
Source: Stellar MLS #T3534065 Report a problem | ||
| 9/3/2024 | Price change | $323,000-0.6%$306/sqft |
Source: Stellar MLS #T3534065 Report a problem | ||
| 8/2/2024 | Price change | $325,000-3%$308/sqft |
Source: Stellar MLS #T3534065 Report a problem | ||
| 7/17/2024 | Price change | $334,900-1.5%$317/sqft |
Source: Stellar MLS #T3534065 Report a problem | ||
| 7/8/2024 | Price change | $339,900-1.5%$322/sqft |
Source: Stellar MLS #T3534065 Report a problem | ||
| 7/4/2024 | Listed for sale | $345,000$327/sqft |
Source: Stellar MLS #T3534065 Report a problem | ||
| 6/26/2024 | Pending sale | $345,000$327/sqft |
Source: Stellar MLS #T3534065 Report a problem | ||
| 6/13/2024 | Listed for sale | $345,000+25.5%$327/sqft |
Source: Stellar MLS #T3534065 Report a problem | ||
| 9/28/2023 | Listing removed | -- |
Source: Stellar MLS #T3325133 Report a problem | ||
| 10/12/2021 | Sold | $275,000+2.2%$260/sqft |
Source: Public Record Report a problem | ||
| 8/26/2021 | Pending sale | $269,000$255/sqft |
Source: Stellar MLS #T3325133 Report a problem | ||
| 8/19/2021 | Listed for sale | $269,000+73.5%$255/sqft |
Source: Stellar MLS #T3325133 Report a problem | ||
| 8/19/2016 | Sold | $155,000+11.5%$147/sqft |
Source: Stellar MLS #T2836536 Report a problem | ||
| 11/11/2009 | Listing removed | $139,000$132/sqft |
Source: Patricia Kuhn #T2341548 Report a problem | ||
| 4/9/2009 | Price change | $139,000-10.3%$132/sqft |
Source: Patricia Kuhn #T2341548 Report a problem | ||
| 11/10/2008 | Listed for sale | $155,000+23.5%$147/sqft |
Source: Patricia Kuhn #T2341548 Report a problem | ||
| 12/17/2004 | Sold | $125,500+90.2%$119/sqft |
Source: Public Record Report a problem | ||
| 7/14/2004 | Sold | $66,000+30.7%$63/sqft |
Source: Public Record Report a problem | ||
| 6/10/2004 | Sold | $50,500-32.7%$48/sqft |
Source: Public Record Report a problem | ||
| 8/22/2000 | Sold | $75,000$71/sqft |
Source: Public Record Report a problem | ||
Public tax history
| Year | Property taxes | Tax assessment |
|---|---|---|
| 2025 | $4,527 +7.3% | $261,976 +2.6% |
| 2024 | $4,217 +2.7% | $255,368 +3% |
| 2023 | $4,106 +2.1% | $247,930 +2.3% |
| 2022 | $4,023 +59.6% | $242,294 +106.7% |
| 2021 | $2,520 +10.5% | $117,247 +10% |
| 2020 | $2,280 +155.9% | $106,588 +34.6% |
| 2019 | $891 | $79,192 +1.9% |
| 2018 | $891 +2.8% | $77,715 +2.1% |
| 2017 | $867 +3.7% | $76,117 +105.2% |
| 2016 | $836 +123.6% | $37,087 +0.7% |
| 2015 | $374 +34.8% | $36,829 +0.8% |
| 2014 | $277 | $36,537 +1.5% |
| 2013 | $277 -0.3% | $35,997 -0.7% |
| 2012 | $278 -24.4% | $36,243 -10.2% |
| 2011 | $368 -33.7% | $40,380 -17.9% |
| 2010 | $555 -54.4% | $49,188 -48.6% |
| 2009 | $1,216 -4.4% | $95,757 -2.3% |
| 2008 | $1,271 -17.4% | $98,021 +3% |
| 2007 | $1,539 -5.4% | $95,166 +2.5% |
| 2006 | $1,626 +1.1% | $92,845 +3% |
| 2005 | $1,609 | $90,141 +18.6% |
| 2004 | -- | $75,982 +53.6% |
| 2003 | -- | $49,474 +2.4% |
| 2002 | -- | $48,314 +1.6% |
| 2001 | -- | $47,553 +33.6% |
| 2000 | -- | $35,594 |
Find assessor info on the county website
Neighborhood: Southeast Seminole Heights
Nearby homes
- $243,5002 bd1 ba852 sqft1224 E Giddens Ave, Tampa, FL 33603Off Market
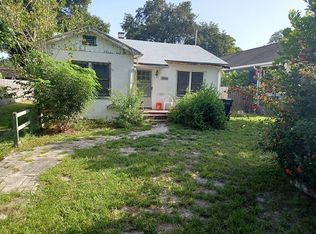
- $327,9002 bd1 ba1.3k sqft1223 E Giddens Ave, Tampa, FL 33603Off Market

- $314,0002 bd1 ba1k sqft1225 E Giddens Ave, Tampa, FL 33603Off Market

- $381,5003 bd2 ba1.3k sqft1213 E Giddens Ave, Tampa, FL 33603Off Market
- $521,1642 bd1 ba1.4k sqft1214 E Frierson Ave, Tampa, FL 33603Off Market
- $334,2003 bd1 ba1.1k sqft1222 E Frierson Ave, Tampa, FL 33603Off Market
- $80,7093 bd1 ba1.4k sqft1220 E Frierson Ave, Tampa, FL 33603Off Market
- $398,1003 bd2 ba1.4k sqft1224 E Frierson Ave, Tampa, FL 33603Off Market
Nearby schools
GreatSchools rating
- 2/10Edison Elementary SchoolGrades: PK-5Distance: 0.6 mi
- 3/10Sligh Middle SchoolGrades: 6-8Distance: 1.2 mi
- 4/10Middleton High SchoolGrades: 9-12Distance: 0.8 mi
Schools provided by the listing agent
- Elementary: Edison-HB
- Middle: Sligh-HB
- High: Middleton-HB
Source: Stellar MLS. This data may not be complete. We recommend contacting the local school district to confirm school assignments for this home.
Get a cash offer in 3 minutes
Find out how much your home could sell for in as little as 3 minutes with a no-obligation cash offer.
Estimated market value
$310,300
Get a cash offer in 3 minutes
Find out how much your home could sell for in as little as 3 minutes with a no-obligation cash offer.
Estimated market value
$310,300
- Florida
- Hillsborough County
- Tampa
- 33603
- Southeast Seminole Heights
- 1221 E GIDDENS AVENUE
Nearby cities
Nearby neighborhoods
Nearby zip codes
Other Tampa Topics
