Skip main navigation
Closed
  • Price Unknown

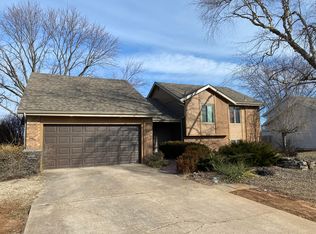
    1221 E Knobhill Street, Springfield, MO 65804

    4beds
    2,215sqft
    Single Family Residence
    Built in 1985
    10,018.8 Square Feet Lot
    $328,200 Zestimate®
    $--/sqft
    $2,243 Estimated rent

    Home value

    $328,200

    $305,000 - $351,000

    $2,243/mo

    Zestimate® history
    Loading
    Loading...

    Owner options

    List your home for rent

    $2,243/mo

    Rent Zestimate®

    Find your next renter with Zillow Rental Manager. Plus, with online applications, you can quickly screen prospective tenants – for free.

    Learn more

    $2,243/mo

    Rent Zestimate®

    Refinance and save

    Refinancing to a lower rate could help reduce your monthly payments and save thousands over the life of the loan.

    See today's rates

    Explore your selling options

    Work with a Zillow partner agent

    Leverage their expertise and Zillow's premium Showcase listings to get your home seen by more buyers.

    Get started

    List with your own agent

    Get your home in front of millions of buyers by listing it on Zillow.

    Learn how to do it

    Sell it yourself

    Take full control of how buyers see your home on Zillow by listing For Sale by Owner (FSBO).

    List your home

    What's special

    Location! Location! Location! This 4 bedroom, 3 bath home offering the perfect blend of space, comfort, and outdoor living. From the moment you step inside, you'll appreciate the open and inviting layout that makes this home ideal for both everyday living and entertaining. The main living area flows seamlessly, providing plenty of natural light and room to relax, gather and create memories with family and friends. The heart of the home features an open floor plan that connects the living, dining making it easy to stay engaged with guests or loved ones. With generous room sizes and thoughtful layout, this home provides flexibility for a variety of lifestyles whether you need space for work or play or peaceful retreat. Step outside to a standout feature of the property- a large deck that extends your living space into the outdoors. This is the perfect place for barbecues, morning coffee or relaxing evenings under the sky. Whether you're' hosting gatherings or enjoying a private moment, this deck will quickly become a favorite spot. The home backs to open space, offering a rare level of privacy and scenic view with no neighbors directly behind you. Enjoy wide open surroundings, peaceful sunsets and a sense of natural beauty right outside your door. This home is designed to fit your needs today and for years to come! Don't miss this opportunity to own a home that truly has it all!!!!!

    Zillow last checked:

    Listing updated:

    Listed by:

    Teresa A Watson 417-766-2630,

    2 Leo's Real Estate LLC

    Bought with:

    Kelsey R. Smoot, 2017017358

    Complete Realty Sales & Mgmt

    Source: SOMOMLS as distributed by MLS GRID,MLS#: 60320084MLS Logo

    Facts & features

    Interior

    Bedrooms & bathrooms
    • Bedrooms: 4
    • Bathrooms: 3
    • Full bathrooms: 3
    Heating
    • Central, Natural Gas
    Cooling
    • Attic Fan, Central Air
    Appliances
    • Included: Dishwasher, Gas Water Heater, Free-Standing Electric Oven, Microwave, Disposal
    • Laundry: In Basement, W/D Hookup
    Features
    • Laminate Counters, Walk-In Closet(s), Walk-in Shower
    • Flooring: Carpet, Wood, Vinyl
    • Doors: Storm Door(s)
    • Windows: Double Pane Windows
    • Basement: Finished,Partial
    • Attic: Pull Down Stairs
    • Has fireplace: Yes
    • Fireplace features: Living Room
    Interior area
    • Total structure area: 2,215
    • Total interior livable area: 2,215 sqft
    • Finished area above ground: 1,475
    • Finished area below ground: 740

    Property

    Parking
    • Total spaces: 2
    • Parking features: Garage Door Opener, Garage Faces Front
    • Attached garage spaces: 2
    Features
    • Levels: Two
    • Stories: 2
    • Patio & porch: Deck
    • Exterior features: Rain Gutters
    • Has spa: Yes
    • Spa features: Bath
    • Fencing: Privacy,Wood
    • Has view: Yes
    • View description: City
    Lot
    • Size: 10,018 sqft
    Details
    • Parcel number: 1919300018

    Construction

    Type & style
    • Home type: SingleFamily
    • Architectural style: Split Level
    • Property subtype: Single Family Residence
    Materials
    • Brick, Vinyl Siding
    Condition
    • Year built: 1985

    Utilities & green energy

    • Sewer: Public Sewer
    • Water: Public

    Community & neighborhood

    Location
    • Region: Springfield
    • Subdivision: Sunburst Hills

    Other

    Other facts
    • Listing terms: Cash,VA Loan,FHA,Conventional
    • Road surface type: Asphalt, Concrete

    Price history

    DateEventPrice
    6/5/2026Sold--
    Source: SOMOMLS as distributed by MLS GRID #60320084 Report a problem
    4/20/2026Pending sale$329,000$149/sqft
    Source: SOMOMLS as distributed by MLS GRID #60320084 Report a problem
    4/7/2026Listed for sale$329,000$149/sqft
    Source: SOMOMLS as distributed by MLS GRID #60320084 Report a problem

    Public tax history

    Tax history is unavailable.

    Neighborhood: 65804

    Nearby schools

    GreatSchools rating
    Schools provided by the listing agent
    • Elementary: SGF-Disney
    • Middle: SGF-Cherokee
    • High: SGF-Kickapoo

    Source: SOMOMLS as distributed by MLS GRID. This data may not be complete. We recommend contacting the local school district to confirm school assignments for this home.

    Sell for more on Zillow
    Get a Zillow Showcase℠ listing at no additional cost and you could sell for .
    $328,200
    2% more
    +$6,564
    With Zillow Showcase(estimated)
    $334,764