Welcome to this beautiful, modern farmhouse located on a quiet street in the highly sought-after Hampton Terrace community of historic Seminole Heights. Built by C&C Homes in 2019, this meticulously crafted 4-bedroom, 3-bathroom home offers a perfect blend of contemporary design and timeless charm. Step inside to an open-concept floor plan, ideal for entertaining and everyday living. The spacious living areas are enhanced with upgrades such as hardwood floors, plantation shutters and crown molding, adding a touch of character throughout. The heart of the home is the oversized kitchen, featuring a large island with granite countertops—perfect for hosting gatherings or preparing meals in style. Along with the kitchen and living areas on the first floor you will find a large bedroom, great for a guestroom or office, and full bathroom. The second floor features a large primary bedroom with ensuite bathroom, along with two additional bedrooms and a full bathroom. The home also features ample storage space throughout including walk in attic space in the three upstairs bedrooms. With its modern finishes and attention to detail, this home offers both comfort and luxury in one of Tampa’s most desirable neighborhoods. Don’t miss the opportunity to make this dream home yours!
Sold for $745,000
$745,000
1221 E Paris St, Tampa, FL 33604
4beds
2,268sqft
Single Family Residence
Built in 2019
7,140 Square Feet Lot
$726,200 Zestimate®
$328/sqft
$3,795 Estimated rent
Home value
$726,200
Estimated sales range
Not available
$3,795/mo
Zestimate® history
Owner options
List your home for rent
$3,795/mo
Rent Zestimate®
Find your next renter with Zillow Rental Manager. Plus, with online applications, you can quickly screen prospective tenants – for free.
$3,795/mo
Rent Zestimate®
Refinance and save
$5,074/mo
Est. payment
Refinancing to a lower rate could help reduce your monthly payments and save thousands over the life of the loan.
$5,074/mo
Est. payment
Explore your selling options
Work with a Zillow partner agent
Leverage their expertise and Zillow's premium Showcase listings to get your home seen by more buyers.
Get startedList with your own agent
Get your home in front of millions of buyers by listing it on Zillow.
Learn how to do itSell it yourself
Take full control of how buyers see your home on Zillow by listing For Sale by Owner (FSBO).
List your homeWhat's special
Modern finishesWalk in attic spaceOpen-concept floor planAmple storage spaceHardwood floorsPlantation shuttersQuiet street
Zillow last checked:
Listing updated:
Listed by:
William Hunt 813-389-2113,
AGILE GROUP REALTY 813-569-6294,
Joe Hunt 813-389-2118,
AGILE GROUP REALTY
Bought with:
Dan Kempka, 3375156
SERHANT
Source: Stellar MLS,MLS#: TB8360955 Originating MLS: Suncoast Tampa
Originating MLS: Suncoast Tampa
Facts & features
Interior
Bedrooms & bathrooms
- Bedrooms: 4
- Bathrooms: 3
- Full bathrooms: 3
Rooms
- Room types: Attic, Dining Room, Great Room, Utility Room
Primary bedroom
- Features: Walk-In Closet(s)
- Level: Second
- Area: 160 Square Feet
- Dimensions: 16x10
Bedroom 2
- Features: Built-in Closet
- Level: Second
- Area: 88 Square Feet
- Dimensions: 11x8
Bedroom 3
- Features: Built-in Closet
- Level: Second
- Area: 88 Square Feet
- Dimensions: 11x8
Bedroom 4
- Features: Built-in Closet
- Level: First
- Area: 182 Square Feet
- Dimensions: 14x13
Dining room
- Level: First
- Area: 209 Square Feet
- Dimensions: 19x11
Great room
- Level: First
- Area: 304 Square Feet
- Dimensions: 19x16
Kitchen
- Level: First
- Area: 144 Square Feet
- Dimensions: 16x9
Utility room
- Level: First
- Area: 48 Square Feet
- Dimensions: 8x6
Heating
- Central, Electric, Heat Pump
Cooling
- Central Air
Appliances
- Included: Disposal, Dryer, Electric Water Heater, Microwave, Range, Refrigerator, Washer
- Laundry: Electric Dryer Hookup, Inside, Laundry Room, Washer Hookup
Features
- Ceiling Fan(s), Crown Molding, Eating Space In Kitchen, High Ceilings, Kitchen/Family Room Combo, Open Floorplan, PrimaryBedroom Upstairs, Solid Wood Cabinets
- Flooring: Engineered Hardwood
- Windows: Blinds, Shutters, Window Treatments
- Has fireplace: Yes
- Fireplace features: Decorative, Family Room
Interior area
- Total structure area: 2,892
- Total interior livable area: 2,268 sqft
Property
Features
- Levels: Two
- Stories: 2
- Patio & porch: Covered, Deck, Front Porch, Porch, Rear Porch
- Exterior features: Irrigation System, Private Mailbox, Sidewalk
- Fencing: Wood
- Has view: Yes
- View description: Trees/Woods
Lot
- Size: 7,140 Square Feet
- Dimensions: 51 x 140
- Features: City Lot, Level, Sidewalk
- Residential vegetation: Mature Landscaping, Oak Trees, Trees/Landscaped
Details
- Parcel number: A3128194K100000400011.0
- Zoning: SH-RS
- Special conditions: None
Construction
Type & style
- Home type: SingleFamily
- Architectural style: Traditional
- Property subtype: Single Family Residence
Materials
- Block, Concrete, Vinyl Siding, Wood Frame (FSC Certified)
- Foundation: Slab
- Roof: Shingle
Condition
- Completed
- New construction: No
- Year built: 2019
Details
- Builder name: CandC Homes
Utilities & green energy
- Sewer: Public Sewer
- Water: Public
- Utilities for property: Cable Available, Electricity Connected, Fiber Optics, Fire Hydrant, Public, Sewer Connected, Sprinkler Meter, Street Lights, Water Connected
Community & HOA
Community
- Pet fee: $0 monthly
- Subdivision: 4K1 - MANOR HEIGHTS
HOA
- Has HOA: No
Location
- Region: Tampa
Financial & listing details
- Price per square foot: $328/sqft
- Tax assessed value: $583,699
- Annual tax amount: $7,863
- Date on market: 3/13/2025
- Cumulative days on market: 33 days
- Listing terms: Cash,Conventional,FHA,VA Loan
- Ownership: Fee Simple
- Total actual rent: 0
- Electric utility on property: Yes
- Road surface type: Paved, Asphalt
Price history
| Date | Event | Price |
|---|---|---|
| 6/6/2025 | Sold | $745,000-3.2%$328/sqft |
Source:  Stellar MLS #TB8360955 Report a problem Stellar MLS #TB8360955 Report a problem | ||
| 4/15/2025 | Pending sale | $770,000$340/sqft |
Source: Stellar MLS #TB8360955 Report a problem | ||
| 4/8/2025 | Price change | $770,000-2.4%$340/sqft |
Source: Stellar MLS #TB8360955 Report a problem | ||
| 3/13/2025 | Listed for sale | $789,000+58.1%$348/sqft |
Source: Stellar MLS #TB8360955 Report a problem | ||
| 10/31/2019 | Sold | $499,000$220/sqft |
Source: Public Record Report a problem | ||
Public tax history
| Year | Property taxes | Tax assessment |
|---|---|---|
| 2025 | $8,803 +7.5% | $583,699 +25.8% |
| 2024 | $8,191 +2.4% | $464,038 +3% |
| 2023 | $7,996 +2.6% | $450,522 +3% |
| 2022 | $7,791 +1.1% | $437,400 +3% |
| 2021 | $7,703 +0.9% | $424,660 +1.4% |
| 2020 | $7,634 +745.6% | $418,797 +829.2% |
| 2019 | $903 | $45,071 +43.7% |
| 2018 | $903 | $31,370 |
Find assessor info on the county website
Neighborhood: Hampton Terrace
Nearby homes
- $484,0003 bd2 ba1.4k sqft1219 E Paris St, Tampa, FL 33604Off Market

- $387,1002 bd2 ba1.7k sqft6008 N 13th St, Tampa, FL 33604Off Market
- $732,8004 bd3 ba2k sqft1217 E Paris St, Tampa, FL 33604Off Market
- $332,5002 bd1 ba1.2k sqft1222 E Idlewild Ave, Tampa, FL 33604Off Market
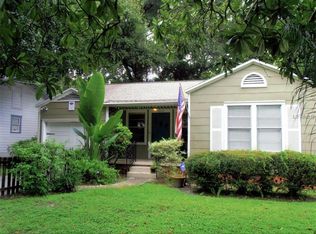
- $451,8003 bd2 ba1.3k sqft1224 E Idlewild Ave, Tampa, FL 33604Off Market
- $396,6002 bd1 ba1.2k sqft1215 E Paris St, Tampa, FL 33604Off Market
- $498,2003 bd2 ba1.6k sqft1401 E Paris St, Tampa, FL 33604Off Market
- $373,6003 bd1 ba1.6k sqft1220 E Idlewild Ave, Tampa, FL 33604Off Market
Nearby schools
GreatSchools rating
- 3/10Foster Elementary SchoolGrades: PK-5Distance: 0.7 mi
- 3/10Sligh Middle SchoolGrades: 6-8Distance: 0.8 mi
- 4/10Middleton High SchoolGrades: 9-12Distance: 1.1 mi
Schools provided by the listing agent
- Elementary: Foster-HB
- Middle: Sligh-HB
- High: Middleton-HB
Source: Stellar MLS. This data may not be complete. We recommend contacting the local school district to confirm school assignments for this home.
Get a cash offer in 3 minutes
Find out how much your home could sell for in as little as 3 minutes with a no-obligation cash offer.
Estimated market value
$726,200
Get a cash offer in 3 minutes
Find out how much your home could sell for in as little as 3 minutes with a no-obligation cash offer.
Estimated market value
$726,200
- Florida
- Hillsborough County
- Tampa
- 33604
- Hampton Terrace
- 1221 E Paris St
Nearby cities
Nearby neighborhoods
Nearby zip codes
Other Tampa Topics
