Rare opportunity to own this well maintained Victorian home complete with private outdoor space and private access garage. Conveniently located blocks of Eastern Market Metro and Potomac Metro; walking distance to national monuments, shops, exceptional dining. Walk or metro to SW Waterfront. This 3-bedroom, 2-bathroom home features renovated kitchen & baths, beautiful hardwood floors, a working fireplace & craftsmen details throughout. It's a perfect blend of historic charm with modern amenities, like the tankless furnace & water heater system, central A/C and a dual head mini-split heat pump that allows for zoned heating & cooling. The large patio deck in the back is perfect for get togethers or relaxing with a book. Almost every plant in the yard is edible and there have been zero chemicals used in the flower beds for over 20 years. The secure garage provides added storage while still allowing space for your vehicle. The 1-bedroom, 1-bathroom English basement can be used for visiting relatives or add great rental revenue.
For sale
$1,499,000
1221 E St SE, Washington, DC 20003
3beds
2,360sqft
:
Get pre-qualified$9,134/mo
Townhouse
Built in 1913
2,011 Square Feet Lot
$1,453,600 Zestimate®
$635/sqft
$-- HOA
What's special
Private access garageWorking fireplaceCraftsmen details throughoutRenovated kitchen and bathsWell maintained victorian homeBeautiful hardwood floorsPrivate outdoor space
- 29 days |
- 589 |
- 24 |
Zillow last checked:
Listing updated:
Listed by:
Alex Burrell-Hodges 703-819-1023,
Cottage Street Realty LLC
Source: Bright MLS,MLS#: DCDC2268782
Facts & features
Interior
Bedrooms & bathrooms
- Bedrooms: 3
- Bathrooms: 3
- Full bathrooms: 3
- Main level bathrooms: 1
Basement
- Area: 798
Heating
- Heat Pump, Programmable Thermostat, Radiant, Radiator, Natural Gas, Electric
Cooling
- Central Air, Ductless, ENERGY STAR Qualified Equipment, Heat Pump, Multi Units, Programmable Thermostat, Roof Mounted, Electric
Appliances
- Included: Microwave, Dishwasher, Disposal, Dryer, Energy Efficient Appliances, ENERGY STAR Qualified Washer, ENERGY STAR Qualified Dishwasher, ENERGY STAR Qualified Refrigerator, Extra Refrigerator/Freezer, Ice Maker, Self Cleaning Oven, Oven/Range - Electric, Oven/Range - Gas, Refrigerator, Stainless Steel Appliance(s), Washer, Washer/Dryer Stacked, Water Heater, Gas Water Heater, Tankless Water Heater
- Laundry: Main Level, In Basement, Washer In Unit, Dryer In Unit
Features
- 2nd Kitchen, Ceiling Fan(s), Upgraded Countertops, 9'+ Ceilings, Plaster Walls, Dry Wall
- Flooring: Carpet, Engineered Wood, Hardwood, Tile/Brick
- Windows: Double Pane Windows, Double Hung, Transom
- Basement: Finished,Front Entrance,Rear Entrance,Sump Pump,Full
- Number of fireplaces: 1
- Fireplace features: Other
Interior area
- Total structure area: 2,460
- Total interior livable area: 2,360 sqft
- Finished area above ground: 1,662
- Finished area below ground: 698
Video & virtual tour
Property
Parking
- Total spaces: 1
- Parking features: Oversized, Storage, Garage Faces Rear, Garage Door Opener, Covered, Driveway, Secured, Shared Driveway, Detached, On Street
- Garage spaces: 1
- Has uncovered spaces: Yes
Accessibility
- Accessibility features: None
Features
- Levels: Three
- Stories: 3
- Exterior features: Lighting, Sidewalks, Street Lights
- Pool features: None
- Fencing: Decorative,Wrought Iron
- Has view: Yes
- View description: Street
Lot
- Size: 2,011 Square Feet
- Features: Front Yard, Urban, Chillum-Urban Land Complex
Details
- Additional structures: Above Grade, Below Grade
- Parcel number: 1019//0032
- Zoning: RF-1
- Special conditions: Standard
Construction
Type & style
- Home type: Townhouse
- Architectural style: Federal
- Property subtype: Townhouse
Materials
- Brick, Vinyl Siding
- Foundation: Other
- Roof: Rubber,Other
Condition
- Excellent
- New construction: No
- Year built: 1913
- Major remodel year: 2025
Utilities & green energy
- Electric: 200+ Amp Service, Circuit Breakers
- Sewer: Public Sewer
- Water: Public
- Utilities for property: Broadband, Cable, Fiber Optic, Fixed Wireless, Satellite Internet Service
Community & HOA
Community
- Security: Carbon Monoxide Detector(s), Exterior Cameras, Motion Detectors, Smoke Detector(s), Window Bars
- Subdivision: Eastern Market
HOA
- Has HOA: No
Location
- Region: Washington
Financial & listing details
- Price per square foot: $635/sqft
- Tax assessed value: $1,075,660
- Annual tax amount: $8,362
- Date on market: 7/15/2026
- Listing agreement: Exclusive Agency
- Ownership: Fee Simple
- Road surface type: Paved
Estimated market value
$1,453,600
$1.38M - $1.53M
$5,049/mo
Price history
| Date | Event | Price |
|---|---|---|
| 7/15/2026 | Listed for sale | $1,499,000$635/sqft |
Source:  Bright MLS #DCDC2268782 Report a problem Bright MLS #DCDC2268782 Report a problem | ||
| 4/19/2021 | Listing removed | -- |
Source: Zillow Rental Manager Report a problem | ||
| 4/9/2021 | Price change | $3,500-5.4%$1/sqft |
Source: Zillow Rental Manager Report a problem | ||
| 4/5/2021 | Listed for rent | $3,700+13.8%$2/sqft |
Source: Zillow Rental Manager Report a problem | ||
| 3/24/2021 | Listing removed | -- |
Source: Owner Report a problem | ||
| 3/26/2019 | Listing removed | $3,250$1/sqft |
Source: Owner Report a problem | ||
| 3/24/2019 | Listed for rent | $3,250+1.6%$1/sqft |
Source: Owner Report a problem | ||
| 4/27/2017 | Listing removed | $3,200$1/sqft |
Source: Owner Report a problem | ||
| 4/16/2017 | Price change | $3,200-4.3%$1/sqft |
Source: Owner Report a problem | ||
| 3/1/2017 | Price change | $3,344-4.5%$1/sqft |
Source: Owner Report a problem | ||
| 1/17/2017 | Listed for rent | $3,500$1/sqft |
Source: Owner Report a problem | ||
Public tax history
| Year | Property taxes | Tax assessment |
|---|---|---|
| 2015 | $4,987 +9.8% | $658,760 +8.9% |
| 2014 | $4,544 +5.1% | $604,750 +4.7% |
| 2013 | $4,322 +0.1% | $577,540 +0.4% |
| 2012 | $4,316 +1.9% | $575,230 +4.8% |
| 2011 | $4,236 | $549,080 -3% |
| 2010 | $4,236 +8% | $565,810 -10.6% |
| 2009 | $3,922 | $632,740 |
| 2008 | $3,922 +10.8% | $632,740 +1.3% |
| 2007 | $3,539 | $624,480 +24.1% |
| 2006 | $3,539 -0.8% | $503,350 +22.9% |
| 2005 | $3,568 | $409,680 |
Find assessor info on the county website
Monthly payment
Est. payment
Payment breakdown
Explore the cost of this home by adjusting the details. Changes won't be saved.Climate risks
Neighborhood: Capitol Hill
Nearby schools
GreatSchools rating
- 8/10Watkins Elementary SchoolGrades: 1-5Distance: 0.1 mi
- 8/10Stuart-Hobson Middle SchoolGrades: 6-8Distance: 1.1 mi
- 3/10Eastern High SchoolGrades: 9-12Distance: 0.8 mi
Schools provided by the listing agent
- Elementary: Watkins
- District: District Of Columbia Public Schools
Source: Bright MLS. This data may not be complete. We recommend contacting the local school district to confirm school assignments for this home.
- $1,042,7003 bd2 ba2k sqft1219 1/2 E St SE, Washington, DC 20003Off Market
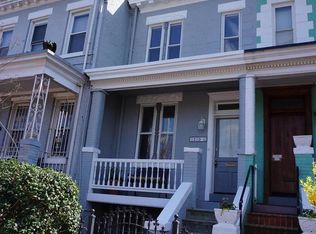
- $983,1003 bd1 ba1.3k sqft1219 1/2 E St SE, Washington, DC 20003Off Market
- $938,7003 bd1 ba1.5k sqft1223 E St SE, Washington, DC 20003Off Market
- $958,9003 bd2 ba1.3k sqft1219 E St SE, Washington, DC 20003Off Market
- $914,4002 bd2 ba1.2k sqft1225 E St SE, Washington, DC 20003Off Market
- $1,875,0005 bd5 ba2.7k sqft1227 E St SE, Washington, DC 20003Sold
- $859,2002 bd1 ba1.4k sqft1217 E St SE, Washington, DC 20003Off Market
- $760,9002 bd1 ba1.3k sqft1227 E St SE, Washington, DC 20003Off Market
A local agent can set up tours, give advice and negotiate with sellers.
Similar homes
- $1,475,0004 bd4 ba2.7k sqft1217 Massachusetts Ave SE, Washington, DC 20003For Sale
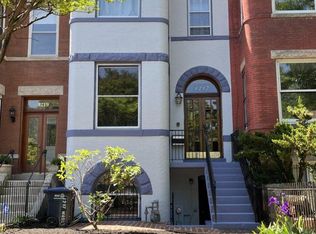
 MLS ID #DCDC2253068, Manuel Cortes, Coldwell Banker Realty - Washington. Bright MLS
 - $1,449,0003 bd3 ba1.9k sqft1414 Swann St NW, Washington, DC 20009For Sale
 MLS ID #DCDC2278012, Ahmed Nadim, Homesavey, LLC. Bright MLS
 - $1,849,0005 bd4 ba3.1k sqft319 C St SE, Washington, DC 20003For Sale
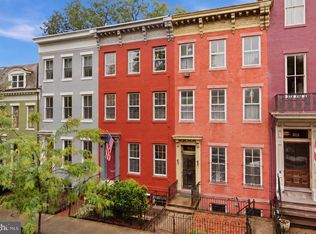 MLS ID #DCDC2257748, Samuel Pastore, Coldwell Banker Realty - Washington. Bright MLS
 - $1,245,0003 bd4 ba2.3k sqft661 F St NE, Washington, DC 20002For Sale
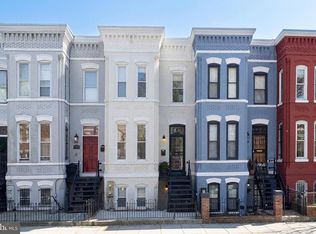 MLS ID #DCDC2253178, Mehrnaz Bazargan, Redfin Corp. Bright MLS
 - $1,295,0004 bd3 ba2.3k sqft4421 Volta Pl NW, Washington, DC 20007For SaleMLS ID #DCDC2254758, Michael Brennan, Compass. Bright MLS
- $1,150,0003 bd4 ba2.1k sqft706 12th St NE, Washington, DC 20002For SaleMLS ID #DCDC2259170, Stephen Gabauer, CENTURY 21 New Millennium. Bright MLS
- $1,299,0004 bd4 ba2.7k sqft321 T St NW, Washington, DC 20001For SaleMLS ID #DCDC2255958, Justin Kitsch, TTR Sotheby's International Realty. Bright MLS
- $1,150,0004 bd4 ba2.4k sqft226 S St NE, Washington, DC 20002For SaleMLS ID #DCDC2268482, Portia Bagley, HomeSmart. Bright MLS
- $1,599,0003 bd4 ba2.1k sqft1430 Swann St NW, Washington, DC 20009For SaleMLS ID #DCDC2265922, Cristina Sison, Realty ONE Group Capital. Bright MLS
- $1,150,0003 bd3 ba2k sqft509 3rd St NE, Washington, DC 20002For SaleMLS ID #DCDC2275182, Ross Vann, Compass. Bright MLS
- $789,9003 bd2 ba1.3k sqft1327 Emerald St NE, Washington, DC 20002For SaleMLS ID #DCDC2274558, Chelsea Traylor, Redfin Corp. Bright MLS
- $1,138,1004 bd2 ba1.5k sqft3810 Beecher St NW, Washington, DC 20007Off Market
- $1,195,0005 bd5 ba2.8k sqft219 P St NW, Washington, DC 20001For SaleMLS ID #DCDC2249728, Ty Voyles, Keller Williams Capital Properties. Bright MLS
- $889,0003 bd4 ba1.9k sqft911 L St NE, Washington, DC 20002For SaleMLS ID #DCDC2267536, Liz Crawford, Century 21 Redwood Realty. Bright MLS
- $874,9003 bd3 ba2k sqft77 New York Ave NW, Washington, DC 20001For SaleMLS ID #DCDC2258756, Mehrnaz Bazargan, Redfin Corp. Bright MLS
- $814,5003 bd2 ba1.3k sqft1332 Emerald St NE, Washington, DC 20002For SaleMLS ID #DCDC2257626, Brett Rubin, Compass. Bright MLS
- $1,150,0006 bd3 ba2.9k sqft2801 11th St NW #1, Washington, DC 20001For SaleMLS ID #DCDC2270244, Graciela Haim, TTR Sotheby's International Realty. Bright MLS
- $909,0004 bd4 ba1.8k sqft1227 1st St NW, Washington, DC 20001For SaleMLS ID #DCDC2270020, Phil Snedegar, Berkshire Hathaway HomeServices PenFed Realty. Bright MLS
- $1,299,9993 bd4 ba1.7k sqft2528 Queen Annes Ln NW, Washington, DC 20037For SaleMLS ID #DCDC2254290, Themis Johnson, Long & Foster Real Estate, Inc.. Bright MLS
- $1,525,0004 bd4 ba2.5k sqft3512 30th St NW, Washington, DC 20008For SaleMLS ID #DCDC2257960, Dave DeSantis, TTR Sotheby's International Realty. Bright MLS
