The Hawthorne 13 is an amazing split bedroom ranch estate home by award winning Bill Beazley Homes in Hayne's Station will impress. If you love the outdoors, you will love the rocking chair front porch and huge 22'x12 back covered porch. The Evacore Click LVP floors flow throughout the main living areas. The kitchen offers a huge chef's island with farm sink, stainless steel dishwasher and plenty of space for seating. Enjoy a stainless steel range, wall oven and built in microwave. There are two pantries in the kitchen, however this home has an additional power pantry that is amazing additional storage. There is a beautiful window-lined breakfast area and large dining room. The Primary Suite has plenty of light, vaulted ceilings and has a large ensuite bathroom with double vanities, 6' tub, and separate shower. Set up a mancave, womancave, guest room or home office in the large 20'x16' additional room. There are three additional bedrooms and two full bathrooms on the guest bedroom wing. Outside enjoy a fully fenced backyard that backs to protected tree-lined wetlands. Home comes landscaped with sprinklers, security system, and home warranty. The builder is offering an 10,000 incentive that can be used towards closing costs, upgrades, or to buy down the interest rate. 625-HS-7009-01
Sold for $500,000
$500,000
1221 Elbron Drive, Augusta, GA
4beds
3,322sqft
Single Family Residence
Built in 2024
0.25 Acres Lot
$511,000 Zestimate®
$151/sqft
$2,809 Estimated rent
Home value
$511,000
$439,000 - $598,000
$2,809/mo
Zestimate® history
Owner options
List your home for rent
$2,809/mo
Rent Zestimate®
Find your next renter with Zillow Rental Manager. Plus, with online applications, you can quickly screen prospective tenants – for free.
$2,809/mo
Rent Zestimate®
Refinance and save
$3,438/mo
Est. payment
Refinancing to a lower rate could help reduce your monthly payments and save thousands over the life of the loan.
$3,438/mo
Est. payment
Explore your selling options
Work with a Zillow partner agent
Leverage their expertise and Zillow's premium Showcase listings to get your home seen by more buyers.
Get startedList with your own agent
Get your home in front of millions of buyers by listing it on Zillow.
Learn how to do itSell it yourself
Take full control of how buyers see your home on Zillow by listing For Sale by Owner (FSBO).
List your homeWhat's special
Zillow last checked:
Listing updated:
Listed by:
Rachel Harper White 706-863-1775,
Berkshire Hathaway HomeServices Beazley Realtors,
Elana Bell 803-743-2889,
Berkshire Hathaway HomeServices Beazley Realtors
Bought with:
Robin Andrews, 338508
Move-Up Andrews Realty, LLC
Source: Hive MLS,MLS#: 98031462 Originating MLS: REALTORS® of Greater Augusta
Originating MLS: REALTORS® of Greater AugustaFacts & features
Interior
Bedrooms & bathrooms
- Bedrooms: 4
- Bathrooms: 4
- Full bathrooms: 3
- 1/2 bathrooms: 1
Rooms
- Room types: Breakfast Room, Great Room, Dining Room, Master Bedroom, Other, Bedroom 2, Bedroom 3, Bedroom 4
Primary bedroom
- Level: Main
- Dimensions: 19 x 16
Bedroom 2
- Level: Main
- Dimensions: 12 x 11
Bedroom 3
- Level: Main
- Dimensions: 12 x 12
Bedroom 4
- Level: Main
- Dimensions: 12 x 11
Breakfast room
- Level: Main
- Dimensions: 13 x 10
Dining room
- Level: Main
- Dimensions: 14 x 12
Great room
- Level: Main
- Dimensions: 21 x 20
Kitchen
- Level: Main
- Dimensions: 13 x 7
Other
- Description: Bonus Room
- Level: Main
- Dimensions: 20 x 16
Heating
- Fireplace(s), Forced Air, Heat Pump
Cooling
- Central Air, Ceiling Fan(s)
Appliances
- Included: Vented Exhaust Fan, Built-In Microwave, Built-In Electric Oven, Range, Disposal, Dishwasher
- Laundry: Dryer Hookup, Washer Hookup
Features
- Walk-in Closet(s), Entrance Foyer, Kitchen Island, Pantry, Eat-in Kitchen, Walk-In Closet(s), Wired for Data
- Flooring: LVT/LVP, Carpet, Ceramic Tile
- Doors: Thermal Doors
- Windows: Thermal Windows
- Basement: None
- Attic: Partially Floored,Pull Down Stairs
Interior area
- Total structure area: 3,322
- Total interior livable area: 3,322 sqft
Property
Parking
- Parking features: Concrete
Features
- Levels: One
- Patio & porch: Patio, Porch, Front Porch, Rear Porch
- Exterior features: Thermal Doors
- Fencing: Fenced
Lot
- Size: 0.25 Acres
- Dimensions: 85 x 129
- Features: See Remarks, Sprinklers in Front, Sprinklers in Rear
Details
- Parcel number: 7
- Special conditions: Standard
Construction
Type & style
- Home type: SingleFamily
- Property subtype: Single Family Residence
Materials
- Fiber Cement
- Foundation: Slab
- Roof: Composition
Condition
- New construction: Yes
- Year built: 2024
Utilities & green energy
- Sewer: Public Sewer
- Water: Public
- Utilities for property: Cable Available
Community & HOA
Community
- Security: Security System, Smoke Detector(s)
- Subdivision: Hayne's Station
HOA
- Has HOA: Yes
- Amenities included: Pool, Sidewalks, Street Lights
- HOA fee: $338 annually
Location
- Region: Augusta
Financial & listing details
- Price per square foot: $151/sqft
- Date on market: 12/23/2024
- Listing agreement: Exclusive Right To Sell
- Listing terms: 1031 Exchange,Cash,Conventional,FHA,VA Loan
Price history
| Date | Event | Price |
|---|---|---|
| 2/25/2025 | Sold | $500,000$151/sqft |
Source:  Hive MLS #98031462 Report a problem Hive MLS #98031462 Report a problem | ||
Public tax history
Tax history is unavailable.
Neighborhood: Belair
Nearby homes
- $349,9004 bd3 ba2.2k sqft1306 Elbron Dr, Augusta, GA 30919Sold
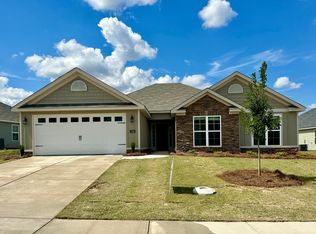
- $459,9004 bd4 ba2.7k sqft1244 Elbron Dr, Augusta, GA 30909Sold
- $458,9004 bd4 ba2.7k sqft1233 Elbron Dr, Augusta, GA 30919Sold
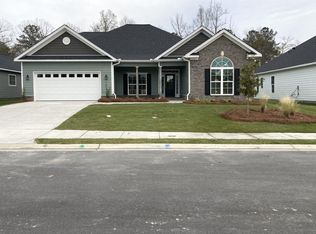
- $479,9004 bd4 ba3.1k sqft1225 Elbron Dr, Augusta, GA 30919Sold
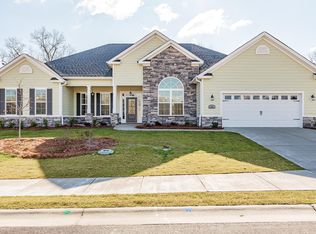
- $460,9004 bd3 ba2.9k sqft1216 Elbron Dr, Augusta, GA 30919Sold
- $299,9003 bd2 ba1.7k sqft1286 Elbron Dr, Augusta, GA 30919Sold
- $430,9004 bd3 ba2.5k sqft1224 Elbron Dr, Augusta, GA 30919Sold
- $339,9004 bd3 ba2.4k sqft2108 Collister Ct, Augusta, GA 30919Sold
Nearby schools
GreatSchools rating
- 4/10Belair K-8 SchoolGrades: PK-5Distance: 1.9 mi
- 4/10Belair Middle SchoolGrades: 6-8Distance: 2.7 mi
- 1/10Westside High SchoolGrades: 9-12Distance: 7.8 mi
Schools provided by the listing agent
- Elementary: Belair K
- Middle: Belair K
- High: Westside
Source: Hive MLS. This data may not be complete. We recommend contacting the local school district to confirm school assignments for this home.


Get pre-qualified for a loan
At Zillow Home Loans, we can pre-qualify you in as little as 5 minutes with no impact to your credit score.An equal housing lender. NMLS #10287.
- Georgia
- Richmond County
- Augusta
- 30919
- Belair
- 1221 Elbron Drive
Nearby cities
Nearby neighborhoods
Nearby zip codes
Other Augusta Topics
