The moment you walk through the door, you will be impressed. Positioned on one of the most sought-after lots in Grapevine, this home backs directly to Corps of Engineer property, giving you rare privacy, wide open green space, and access to nearby trails you simply cannot replicate in a traditional neighborhood setting. With no backyard neighbors and a natural buffer behind you, the sense of space and serenity is immediate.
The backyard is a true resort-style oasis, anchored by a stunning custom Trident pool with an in-floor cleaning system, water features, and dramatic fire bowls. A custom cabana with a motorized screen and Big Ass Fan makes this the ultimate space to entertain or unwind while watching those iconic Texas sunsets.
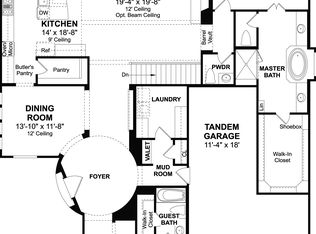
Inside, the unique and functional floor plan impresses immediately. Oversized windows along the back of the home frame the breathtaking backyard from the moment you enter the front door, filling every room with natural light and seamless indoor-outdoor living. Custom touches are found throughout: hardwood floors, upgraded granite countertops, designer lighting, remote-controlled window coverings, and plantation shutters create a sophisticated yet livable interior. A walkout from the first floor puts you steps away from the pool at all times.
Located just minutes from Downtown Grapevine, Lake Grapevine, and the Gaylord Texan, this home delivers on lifestyle just as much as it delivers on luxury. Homes on lots like this do not come available often. Do not miss your opportunity.
Sold
Price Unknown
1221 Falcon Dr, Grapevine, TX 76051
4beds
4,035sqft
Single Family Residence
Built in 2016
0.32 Acres Lot
$1,437,300 Zestimate®
$--/sqft
$7,350 Estimated rent
Home value
$1,437,300
$1.35M - $1.54M
$7,350/mo
Zestimate® history
Owner options
List your home for rent
$7,350/mo
Rent Zestimate®
Find your next renter with Zillow Rental Manager. Plus, with online applications, you can quickly screen prospective tenants – for free.
$7,350/mo
Rent Zestimate®
Refinance and save
$1,100/mo
Est. payment
Refinancing to a lower rate could help reduce your monthly payments and save thousands over the life of the loan.
$1,100/mo
Est. payment
Explore your selling options
Work with a Zillow partner agent
Leverage their expertise and Zillow's premium Showcase listings to get your home seen by more buyers.
Get startedList with your own agent
Get your home in front of millions of buyers by listing it on Zillow.
Learn how to do itSell it yourself
Take full control of how buyers see your home on Zillow by listing For Sale by Owner (FSBO).
List your homeWhat's special
Seamless indoor-outdoor livingHardwood floorsUpgraded granite countertopsWater featuresNatural buffer behind youDesigner lightingWide open green space
Zillow last checked:
Listing updated:
Listed by:
Brittney Kosev 0709206 972-514-6501,
BK Real Estate 972-677-9172,
Bryanna Lashbrook 0805770 432-466-4173,
BK Real Estate
Bought with:
Brian White, 0665878
eXp Realty LLC
Source: NTREIS,MLS#: 21294992
Facts & features
Interior
Bedrooms & bathrooms
- Bedrooms: 4
- Bathrooms: 5
- Full bathrooms: 4
- 1/2 bathrooms: 1
Primary bedroom
- Features: Dual Sinks, Double Vanity, En Suite Bathroom, Separate Shower, Walk-In Closet(s)
- Level: Second
- Dimensions: 18 x 15
Primary bathroom
- Level: Second
- Dimensions: 13 x 13
Dining room
- Level: Second
- Dimensions: 14 x 12
Game room
- Features: Built-in Features
- Level: First
- Dimensions: 18 x 21
Kitchen
- Features: Built-in Features, Eat-in Kitchen, Granite Counters, Kitchen Island, Pantry
- Level: Second
- Dimensions: 14 x 16
Living room
- Level: Second
- Dimensions: 19 x 19
Media room
- Level: First
- Dimensions: 18 x 14
Heating
- Central
Cooling
- Central Air
Appliances
- Included: Double Oven, Dishwasher, Gas Cooktop, Disposal, Microwave
- Laundry: Washer Hookup, Electric Dryer Hookup, Laundry in Utility Room
Features
- Decorative/Designer Lighting Fixtures, Double Vanity, Eat-in Kitchen, Granite Counters, High Speed Internet, Kitchen Island, Open Floorplan, Pantry, Cable TV, Walk-In Closet(s), Wired for Sound
- Flooring: Ceramic Tile, Hardwood
- Windows: Shutters
- Has basement: Yes
- Number of fireplaces: 1
- Fireplace features: Gas Log, Gas Starter
Interior area
- Total interior livable area: 4,035 sqft
Property
Parking
- Total spaces: 3
- Parking features: Door-Multi, Door-Single, Garage Faces Front, Garage, Garage Faces Side
- Attached garage spaces: 3
Features
- Levels: Two
- Stories: 2
- Patio & porch: Rear Porch, Patio, Balcony, Covered
- Exterior features: Awning(s), Balcony, Lighting, Outdoor Living Area, Rain Gutters
- Pool features: Gunite, Heated, In Ground, Outdoor Pool, Pool, Waterfall
- Has spa: Yes
- Spa features: Hot Tub
Lot
- Size: 0.32 Acres
- Features: Back Yard, Backs to Greenbelt/Park, Greenbelt, Lawn, Landscaped, Subdivision, Sprinkler System
Details
- Parcel number: 41693175
- Other equipment: Home Theater
Construction
Type & style
- Home type: SingleFamily
- Architectural style: Detached
- Property subtype: Single Family Residence
Materials
- Brick
- Foundation: Slab
- Roof: Composition,Shingle
Condition
- Year built: 2016
Utilities & green energy
- Sewer: Public Sewer
- Water: Public
- Utilities for property: Natural Gas Available, Phone Available, Sewer Available, Separate Meters, Water Available, Cable Available
Community & HOA
Community
- Features: Sidewalks
- Subdivision: Lake Pointe
HOA
- Has HOA: Yes
- Services included: Association Management, Maintenance Grounds
- HOA fee: $1,100 annually
- HOA name: Goodwin And Company
- HOA phone: 214-445-2700
Location
- Region: Grapevine
Financial & listing details
- Tax assessed value: $999,893
- Annual tax amount: $15,691
- Date on market: 6/10/2026
- Cumulative days on market: 23 days
- Listing terms: Cash,Conventional,FHA,VA Loan
Price history
| Date | Event | Price |
|---|---|---|
| 9/4/2026 | Sold | -- |
Source: NTREIS #21294992 Report a problem | ||
| 7/9/2026 | Pending sale | $1,500,000$372/sqft |
Source: NTREIS #21294992 Report a problem | ||
| 7/5/2026 | Contingent | $1,500,000$372/sqft |
Source: NTREIS #21294992 Report a problem | ||
| 6/10/2026 | Listed for sale | $1,500,000+25%$372/sqft |
Source: NTREIS #21294992 Report a problem | ||
| 10/25/2022 | Sold | -- |
Source: NTREIS #20167125 Report a problem | ||
| 9/30/2022 | Pending sale | $1,200,000$297/sqft |
Source: NTREIS #20167125 Report a problem | ||
| 9/26/2022 | Contingent | $1,200,000$297/sqft |
Source: NTREIS #20167125 Report a problem | ||
| 9/22/2022 | Listed for sale | $1,200,000+60%$297/sqft |
Source: NTREIS #20167125 Report a problem | ||
| 10/1/2018 | Listing removed | $750,000$186/sqft |
Source: Keller Williams Realty #13800107 Report a problem | ||
| 3/24/2018 | Listed for sale | $750,000-14.3%$186/sqft |
Source: Keller Williams Realty #13800107 Report a problem | ||
| 10/3/2017 | Listing removed | $875,000$217/sqft |
Source: Keller Williams Realty #13617121 Report a problem | ||
| 6/5/2017 | Listed for sale | $875,000$217/sqft |
Source: Keller Williams Realty #13617121 Report a problem | ||
Public tax history
| Year | Property taxes | Tax assessment |
|---|---|---|
| 2025 | $3,921 -3.7% | $999,893 |
| 2024 | $4,071 -29.4% | $999,893 -20% |
| 2023 | $5,765 | $1,250,084 +57.3% |
| 2022 | -- | $794,527 +16.1% |
| 2021 | $3,703 -1.2% | $684,577 -0.4% |
| 2020 | $3,750 -0.2% | $687,116 -0.2% |
| 2019 | $3,758 -3.1% | $688,406 +5.5% |
| 2018 | $3,879 -73.7% | $652,416 +1.7% |
| 2017 | $14,722 +263.8% | $641,648 +266.7% |
| 2016 | $4,047 +503.2% | $175,000 +191.1% |
| 2015 | $671 | $60,125 +105.6% |
| 2014 | $671 | $29,250 |
Find assessor info on the county website
Neighborhood: Lake Pointe
Nearby homes
- $1,013,6005 bd5 ba4.2k sqft1227 Falcon Dr, Grapevine, TX 76051Off Market
- $479,9805 bd4 ba4.2k sqft1215 Falcon Dr, Grapevine, TX 76051Off Market
- $1,120,800-- bd-- ba4.7k sqft1215 Falcon Dr, Grapevine, TX 76051Off Market
- $261,121-- bd-- ba4.7k sqft1215 Falcon Dr, Grapevine, TX 76051Off Market
- $1,360,6004 bd4 ba4.7k sqft1233 Falcon Dr, Grapevine, TX 76051Off Market
- $1,247,300-- bd-- ba4.3k sqft1076 Lavon Dr, Grapevine, TX 76051Off Market
- $821,000-- bd-- ba2.9k sqft1070 Lavon Dr, Grapevine, TX 76051Off Market
- $971,100-- bd-- ba3.8k sqft1064 Lavon Dr, Grapevine, TX 76051Off Market
Nearby schools
GreatSchools rating
- 7/10Silver Lake Elementary SchoolGrades: PK-5Distance: 0.8 mi
- 7/10Grapevine Middle SchoolGrades: 6-8Distance: 0.6 mi
- 7/10Colleyville Heritage High SchoolGrades: 9-12Distance: 4.6 mi
Schools provided by the listing agent
- Elementary: Silver Lake
- Middle: Grapevine
- High: Colleyville Heritage
- District: Grapevine-Colleyville ISD
Source: NTREIS. This data may not be complete. We recommend contacting the local school district to confirm school assignments for this home.
Get a cash offer in 3 minutes
Find out how much your home could sell for in as little as 3 minutes with a no-obligation cash offer.
Estimated market value
$1,437,300
Get a cash offer in 3 minutes
Find out how much your home could sell for in as little as 3 minutes with a no-obligation cash offer.
Estimated market value
$1,437,300
- Texas
- Tarrant County
- Grapevine
- 76051
- Lake Pointe
- 1221 Falcon Dr
