Seller is accepting back-up offers! Welcome home to this beautiful, recently remodeled 5 bed, 2 bath cape cod with a 3-car garage in a quiet location! Upon entering the main level, is the eat-in kitchen and both the living room and main bedroom feature hardwood floors. Also, on the main level are the primary bedroom, the second bedroom, and the updated bathroom (2021) including new shiplap, tile, vanity, and tub. Two bedrooms with new laminate flooring are located on the upper level both boasting closets, nooks, and built-ins. The second bathroom, also updated in 2021, is located upstairs between the two bedrooms. The fifth bedroom is located in the basement along with a bonus room for gathering and the laundry room. New furnace and A/C (2022). Exterior sensor lights. Landscaping in the yard and a patio for enjoying the warmer months.
Closed
$305,000
1221 Flowerhill Dr, Lowell, IN 46356
5beds
2,422sqft
Single Family Residence
Built in 1963
0.26 Acres Lot
$315,300 Zestimate®
$126/sqft
$2,388 Estimated rent
Home value
$315,300
$290,000 - $337,000
$2,388/mo
Zestimate® history
Owner options
List your home for rent
$2,388/mo
Rent Zestimate®
Find your next renter with Zillow Rental Manager. Plus, with online applications, you can quickly screen prospective tenants – for free.
$2,388/mo
Rent Zestimate®
Refinance and save
$1,891/mo
Est. payment
Refinancing to a lower rate could help reduce your monthly payments and save thousands over the life of the loan.
$1,891/mo
Est. payment
Explore your selling options
Work with a Zillow partner agent
Leverage their expertise and Zillow's premium Showcase listings to get your home seen by more buyers.
Get startedList with your own agent
Get your home in front of millions of buyers by listing it on Zillow.
Learn how to do itSell it yourself
Take full control of how buyers see your home on Zillow by listing For Sale by Owner (FSBO).
List your homeWhat's special
Zillow last checked:
Listing updated:
Listed by:
Sarah Perfetti,
Northwest Indiana Real Estate 219-696-9600,
Sheree Perfetti,
Northwest Indiana Real Estate
Bought with:
Victoria Langen, RB22001822
Langen Realty
Source: NIRA as distributed by MLS GRID,MLS#: 815781
Facts & features
Interior
Bedrooms & bathrooms
- Bedrooms: 5
- Bathrooms: 2
- Full bathrooms: 2
Rooms
- Room types: Bedroom 2, Primary Bedroom, Kitchen, Living Room, Bonus Room, Bedroom 5, Bedroom 4, Bedroom 3
Primary bedroom
- Area: 165.6
- Dimensions: 13.8 x 12.0
Bedroom 2
- Area: 106.08
- Dimensions: 10.4 x 10.2
Bedroom 3
- Area: 256.32
- Dimensions: 17.8 x 14.4
Bedroom 4
- Area: 208.28
- Dimensions: 16.4 x 12.7
Bedroom 5
- Area: 192
- Dimensions: 16.0 x 12.0
Bonus room
- Area: 354.96
- Dimensions: 23.2 x 15.3
Kitchen
- Area: 198.48
- Dimensions: 17.11 x 11.6
Living room
- Area: 247.02
- Dimensions: 17.9 x 13.8
Heating
- Forced Air
Appliances
- Included: Disposal, Washer, Microwave, Dryer
- Laundry: Gas Dryer Hookup, Washer Hookup, Laundry Room
Features
- Ceiling Fan(s), Granite Counters, Eat-in Kitchen, Crown Molding, Country Kitchen
- Windows: Blinds
- Has basement: Yes
- Has fireplace: No
Interior area
- Total structure area: 2,422
- Total interior livable area: 2,422 sqft
- Finished area above ground: 1,872
Property
Parking
- Total spaces: 3
- Parking features: Garage
- Garage spaces: 3
Features
- Levels: One and One Half
- Patio & porch: Deck, Patio
- Exterior features: Private Yard, Rain Gutters
- Pool features: None
- Fencing: None
- Has view: Yes
- View description: Neighborhood, Trees/Woods
- Frontage length: 64
Lot
- Size: 0.26 Acres
- Dimensions: 64 x 180
- Features: Back Yard, Landscaped, Wooded, Rectangular Lot, Front Yard
Details
- Parcel number: 451924302013000008
- Zoning description: residential
Construction
Type & style
- Home type: SingleFamily
- Property subtype: Single Family Residence
Condition
- New construction: No
- Year built: 1963
Utilities & green energy
- Electric: 200+ Amp Service
- Sewer: Public Sewer
- Water: Public
- Utilities for property: Water Available, Natural Gas Available
Community & HOA
Community
- Features: None
- Security: Carbon Monoxide Detector(s), Security Lights
- Subdivision: Cripe's Flowerhill
HOA
- Has HOA: No
Location
- Region: Lowell
Financial & listing details
- Price per square foot: $126/sqft
- Tax assessed value: $233,100
- Annual tax amount: $2,159
- Date on market: 2/6/2025
- Listing agreement: Exclusive Right To Sell
- Listing terms: Cash,VA Loan,FHA,Conventional
- Road surface type: Concrete
Price history
| Date | Event | Price |
|---|---|---|
| 9/30/2025 | Sold | $305,000$126/sqft |
Source: Public Record Report a problem | ||
| 7/16/2025 | Sold | $305,000$126/sqft |
Source: Public Record Report a problem | ||
| 5/1/2025 | Sold | $305,000+1.7%$126/sqft |
Source:  NIRA as distributed by MLS GRID #815781 Report a problem NIRA as distributed by MLS GRID #815781 Report a problem | ||
| 3/27/2025 | Pending sale | $299,900$124/sqft |
Source: NIRA as distributed by MLS GRID #815781 Report a problem | ||
| 3/19/2025 | Listed for sale | $299,900$124/sqft |
Source: NIRA as distributed by MLS GRID #815781 Report a problem | ||
| 2/15/2025 | Contingent | $299,900$124/sqft |
Source: NIRA as distributed by MLS GRID #815781 Report a problem | ||
| 2/6/2025 | Listed for sale | $299,900+85.1%$124/sqft |
Source: NIRA as distributed by MLS GRID #815781 Report a problem | ||
| 5/20/2009 | Sold | $162,000$67/sqft |
Source: Public Record Report a problem | ||
Public tax history
| Year | Property taxes | Tax assessment |
|---|---|---|
| 2025 | $2,199 +6% | $233,100 +6% |
| 2024 | $2,075 +6.3% | $219,900 +6.6% |
| 2023 | $1,953 +13% | $206,300 +5% |
| 2022 | $1,729 +4.3% | $196,400 +13% |
| 2021 | $1,657 +5.7% | $173,800 +4.3% |
| 2020 | $1,567 -6% | $166,700 +5.8% |
| 2019 | $1,668 +32.7% | $157,600 +1.4% |
| 2018 | $1,257 +8.3% | $155,500 +27% |
| 2017 | $1,161 | $122,400 -1.1% |
| 2016 | $1,161 +0.5% | $123,800 |
| 2014 | $1,155 -11.9% | $123,800 -4.8% |
| 2013 | $1,312 -13.6% | $130,100 +0.9% |
| 2012 | $1,519 +13.9% | $128,900 +1% |
| 2011 | $1,333 -5.5% | $127,600 |
| 2010 | $1,411 | $127,600 |
| 2009 | -- | $127,600 +1.5% |
| 2007 | -- | $125,700 +17.8% |
| 2006 | -- | $106,700 +9.1% |
| 2005 | -- | $97,800 |
| 2004 | -- | $97,800 +280.5% |
| 2003 | -- | $25,700 |
| 2002 | -- | $25,700 +158.8% |
| 2001 | -- | $9,930 |
Find assessor info on the county website
Neighborhood: 46356
Nearby homes
- $219,0002 bd1 ba1k sqft1215 Flowerhill Dr, Lowell, IN 46356Off Market
- $330,1003 bd1 ba2.4k sqft1249 Flowerhill Dr, Lowell, IN 46356Off Market
- $220,0003 bd1 ba1.2k sqft226 East St, Lowell, IN 46356Sold
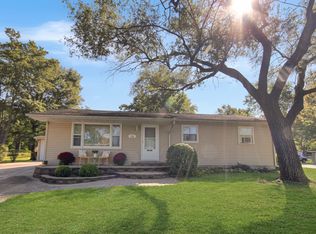
- $244,7003 bd2 ba1.1k sqft1220 Flower Hill Dr, Lowell, IN 46356Off Market
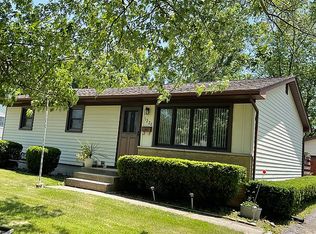
- $266,9003 bd1 ba1.3k sqft234 East St, Lowell, IN 46356Off Market
- $383,7004 bd2 ba2.1k sqft1235 Flower Hill Dr, Lowell, IN 46356Off Market
- $289,3003 bd1 ba2.1k sqft1248 Flower Hill Dr, Lowell, IN 46356Off Market
- $261,5003 bd1 ba1k sqft1216 Flowerhill Dr, Lowell, IN 46356Off Market
Nearby schools
GreatSchools rating
- 8/10Oak Hill Elementary SchoolGrades: K-4Distance: 1.3 mi
- 8/10Lowell Middle SchoolGrades: 7-8Distance: 2.1 mi
- 9/10Lowell Senior High SchoolGrades: 9-12Distance: 0.8 mi
Schools provided by the listing agent
- High: Lowell Senior High School
Source: NIRA as distributed by MLS GRID. This data may not be complete. We recommend contacting the local school district to confirm school assignments for this home.
Get a cash offer in 3 minutes
Find out how much your home could sell for in as little as 3 minutes with a no-obligation cash offer.
Estimated market value
$315,300
Get a cash offer in 3 minutes
Find out how much your home could sell for in as little as 3 minutes with a no-obligation cash offer.
Estimated market value
$315,300
- Indiana
- Lake County
- Lowell
- 46356
- 1221 Flowerhill Dr
Nearby cities
Nearby zip codes
Other Lowell Topics
