Expansive and thoughtfully upgraded, this 5,041 sq ft estate sits on 2.4 acres and offers exceptional space, functionality, and style. The main home features 4 bedrooms and 3 bathrooms, with an office. Plus, a private mother-in-law suite attached off the garage—ideal for multi-generational living or guests. Inside, you’ll find abundant natural light, ceramic wood-look flooring throughout the downstairs, and striking cedar beams anchoring the spacious living area. The chef’s kitchen is built to impress with an oversized quartz island, a commercial-grade gas oven (2023), and a new dishwasher and microwave (2025). Craving a mancave experience, upstairs you will find a 2nd living room, game-media room, and a second primary bedroom with a full bath upstairs. Energy efficiency is top tier with spray foam insulation, two water heaters (2022) solar panels installed in (2024), and backup batteries added in (2025). Step outside to your own private retreat featuring an in-ground pool, gas fire pit, and outdoor kitchen—perfect for entertaining year-round. The property also includes a 30x40x12 barn with RV space, giving you the flexibility for hobbies, storage, or business use. Seller is selling the back 11 acres, which is AG exempt: MLS 21208428.
For sale
$1,250,000
1221 Fm 272, Leonard, TX 75452
5beds
5,041sqft
Single Family Residence
Built in 2018
2.4 Acres Lot
$-- Zestimate®
$248/sqft
$-- HOA
What's special
New dishwasher and microwaveAbundant natural lightSolar panelsOversized quartz islandTwo water heatersCommercial-grade gas ovenGame-media room
- 118 days
- 145
- 6
Zillow last checked:
Listing updated:
Listed by:
Claire Taylor 0714245 972-363-3614,
Great Western Realty 817-689-2888
Source: NTREIS,MLS#: 21248107
Facts & features
Interior
Bedrooms & bathrooms
- Bedrooms: 5
- Bathrooms: 4
- Full bathrooms: 4
Primary bedroom
- Features: Ceiling Fan(s)
- Level: Second
- Dimensions: 20 x 22
Bedroom
- Features: Ceiling Fan(s), Walk-In Closet(s)
- Level: First
- Dimensions: 13 x 14
Bedroom
- Features: Ceiling Fan(s), Walk-In Closet(s)
- Level: First
- Dimensions: 13 x 14
Primary bathroom
- Features: Built-in Features, Double Vanity, En Suite Bathroom, Garden Tub/Roman Tub, Stone Counters, Separate Shower
- Level: First
- Dimensions: 13 x 16
Other
- Features: Ceiling Fan(s), Separate Shower
- Level: First
- Dimensions: 13 x 11
Living room
- Features: Ceiling Fan(s), Fireplace
- Level: First
- Dimensions: 24 x 16
Heating
- Electric
Cooling
- Ceiling Fan(s), Electric
Appliances
- Included: Dishwasher, Gas Cooktop, Disposal, Gas Oven, Microwave, Range, Some Commercial Grade
- Laundry: Washer Hookup, Dryer Hookup, ElectricDryer Hookup
Features
- Decorative/Designer Lighting Fixtures, Eat-in Kitchen, Kitchen Island, Multiple Master Suites, Open Floorplan, Pantry, Vaulted Ceiling(s), Natural Woodwork, Walk-In Closet(s)
- Flooring: Carpet, Ceramic Tile
- Windows: Skylight(s)
- Has basement: No
- Number of fireplaces: 1
- Fireplace features: Living Room, Wood Burning
Interior area
- Total interior livable area: 5,041 sqft
Video & virtual tour
Property
Parking
- Total spaces: 2
- Parking features: Concrete, Door-Multi, Driveway, RV Access/Parking
- Attached garage spaces: 2
Features
- Levels: Two
- Stories: 2
- Patio & porch: Covered
- Exterior features: Gas Grill, Lighting, Outdoor Grill, Outdoor Kitchen, Rain Gutters, Fire Pit
- Pool features: In Ground, Outdoor Pool, Pool, Waterfall
Lot
- Size: 2.4 Acres
- Features: Acreage
Details
- Additional structures: Barn(s), Stable(s)
- Parcel number: 000000123360
Construction
Type & style
- Home type: SingleFamily
- Architectural style: Detached
- Property subtype: Single Family Residence
- Attached to another structure: Yes
Materials
- Foundation: Slab
- Roof: Shingle
Condition
- Year built: 2018
Utilities & green energy
- Sewer: Aerobic Septic
- Water: Community/Coop
- Utilities for property: Electricity Available, Propane, Septic Available, Water Available
Green energy
- Energy efficient items: Insulation
- Energy generation: Solar
Community & HOA
Community
- Security: Carbon Monoxide Detector(s), Smoke Detector(s), Security Lights
- Subdivision: Taylor Meadows Addition
HOA
- Has HOA: No
Location
- Region: Leonard
Financial & listing details
- Price per square foot: $248/sqft
- Tax assessed value: $5,870
- Date on market: 5/15/2026
- Cumulative days on market: 119 days
Estimated market value
Not available
Estimated sales range
Not available
Not available
Price history
| Date | Event | Price |
|---|---|---|
| 5/15/2026 | Listed for sale | $1,250,000+47.1%$248/sqft |
Source: NTREIS #21248107 Report a problem | ||
| 11/30/2021 | Sold | -- |
Source: NTREIS #14658879 Report a problem | ||
| 11/1/2021 | Pending sale | $849,999$169/sqft |
Source: NTREIS #14658879 Report a problem | ||
| 10/19/2021 | Contingent | $849,999$169/sqft |
Source: NTREIS #14658879 Report a problem | ||
| 10/6/2021 | Price change | $849,999-5.6%$169/sqft |
Source: NTREIS #14658879 Report a problem | ||
| 8/29/2021 | Listed for sale | $899,999$179/sqft |
Source: NTREIS #14658879 Report a problem | ||
Public tax history
| Year | Property taxes | Tax assessment |
|---|---|---|
| 2022 | -- | $5,870 |
| 2021 | $97 -98.2% | $5,870 -98.8% |
| 2020 | $5,413 +31.9% | $500,000 +45% |
| 2019 | $4,104 +427% | $344,730 +244.8% |
| 2018 | $779 | $99,990 |
Find assessor info on the county website
Monthly payment
Est. payment
Payment breakdown
Explore the cost of this home by adjusting the details. Changes won't be saved.Climate risks
Neighborhood: 75452
Nearby schools
Schools provided by the listing agent
- Elementary: Leonard
- Middle: Leonard
- High: Leonard
- District: Leonard ISD
Source: NTREIS. This data may not be complete. We recommend contacting the local school district to confirm school assignments for this home.
Similar homes
- $1,200,0007 bd7 ba4.9k sqft3027 NW State Highway 11, Leonard, TX 75452For Sale
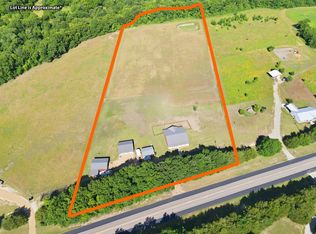 MLS ID #21275282, Roxanne Johnson. NTREIS
 - $1,600,0004 bd4 ba3.6k sqft4905 County Road 1134, Leonard, TX 75452For Sale
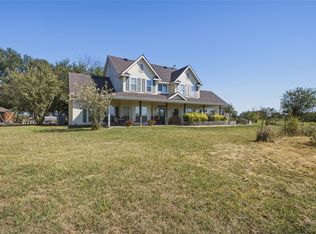 MLS ID #21375643, Ashley Izaguirre. NTREIS
 - $1,690,0004 bd5 ba4.6k sqft1284 County Road 4940, Leonard, TX 75452For Sale
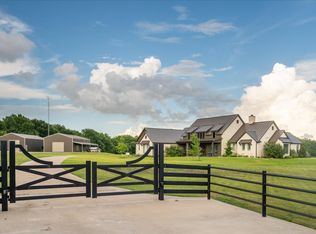 MLS ID #21373022, Stacie Burnside. NTREIS
 - $925,0003 bd3 ba2.5k sqft16900 County Road 706, Leonard, TX 75452For Sale
 MLS ID #21282258, Shaina Laub. NTREIS
