Under contract-accepting backup offers. Set on an expansive 0.61-acre corner lot with no HOA, this property gives you rare space and flexibility in a location this convenient: room for a pool, RV/boat storage, a workshop, or simply the privacy of mature Florida landscaping most homes in the area can’t provide. Inside, the open, light-filled layout flows from a fully updated kitchen — complete with sleek quartz countertops — into comfortable living space, with four genuine bedrooms and two beautifully finished baths. Durable, waterproof luxury vinyl flooring runs throughout for a clean, modern feel with minimal maintenance. A new roof and fully updated systems mean buyers get the character of an established neighborhood with the confidence of having no near-term big-ticket repairs to worry about. A rare gem tucked away - you'll feel like you're in a different part of Florida, yet minutes from premium shopping such as TJ Maxx, Target, Home Goods, etc. Very close to I-4, Cranes Roost Park, and Altamonte Mall, this is a rare combination of total renovation, generous land, and unbeatable location — schedule your showing today.
Accepting backups
Price cut: $25K (9/24)
$400,000
1221 FOREST CIRCLE, ALTAMONTE SPRINGS, FL 32714
4beds
1,634sqft
Single Family Residence
Built in 1976
0.61 Acres Lot
$-- Zestimate®
$245/sqft
$-- HOA
What's special
Room for a poolFully updated kitchenFour genuine bedroomsNew roofSleek quartz countertopsOpen light-filled layoutComfortable living space
- 80 days
- 1,148
- 127
Zillow last checked:
Listing updated:
Listed by:
Ray Al Malt 407-810-0901,
EXP REALTY LLC 888-883-8509
Source: Stellar MLS,MLS#: O6426308 Originating MLS: Sarasota - Manatee
Originating MLS: Sarasota - Manatee
Facts & features
Interior
Bedrooms & bathrooms
- Bedrooms: 4
- Bathrooms: 2
- Full bathrooms: 2
Primary bedroom
- Features: Ceiling Fan(s), Built-in Closet
- Level: First
Bedroom 2
- Features: Ceiling Fan(s), Built-in Closet
- Level: First
Bedroom 3
- Features: Ceiling Fan(s), Built-in Closet
- Level: First
Bedroom 4
- Features: No Closet
- Level: First
Bathroom 1
- Features: En Suite Bathroom
- Level: First
Bathroom 2
- Features: Rain Shower Head
- Level: First
Kitchen
- Features: No Closet
- Level: First
Living room
- Features: Storage Closet
- Level: First
Heating
- Central
Cooling
- Central Air
Appliances
- Included: Dishwasher, Range, Range Hood, Refrigerator
- Laundry: In Garage
Features
- Crown Molding, Open Floorplan, Thermostat
- Flooring: Vinyl
- Has fireplace: No
Interior area
- Total structure area: 1,634
- Total interior livable area: 1,634 sqft
Property
Parking
- Total spaces: 2
- Parking features: Garage - Attached
- Attached garage spaces: 2
Features
- Levels: One
- Stories: 1
- Exterior features: Other
Lot
- Size: 0.61 Acres
Details
- Parcel number: 1721295UK00000130
- Zoning: A-1
- Special conditions: None
Construction
Type & style
- Home type: SingleFamily
- Property subtype: Single Family Residence
Materials
- Block
- Foundation: Slab
- Roof: Shingle
Condition
- New construction: No
- Year built: 1976
Utilities & green energy
- Sewer: Septic Tank
- Water: Well
- Utilities for property: Cable Available, Electricity Connected
Community & HOA
Community
- Pet fee: $0 monthly
- Subdivision: FOREST HEIGHTS UNREC
HOA
- Has HOA: No
Location
- Region: Altamonte Springs
Financial & listing details
- Price per square foot: $245/sqft
- Tax assessed value: $257,431
- Annual tax amount: $1,529
- Date on market: 7/18/2026
- Cumulative days on market: 74 days
- Listing terms: Cash,Conventional,FHA,VA Loan
- Ownership: Fee Simple
- Total actual rent: 0
- Electric utility on property: Yes
- Road surface type: Asphalt
Estimated market value
Not available
Estimated sales range
Not available
$2,515/mo
Price history
| Date | Event | Price |
|---|---|---|
| 9/30/2026 | Contingent | $400,000$245/sqft |
Source: eXp Realty #O6426308 Report a problem | ||
| 9/24/2026 | Price change | $400,000-5.9%$245/sqft |
Source:  Stellar MLS #O6426308 Report a problem Stellar MLS #O6426308 Report a problem | ||
| 8/24/2026 | Price change | $425,000-3.4%$260/sqft |
Source: eXp Realty #O6426308 Report a problem | ||
| 7/18/2026 | Listed for sale | $440,000+58%$269/sqft |
Source: eXp Realty #O6426308 Report a problem | ||
| 10/10/2025 | Sold | $278,500+33.2%$170/sqft |
Source: Stellar MLS #O6333600 Report a problem | ||
| 6/19/2025 | Sold | $209,100-31.4%$128/sqft |
Source: Public Record Report a problem | ||
| 4/16/2025 | Listed for sale | $305,000$187/sqft |
Source: Stellar MLS #O6279157 Report a problem | ||
| 4/12/2025 | Pending sale | $305,000$187/sqft |
Source: Stellar MLS #O6279157 Report a problem | ||
| 4/8/2025 | Price change | $305,000+2%$187/sqft |
Source: Stellar MLS #O6279157 Report a problem | ||
| 3/17/2025 | Pending sale | $299,000$183/sqft |
Source: Stellar MLS #O6279157 Report a problem | ||
| 3/6/2025 | Price change | $299,000-8%$183/sqft |
Source: Stellar MLS #O6279157 Report a problem | ||
| 2/24/2025 | Pending sale | $325,000$199/sqft |
Source: Stellar MLS #O6279157 Report a problem | ||
| 2/12/2025 | Listed for sale | $325,000+118.9%$199/sqft |
Source: Stellar MLS #O6279157 Report a problem | ||
| 11/21/2002 | Sold | $148,500+28%$91/sqft |
Source: Public Record Report a problem | ||
| 1/30/2001 | Sold | $116,000$71/sqft |
Source: Public Record Report a problem | ||
Public tax history
| Year | Property taxes | Tax assessment |
|---|---|---|
| 2025 | $1,834 +28.2% | $152,650 +2.9% |
| 2024 | $1,431 +3.3% | $148,348 +3% |
| 2023 | $1,386 +3.3% | $144,027 +3% |
| 2022 | $1,341 -14.5% | $139,832 +3% |
| 2021 | $1,569 +1.2% | $135,759 +1.4% |
| 2020 | $1,550 +1.3% | $133,885 +2.3% |
| 2019 | $1,531 | $130,875 +1.9% |
| 2018 | $1,531 +1.6% | $128,435 +2.1% |
| 2017 | $1,506 +1.1% | $125,793 +1.4% |
| 2016 | $1,490 -1.9% | $124,068 +1.4% |
| 2015 | $1,519 | $122,350 +0.8% |
| 2014 | $1,519 +14.8% | $121,379 +1.5% |
| 2013 | $1,323 +7.7% | $119,585 +1.7% |
| 2012 | $1,228 -6.9% | $117,586 -3.9% |
| 2011 | $1,318 -14.9% | $122,393 -10.1% |
| 2010 | $1,548 +4% | $136,191 +2.5% |
| 2009 | $1,488 +3.7% | $132,891 +0.1% |
| 2008 | $1,435 -6.5% | $132,758 +3% |
| 2007 | $1,534 -5.5% | $128,891 +2.5% |
| 2006 | $1,624 +2.1% | $125,747 +3% |
| 2005 | $1,591 +0.6% | $122,084 +3% |
| 2004 | $1,581 +0.9% | $118,528 +1.8% |
| 2003 | $1,567 -1% | $116,408 +28.1% |
| 2002 | $1,583 +48.5% | $90,854 +6.5% |
| 2000 | $1,066 | $85,296 |
Find assessor info on the county website
Monthly payment
Est. payment
Payment breakdown
Explore the cost of this home by adjusting the details. Changes won't be saved.Climate risks
Neighborhood: 32714
- $497,0004 bd2 ba2k sqft1233 Forest Cir, Altamonte Springs, FL 32714Off Market
- $403,3003 bd2 ba1.5k sqft1215 Forest Cir, Altamonte Springs, FL 32714Off Market
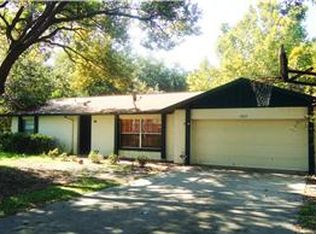
- $508,3004 bd2 ba2.8k sqft1228 Forest Cir, Altamonte Springs, FL 32714Off Market
- $417,8003 bd2 ba1.7k sqft1220 Forest Cir, Altamonte Springs, FL 32714Off Market
Similar homes
- $385,0003 bd2 ba1.6k sqft1015 BONITA DRIVE, ALTAMONTE SPRINGS, FL 32714For Sale
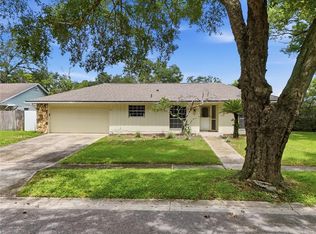
 MLS ID #A4705747, Laura Auten, ELEVATE REALTY LLC. Stellar MLS
 - $490,0005 bd3 ba2.4k sqft641 ELDER COURT, ALTAMONTE SPRINGS, FL 32714For Sale
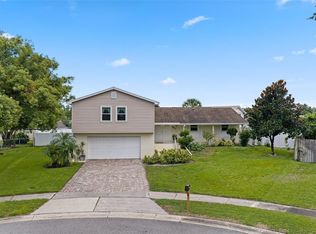 MLS ID #O6446840, Mary Corcoran King, PREMIER SOTHEBYS INT'L REALTY. Stellar MLS
 - $415,0004 bd2 ba2.1k sqft4902 BRIAR OAKS CIRCLE, ORLANDO, FL 32808For Sale
 MLS ID #G5114037, Renee Chung, LPT REALTY, LLC. Stellar MLS
 - $399,9003 bd2 ba2.1k sqft504 RIDGEWOOD STREET, ALTAMONTE SPRINGS, FL 32701For Sale
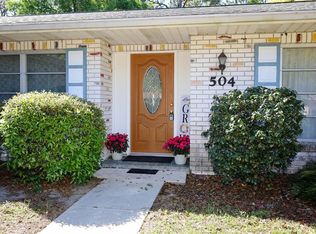 MLS ID #V4948056, Sara Kruger, LPT REALTY, LLC. Stellar MLS
 - $405,0004 bd2 ba1.9k sqft175 SHERIDAN AVENUE, LONGWOOD, FL 32750For SaleMLS ID #O6397490, Dejahne Johnson, SET HOMES REALTY LLC. Stellar MLS
- $354,9004 bd3 ba1.5k sqft4406 URBAN COURT, ORLANDO, FL 32810For SaleMLS ID #O6429711, Robert Salmons, ENTERA REALTY LLC. Stellar MLS
- $369,9004 bd2 ba1.4k sqft1050 HUNTINGTON COURT, LONGWOOD, FL 32750For SaleMLS ID #O6438634, Judith Topper, COLDWELL BANKER REALTY. Stellar MLS
- $420,0003 bd3 ba2.3k sqft324 HICKORY COURT, APOPKA, FL 32712For SaleMLS ID #O6427413, David Johnston, CREEGAN GROUP. Stellar MLS
- $299,0003 bd2 ba1.1k sqft3002 DRAKE DRIVE, ORLANDO, FL 32810For SaleMLS ID #O6446487, Scott Zirbes, PERFECT FIT PROPERTIES. Stellar MLS
- $499,9004 bd2 ba1.7k sqft1120 SHEELER AVENUE, APOPKA, FL 32703For SaleMLS ID #O6292079, Rosa Rodriguez, STIRLING INTERNATIONAL REAL ES. Stellar MLS
- $407,0003 bd2 ba2k sqft6815 CRESCENT RIDGE ROAD, ORLANDO, FL 32810For SaleMLS ID #O6378050, Chris Creegan, CREEGAN GROUP. Stellar MLS
- $350,0003 bd2 ba1.7k sqft615 PEARL ROAD, WINTER SPRINGS, FL 32708For SaleMLS ID #O6445919, Kelly Sue Stonebreaker, RE/MAX TOWN & COUNTRY REALTY. Stellar MLS
- $365,0004 bd3 ba2.1k sqft2939 DANFORTH DRIVE, ORLANDO, FL 32818For SaleMLS ID #O6429031, Brittneyann Cover, RE/MAX ASSURED. Stellar MLS
- $410,0003 bd2 ba1.4k sqft1955 ELAND AVENUE, WINTER PARK, FL 32789For SaleMLS ID #O6433345, Shelby Kirsch, REAL PROPERTY MANAGEMENT AND REALTY. Stellar MLS
- $350,0004 bd2 ba1.1k sqft243 W MARTIN STREET, APOPKA, FL 32712For SaleMLS ID #O6293559, Rosa Rodriguez, STIRLING INTERNATIONAL REAL ES. Stellar MLS
- $390,0004 bd2 ba1.6k sqft2512 EASTBROOK BOULEVARD, WINTER PARK, FL 32792For SaleMLS ID #O6409544, Joseph Firmin, LPT REALTY, LLC. Stellar MLS
- $459,0004 bd2 ba1.9k sqft806 HIGHLAND DRIVE, ALTAMONTE SPRINGS, FL 32701For SaleMLS ID #O6330390, Rita Davis, FLORIDA PRIME PROP USA, INC. Stellar MLS
- $499,9004 bd4 ba1.7k sqft8095 ROSE AVENUE, ORLANDO, FL 32810For SaleMLS ID #O6418005, Adam Tonnessen, REAL BROKER, LLC. Stellar MLS
- $285,0003 bd2 ba1.2k sqft2715 ELMHURST CIRCLE, ORLANDO, FL 32810For SaleMLS ID #S5147414, Laura Medina Ruiz, RE/MAX HERITAGE PROFESSIONALS. Stellar MLS
- $350,0004 bd2 ba1.9k sqft824 MARLOWE AVENUE, ORLANDO, FL 32809For SaleMLS ID #O6445954, Denise McKinley, RE/MAX TOWN & COUNTRY REALTY. Stellar MLS
