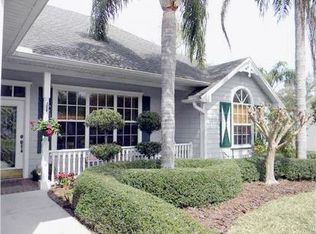
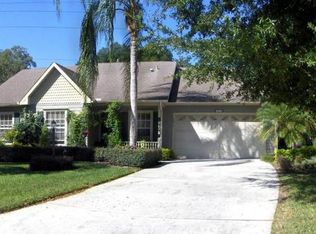
Don't miss out on this lovely home! Homes rarely come available in the adorable, quaint and sought after neighborhood located in close proximity to the beautiful and historic downtown Mount Dora. This breathtaking area is walking distance to the exquisite and pristine chain of lakes that display lots of natural beauty and charm. The .34 acre lot provides plenty of space for outdoor activities and gardening. The 3 bedroom and 2 bath layout is perfect for families or those who enjoy having guests over. The 1656 square foot home is spacious and comfortable, with plenty of room for everyone to relax and unwind. Conveniently located in Mount Dora, close to shops, restaurants, and other amenities.
Sold for $435,417
$435,417
1221 Gardner St, Mount Dora, FL 32757
3beds
1,656sqft
Single Family Residence
Built in 1996
0.41 Acres Lot
$409,400 Zestimate®
$263/sqft
$2,412 Estimated rent
Home value
$409,400
$356,000 - $467,000
$2,412/mo
Zestimate® history
Owner options
List your home for rent
$2,412/mo
Rent Zestimate®
Find your next renter with Zillow Rental Manager. Plus, with online applications, you can quickly screen prospective tenants – for free.
$2,412/mo
Rent Zestimate®
Refinance and save
$2,965/mo
Est. payment
Refinancing to a lower rate could help reduce your monthly payments and save thousands over the life of the loan.
$2,965/mo
Est. payment
Explore your selling options
Work with a Zillow partner agent
Leverage their expertise and Zillow's premium Showcase listings to get your home seen by more buyers.
Get startedList with your own agent
Get your home in front of millions of buyers by listing it on Zillow.
Learn how to do itSell it yourself
Take full control of how buyers see your home on Zillow by listing For Sale by Owner (FSBO).
List your homeWhat's special
Zillow last checked:
Listing updated:
Listing Provided by:
Kellie Wheeler 407-617-4186,
KELLIE & CO REAL ESTATE 407-617-4186
Bought with:
Marissa Crawford, 3020257
COMPASS FLORIDA, LLC
Source: Stellar MLS,MLS#: G5069590 Originating MLS: Lake and Sumter
Originating MLS: Lake and Sumter
Facts & features
Interior
Bedrooms & bathrooms
- Bedrooms: 3
- Bathrooms: 2
- Full bathrooms: 2
Primary bedroom
- Features: Walk-In Closet(s)
- Level: First
- Dimensions: 13x16
Bedroom 2
- Features: Built-in Closet
- Level: First
- Dimensions: 12x13
Bedroom 3
- Features: Built-in Closet
- Level: First
- Dimensions: 11x13
Primary bathroom
- Features: Tub With Shower
- Level: First
Bonus room
- Level: First
- Dimensions: 10x12
Great room
- Level: First
- Dimensions: 25x16
Kitchen
- Features: Kitchen Island
- Level: First
- Dimensions: 11x16
Living room
- Level: First
- Dimensions: 20x12
Heating
- Central
Cooling
- Central Air, Zoned
Appliances
- Included: Dishwasher, Disposal, Electric Water Heater, Microwave, Range, Refrigerator, Washer
Features
- Eating Space In Kitchen, High Ceilings, Solid Surface Counters, Solid Wood Cabinets, Split Bedroom, Walk-In Closet(s)
- Flooring: Ceramic Tile, Laminate, Hardwood
- Windows: Blinds
- Has fireplace: Yes
- Fireplace features: Living Room, Wood Burning
Interior area
- Total structure area: 2,136
- Total interior livable area: 1,656 sqft
Property
Parking
- Total spaces: 2
- Parking features: Garage - Attached
- Attached garage spaces: 2
- Details: Garage Dimensions: 20X20
Features
- Levels: One
- Stories: 1
- Patio & porch: Covered, Deck, Patio, Porch
- Exterior features: Irrigation System
Lot
- Size: 0.41 Acres
- Features: City Lot
- Residential vegetation: Fruit Trees, Mature Landscaping, Trees/Landscaped
Details
- Parcel number: 301927192500000700
- Special conditions: None
Construction
Type & style
- Home type: SingleFamily
- Architectural style: Ranch
- Property subtype: Single Family Residence
Materials
- Wood Frame
- Foundation: Slab
- Roof: Shingle
Condition
- Completed
- New construction: No
- Year built: 1996
Utilities & green energy
- Sewer: Public Sewer
- Water: Public
- Utilities for property: Cable Connected, Electricity Connected, Sprinkler Meter
Community & neighborhood
Community
- Community features: Deed Restrictions
Location
- Region: Mount Dora
- Subdivision: HIGHLANDS OF MOUNT DORA THE SUB
HOA & financial
HOA
- Has HOA: Yes
- HOA fee: $29 monthly
- Association name: tbd
Other fees
- Pet fee: $0 monthly
Other financial information
- Total actual rent: 0
Other
Other facts
- Listing terms: Cash,Conventional,FHA,VA Loan
- Ownership: Fee Simple
- Road surface type: Paved
Price history
| Date | Event | Price |
|---|---|---|
| 8/24/2023 | Sold | $435,417-6.4%$263/sqft |
Source:  Stellar MLS #G5069590 Report a problem Stellar MLS #G5069590 Report a problem | ||
| 8/6/2023 | Pending sale | $465,417$281/sqft |
Source: Stellar MLS #G5069590 Report a problem | ||
| 6/30/2023 | Price change | $465,417-10.6%$281/sqft |
Source: Stellar MLS #G5069590 Report a problem | ||
| 6/3/2023 | Listed for sale | $520,417$314/sqft |
Source: Stellar MLS #G5069590 Report a problem | ||
Public tax history
Tax history is unavailable.
Neighborhood: 32757
Nearby schools
GreatSchools rating
- 2/10Triangle Elementary SchoolGrades: PK-5Distance: 1.6 mi
- 4/10Mt. Dora Middle SchoolGrades: 6-8Distance: 1.2 mi
- 5/10Mt. Dora High SchoolGrades: 9-12Distance: 1 mi
Get a cash offer in 3 minutes
Find out how much your home could sell for in as little as 3 minutes with a no-obligation cash offer.
Estimated market value
$409,400
Get a cash offer in 3 minutes
Find out how much your home could sell for in as little as 3 minutes with a no-obligation cash offer.
Estimated market value
$409,400
- Florida
- Lake County
- Mount Dora
- 32757
- 1221 Gardner St
Nearby cities
Nearby zip codes
Other Mount Dora Topics
