Skip main navigation
Sold for $465,000
  • $465,000

    1221 Gay St, Longmont, CO 80501

    2beds
    1,020sqft
    Single Family Residence
    Built in 1954
    7,409 Square Feet Lot
    $464,900 Zestimate®
    $456/sqft
    $2,004 Estimated rent

    Home value

    $464,900

    $437,000 - $493,000

    $2,004/mo

    Zestimate® history
    Loading
    Loading...

    Owner options

    List your home for rent

    $2,004/mo

    Rent Zestimate®

    Find your next renter with Zillow Rental Manager. Plus, with online applications, you can quickly screen prospective tenants – for free.

    Learn more

    $2,004/mo

    Rent Zestimate®

    Refinance and save

    $2,713/mo

    Est. payment

    Refinancing to a lower rate could help reduce your monthly payments and save thousands over the life of the loan.

    See today's rates

    $2,713/mo

    Est. payment

    Explore your selling options

    Work with a Zillow partner agent

    Leverage their expertise and Zillow's premium Showcase listings to get your home seen by more buyers.

    Get started

    List with your own agent

    Get your home in front of millions of buyers by listing it on Zillow.

    Learn how to do it

    Sell it yourself

    Take full control of how buyers see your home on Zillow by listing For Sale by Owner (FSBO).

    List your home

    What's special

    Lush gardensMature treesNewer fencingKoi pondOriginal detailsBackyard studioInviting gathering spaces
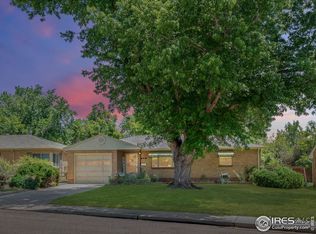
    Backyard Studio, Gardens & Soulful Charm.Just north of Old Town Longmont, this mid-century brick ranch blends vintage character, thoughtful updates, and creative energy in all the right ways. Warm hardwood floors, natural light, original details, and inviting gathering spaces give the home an easy, lived-in feel that's equal parts classic and cool.The oversized 20' x 10' kitchen anchors the home with generous counter space, original wood cabinetry, an oversized sink with picture window overlooking the backyard oasis, pantry storage, and quality appliances including a Gemini dual oven and French door refrigerator. Whether hosting friends, spinning records, or settling in for a quiet night at home, the spaces feel comfortable, functional, and full of personality.Two spacious bedrooms and an updated bath are paired with practical everyday features including a large laundry/mud room, central A/C, and real hardwood floors.Out back, the vibe continues. Lush gardens, a koi pond, mature trees, newer fencing, and a covered patio create a private backyard retreat designed for relaxing and entertaining. An attached tool shed/workshop adds flexible space for hobbies, gardening, and gear storage, while the detached studio is the kind of bonus space people dream about - perfect for a home office, art or music studio, workout room, or the ultimate he shed/she shed. Complete with electricity, loft space, and a space heater, it's a true extension of the home.The welcoming front landscaping and friendly, quiet street add to the home's easy sense of community - the kind of neighborhood where people sit out front, wave to neighbors, and stroll into Old Town for coffee, dinner, or a brewery stop. Attached garage and alley access add even more everyday functionality, all just minutes from the restaurants, shops, and energy of downtown Longmont.

    Zillow last checked:

    Listing updated:

    Listed by:

    Kristen Brown Martin 303-478-1883,

    RE/MAX of Boulder, Inc

    Bought with:

    Andy Whitmire, 100087511

    Live West Realty

    Source: IRES as distributed by MLS GRID,MLS#: 1059835MLS Logo

    Facts & features

    Interior

    Bedrooms & bathrooms
    • Bedrooms: 2
    • Bathrooms: 1
    • Full bathrooms: 1
    • Main level bathrooms: 1
    Primary bedroom
    • Description: Hardwood
    • Features: Shared Primary Bath
    • Level: Main
    • Area: 132 Square Feet
    • Dimensions: 11 x 12
    Bedroom 2
    • Description: Hardwood
    • Level: Main
    • Area: 153 Square Feet
    • Dimensions: 9 x 17
    Dining room
    • Description: Hardwood
    • Level: Main
    Kitchen
    • Description: Laminate
    • Level: Main
    • Area: 200 Square Feet
    • Dimensions: 10 x 20
    Laundry
    • Description: Laminate
    • Level: Main
    • Area: 104 Square Feet
    • Dimensions: 8 x 13
    Living room
    • Description: Hardwood
    • Level: Main
    • Area: 280 Square Feet
    • Dimensions: 14 x 20
    Heating
    • Forced Air
    Cooling
    • Central Air, Ceiling Fan(s)
    Appliances
    • Included: Electric Range, Double Oven, Dishwasher, Refrigerator, Washer, Dryer
    • Laundry: Washer/Dryer Hookup
    Features
    • Flooring: Wood
    • Windows: Window Coverings
    • Basement: None
    Interior area
    • Total structure area: 1,020
    • Total interior livable area: 1,020 sqft
    • Finished area above ground: 1,020

    Property

    Parking
    • Total spaces: 1
    • Parking features: Attached
    • Attached garage spaces: 1
    • Details: Attached
    Accessibility
    • Accessibility features: Level Lot, No Stairs, Main Floor Bath, Accessible Bedroom, Main Level Laundry
    Features
    • Levels: One
    • Stories: 1
    • Patio & porch: Patio
    • Exterior features: Sprinkler System
    • Fencing: Fenced
    Lot
    • Size: 7,409 Square Feet
    • Features: Deciduous Trees, Paved
    Details
    • Additional structures: Storage
    • Parcel number: R0047092
    • Zoning: Res
    • Special conditions: Private Owner

    Construction

    Type & style
    • Home type: SingleFamily
    • Property subtype: Single Family Residence
    Materials
    • Brick
    • Roof: Composition
    Condition
    • New construction: No
    • Year built: 1954

    Utilities & green energy

    • Electric: City of Longmont
    • Gas: Xcel
    • Sewer: Public Sewer
    • Water: City
    • Utilities for property: Natural Gas Available, Electricity Available, Cable Available, High Speed Avail

    Community & HOA

    Community
    • Security: Fire Alarm
    • Subdivision: Morgan & Forbes
    HOA
    • Has HOA: No
    Location
    • Region: Longmont

    Financial & listing details

    • Price per square foot: $456/sqft
    • Tax assessed value: $428,400
    • Annual tax amount: $2,811
    • Date on market: 5/22/2026
    • Listing terms: Cash,Conventional,FHA,VA Loan
    • Exclusions: Seller's personal property
    • Electric utility on property: Yes
    • Road surface type: Asphalt

    Price history

    DateEventPrice
    6/18/2026Sold$465,000+1.5%$456/sqft
    Source: IRES as distributed by MLS GRID #1059835 Report a problem
    5/26/2026Pending sale$458,000$449/sqft
    Source: REcolorado as distributed by MLS GRID #IR1059835 Report a problem
    5/22/2026Listed for sale$458,000+7.8%$449/sqft
    Source: IRES as distributed by MLS GRID #1059835 Report a problem
    5/4/2021Sold$425,000+9.8%$417/sqft
    Source: IRES as distributed by MLS GRID #936670 Report a problem
    4/6/2021Listed for sale$387,000+115.6%$379/sqft
    Source: IRES as distributed by MLS GRID #936670 Report a problem
    3/24/2021Listing removed--
    Source: Owner Report a problem
    3/19/2018Listing removed$1,645$2/sqft
    Source: Owner Report a problem
    3/2/2018Listed for rent$1,645$2/sqft
    Source: Owner Report a problem
    10/23/2013Sold$179,500-5.5%$176/sqft
    Source: Public Record Report a problem
    8/15/2013Listed for sale$189,900+31%$186/sqft
    Source: Colorado 1st Realty, LLC #716989 Report a problem
    10/12/2012Sold$145,000-1.7%$142/sqft
    Source: Public Record Report a problem
    7/21/2012Listed for sale$147,500-10.6%$145/sqft
    Source: Herman Group Real Estate #1113266 Report a problem
    2/1/2001Sold$165,000$162/sqft
    Source: Public Record Report a problem

    Public tax history

    YearProperty taxesTax assessment
    2025$2,442 +1.4%$26,775 -8.4%
    2024$2,409 +20.2%$29,219 -1%
    2023$2,005 -1.3%$29,502 +45.6%
    2022$2,031 +17.2%$20,260 -2.8%
    2021$1,732 $20,843 +16.9%
    2020$1,732 +24.2%$17,832
    2019$1,395 $17,832 +21.5%
    2018$1,395 $14,681 -9.5%
    2017$1,395 +13.8%$16,231 +26.6%
    2016$1,226 +4.9%$12,824 +10.3%
    2015$1,168 +7.5%$11,630
    2014$1,086 -3.2%$11,630
    2013$1,122 +6.8%$11,630 -3.9%
    2012$1,051 -6.5%$12,100
    2011$1,124 +1.8%--
    2010$1,104 -2.7%$13,060
    2009$1,135 +12.1%$13,060 -16%
    2008$1,012 +6.9%$15,540
    2007$947 -1.8%$15,540 +7.2%
    2006$965 -3.3%$14,490
    2005$998 +1.2%$14,490 -4%
    2004$986 -1.8%$15,090
    2003$1,005 +10.5%$15,090 +13.8%
    2002$909 $13,260 -90.8%
    2001-- $144,900
    Find assessor info on the county website

    Neighborhood: Loomiller

    Nearby schools

    GreatSchools rating
    Schools provided by the listing agent
    • Elementary: Mountain View
    • Middle: Longs Peak
    • High: Longmont

    Source: IRES as distributed by MLS GRID. This data may not be complete. We recommend contacting the local school district to confirm school assignments for this home.

    Get a cash offer in 3 minutes
    Find out how much your home could sell for in as little as 3 minutes with a no-obligation cash offer.
    Estimated market value
    $464,900
    Get a cash offer in 3 minutes
    Find out how much your home could sell for in as little as 3 minutes with a no-obligation cash offer.
    Estimated market value
    $464,900