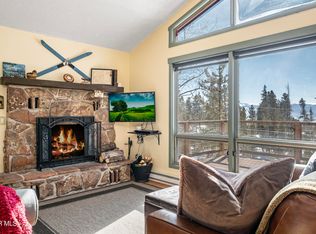
Beautifully remodeled and updated throughout, this 3 bedroom, 2.5 bath mountain modern home features a thoughtfully reconfigured floor plan, quality finishes, and a heated 3-car garage. South-facing and set on nearly 2 acres, the property offers stunning mountain views, dramatic rock outcroppings, and backs to Granby Ranch for exceptional privacy. Interior highlights include Marvin windows and doors, in-floor radiant heat, a gas fireplace, custom closet systems, electric blinds, and whole-house water filtration. Relax in the private hot tub or on the expansive Trex decks while enjoying abundant wildlife and mountain scenery. Centrally located with easy access to skiing, golf, hiking, biking, fishing, and all the year round recreation Grand County has to offer. Updates/Upgrade Specifications:
Reconfigured and updated floor plan
New Marvin Windows and Door - Front door, hot tub door, French, two small windows in the primary, bath bathroom windows. Other windows, also Marvin, 2005.
Electric Blinds
Primary Bath
Hot Tub
Custom Closet Systems
Heated Towel Rack - Primary
Treks Decks 2005 with all new railing 2025 and on interior staircase
Water Filtration System
In floor propane radiant heat fall 2024
Soffit exterior lighting on garage and house 2024 with Smart App- Lutron
Heated Garage - 2024
Exterior paint - 2024
Coated corrugated metal wainscoting on the garage -2025
Paved Driveway
New Well Pump 2021
New Septic Leach Field 2017
Yodel gas fireplace 2024 Warm Store
Closed
$1,235,750
1221 GCR 85, Tabernash, CO 80478
3beds
3baths
1,940sqft
Residential
Built in 1984
1.98 Acres Lot
$1,229,600 Zestimate®
$637/sqft
$4,020 Estimated rent
Home value
$1,229,600
$1.16M - $1.30M
$4,020/mo
Zestimate® history
Owner options
List your home for rent
$4,020/mo
Rent Zestimate®
Find your next renter with Zillow Rental Manager. Plus, with online applications, you can quickly screen prospective tenants – for free.
$4,020/mo
Rent Zestimate®
Refinance and save
$5,835/mo
Est. payment
Refinancing to a lower rate could help reduce your monthly payments and save thousands over the life of the loan.
$5,835/mo
Est. payment
Explore your selling options
Work with a Zillow partner agent
Leverage their expertise and Zillow's premium Showcase listings to get your home seen by more buyers.
Get startedList with your own agent
Get your home in front of millions of buyers by listing it on Zillow.
Learn how to do itSell it yourself
Take full control of how buyers see your home on Zillow by listing For Sale by Owner (FSBO).
List your homeWhat's special
Gas fireplaceQuality finishesWhole-house water filtrationStunning mountain viewsPrivate hot tubElectric blindsIn-floor radiant heat
Zillow last checked:
Listing updated:
Listed by:
Jean K Wolter 970-726-2600,
Real Estate of Winter Park
Bought with:
Melinda V Lee, FA40039584
LIV Sotheby's International DT
Source: GCBOR,MLS#: 26-1052
Facts & features
Interior
Bedrooms & bathrooms
- Bedrooms: 3
- Bathrooms: 3
Heating
- Propane, Radiant
Appliances
- Included: Dishwasher, Dryer, Gas Cooktop, Microwave, Oven, Washer, Wine Refrigerator
- Laundry: Dryer Hookup, In Bathroom, Washer Hookup
Features
- New Paint, Open Floorplan
- Has basement: No
Interior area
- Total structure area: 3,562
- Total interior livable area: 1,940 sqft
Property
Parking
- Total spaces: 3
- Parking features: Garage
- Garage spaces: 3
Features
- Levels: Two
- Patio & porch: Deck
- Has view: Yes
- View description: Mountain(s)
Lot
- Size: 1.98 Acres
- Features: Trees, Rock Outcropping, Secluded, Views
Details
- Parcel number: 145134206010
Construction
Type & style
- Home type: SingleFamily
- Architectural style: Contemporary
- Property subtype: Residential
Materials
- Frame
Condition
- Updated/Remodeled
- New construction: No
- Year built: 1984
Utilities & green energy
- Sewer: Septic Tank
- Water: Well
- Utilities for property: WI-FI
Community & HOA
Community
- Subdivision: Winter Park Highlands Area
HOA
- Has HOA: Yes
- HOA fee: $250 annually
Location
- Region: Fraser
Financial & listing details
- Price per square foot: $637/sqft
- Annual tax amount: $3,264
- Date on market: 7/17/2026
- Cumulative days on market: 48 days
- Listing terms: Cash,Conventional,1031 Exchange
- Lease term: Short Term Lease
Price history
| Date | Event | Price |
|---|---|---|
| 9/2/2026 | Sold | $1,235,750-3.1%$637/sqft |
Source: GCBOR #26-1052 Report a problem | ||
| 8/7/2026 | Pending sale | $1,275,000$657/sqft |
Source: GCBOR #26-1052 Report a problem | ||
| 7/17/2026 | Listed for sale | $1,275,000+53.6%$657/sqft |
Source: GCBOR #26-1052 Report a problem | ||
| 8/9/2024 | Sold | $830,000-2.3%$428/sqft |
Source: GCBOR #24-810 Report a problem | ||
| 7/10/2024 | Pending sale | $849,500$438/sqft |
Source: GCBOR #24-810 Report a problem | ||
| 7/5/2024 | Price change | $849,500-5.5%$438/sqft |
Source: GCBOR #24-810 Report a problem | ||
| 6/21/2024 | Listed for sale | $899,000$463/sqft |
Source: GCBOR #24-810 Report a problem | ||
Public tax history
Tax history is unavailable.
Neighborhood: 80442
Nearby homes
- $1,235,7503 bd2 ba1k sqft1221 Gcr #85, Granby, CO 80446Sold
- $270,000-- bd-- ba-- sqft1173 Gcr #85, Granby, CO 80446Off Market
- $630,0002 bd1 ba672 sqft1271 Gcr #85, Granby, CO 80446Sold
- $1,029,9003 bd2 ba1.9k sqft1125 Gcr #85, Granby, CO 80446Off Market
- $1,056,8004 bd3 ba1.9k sqft1172 Gcr #85, Granby, CO 80446Off Market
- $910,5003 bd2 ba2.1k sqft1341 Gcr #85, Granby, CO 80446Off Market
- $1,141,3003 bd3 ba3.5k sqft1338 Elk Horn Drive, Tabernash, CO 80478Off Market
- $270,000-- bd-- ba-- sqft1075 Gcr #85, Granby, CO 80446Off Market
Nearby schools
GreatSchools rating
- 10/10Fraser Valley Elementary SchoolGrades: PK-5Distance: 5.9 mi
- 6/10East Grand Middle SchoolGrades: 6-8Distance: 6.3 mi
- 5/10Middle Park High SchoolGrades: 9-12Distance: 6.2 mi
Schools provided by the listing agent
- Elementary: Fraser
- Middle: East Grand
- High: Middle Park
Source: GCBOR. This data may not be complete. We recommend contacting the local school district to confirm school assignments for this home.


Get pre-qualified for a loan
At Zillow Home Loans, we can pre-qualify you in as little as 5 minutes with no impact to your credit score.An equal housing lender. NMLS #10287.
- Colorado
- Grand County
- Granby
- 80442
- 1221 GCR 85
