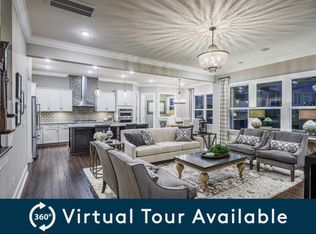
Beautiful full brick basement home. This home has it all, spacious gathering room w/gorgeous stone fireplace, coffered ceiling & abundant natural light. Beautifully appointed gourmet kitchen with KitchenAid appliances and gas cooktop, spacious luxury island & light filled café. Private second floor owner's suite with spa bath and spacious custom closet. Spacious second floor rec room with walk-in storage. Secondary bedrooms all with great closet space. Partially finished basement with exercise room, recreation room, bedroom & full bath. Beautiful wooded rear view complete with deck. Oversized 3 car garage. ** Inquire about ability to select your own finishes.**
Closed
$1,214,720
1221 Glade Arch Ln #389, Huntersville, NC 28078
6beds
4,856sqft
Single Family Residence
Built in 2023
0.55 Acres Lot
$1,321,500 Zestimate®
$250/sqft
$5,649 Estimated rent
Home value
$1,321,500
$1.24M - $1.41M
$5,649/mo
Zestimate® history
Owner options
List your home for rent
$5,649/mo
Rent Zestimate®
Find your next renter with Zillow Rental Manager. Plus, with online applications, you can quickly screen prospective tenants – for free.
$5,649/mo
Rent Zestimate®
Refinance and save
$8,592/mo
Est. payment
Refinancing to a lower rate could help reduce your monthly payments and save thousands over the life of the loan.
$8,592/mo
Est. payment
Explore your selling options
Work with a Zillow partner agent
Leverage their expertise and Zillow's premium Showcase listings to get your home seen by more buyers.
Get startedList with your own agent
Get your home in front of millions of buyers by listing it on Zillow.
Learn how to do itSell it yourself
Take full control of how buyers see your home on Zillow by listing For Sale by Owner (FSBO).
List your homeWhat's special
Recreation roomSpacious gathering roomStone fireplaceSpacious luxury islandGas cooktopCoffered ceilingExercise room
Zillow last checked:
Listing updated:
Listed by:
Kim James kim.james@pulte.com,
Pulte Home Corporation,
Mary Ann Dumke,
Pulte Home Corporation
Bought with:
David Wishon
Keller Williams Premier
Source: Canopy MLS as distributed by MLS GRID,MLS#: 4014542
Facts & features
Interior
Bedrooms & bathrooms
- Bedrooms: 6
- Bathrooms: 5
- Full bathrooms: 5
- Main level bedrooms: 1
Primary bedroom
- Features: Tray Ceiling(s), Walk-In Closet(s)
- Level: Upper
Primary bedroom
- Level: Upper
Bedroom s
- Level: Main
Bedroom s
- Features: Walk-In Closet(s)
- Level: Upper
Bedroom s
- Level: Main
Bedroom s
- Level: Upper
Bathroom full
- Level: Main
Bathroom full
- Level: Upper
Bathroom full
- Level: Main
Bathroom full
- Level: Upper
Basement
- Level: Basement
Basement
- Level: Basement
Breakfast
- Level: Main
Breakfast
- Level: Main
Dining room
- Features: Tray Ceiling(s)
- Level: Main
Dining room
- Level: Main
Great room
- Features: Tray Ceiling(s)
- Level: Main
Great room
- Level: Main
Kitchen
- Features: Kitchen Island
- Level: Main
Kitchen
- Level: Main
Laundry
- Level: Upper
Laundry
- Level: Upper
Other
- Features: Drop Zone
- Level: Main
Other
- Level: Main
Recreation room
- Level: Upper
Recreation room
- Level: Upper
Study
- Level: Main
Study
- Level: Main
Heating
- Forced Air, Natural Gas, Zoned
Cooling
- Zoned
Appliances
- Included: Convection Oven, Disposal, ENERGY STAR Qualified Dishwasher, Exhaust Fan, Gas Range, Microwave, Plumbed For Ice Maker, Self Cleaning Oven, Tankless Water Heater, Wall Oven
- Laundry: Electric Dryer Hookup, Upper Level
Features
- Drop Zone, Soaking Tub, Kitchen Island, Open Floorplan, Pantry, Tray Ceiling(s)(s), Walk-In Closet(s), Walk-In Pantry
- Flooring: Carpet, Tile, Vinyl
- Basement: Daylight,Partially Finished,Storage Space,Sump Pump,Walk-Out Access
- Attic: Pull Down Stairs,Walk-In
- Fireplace features: Gas, Great Room
Interior area
- Total structure area: 3,775
- Total interior livable area: 4,856 sqft
- Finished area above ground: 3,775
- Finished area below ground: 1,081
Property
Parking
- Total spaces: 3
- Parking features: Attached Garage, Garage Door Opener, Garage Faces Side, Garage on Main Level
- Attached garage spaces: 3
Features
- Levels: Two
- Stories: 2
- Patio & porch: Covered, Front Porch, Patio, Rear Porch
- Exterior features: In-Ground Irrigation
- Pool features: Community
- Fencing: Partial
Lot
- Size: 0.55 Acres
- Dimensions: 122 x 128 x 154 x 144 x 41
- Features: Cul-De-Sac, Sloped, Wooded
Details
- Parcel number: 2018041321
- Zoning: Rural
- Special conditions: Standard
- Other equipment: Network Ready
Construction
Type & style
- Home type: SingleFamily
- Architectural style: Transitional
- Property subtype: Single Family Residence
Materials
- Brick Full
- Roof: Shingle
Condition
- New construction: Yes
- Year built: 2023
Details
- Builder model: Worthington
- Builder name: Pulte Group
Utilities & green energy
- Sewer: Public Sewer
- Water: City
Community & HOA
Community
- Features: Playground, Recreation Area, Sidewalks, Street Lights, Tennis Court(s), Walking Trails
- Security: Carbon Monoxide Detector(s)
- Subdivision: Olmsted
HOA
- Has HOA: Yes
- HOA fee: $1,400 annually
- HOA name: Kuester
- HOA phone: 888-600-5044
Location
- Region: Huntersville
Financial & listing details
- Price per square foot: $250/sqft
- Tax assessed value: $1,214,720
- Date on market: 3/26/2023
- Cumulative days on market: 71 days
- Road surface type: Concrete, Paved
Price history
| Date | Event | Price |
|---|---|---|
| 12/1/2023 | Sold | $1,214,720$250/sqft |
Source:  Canopy MLS as distributed by MLS GRID #4014542 Report a problem Canopy MLS as distributed by MLS GRID #4014542 Report a problem | ||
| 5/13/2023 | Price change | $1,214,720+0.8%$250/sqft |
Source: Canopy MLS as distributed by MLS GRID #CAR4014542 Report a problem | ||
| 4/28/2023 | Price change | $1,204,720+3.1%$248/sqft |
Source: Canopy MLS as distributed by MLS GRID #CAR4014542 Report a problem | ||
| 4/13/2023 | Price change | $1,168,720+2.8%$241/sqft |
Source: Canopy MLS as distributed by MLS GRID #CAR4014542 Report a problem | ||
| 3/26/2023 | Listed for sale | $1,136,536$234/sqft |
Source: Canopy MLS as distributed by MLS GRID #CAR4014542 Report a problem | ||
Public tax history
Tax history is unavailable.
Neighborhood: 28078
Nearby homes
- $1,249,5006 bd5 ba4.8k sqft1221 Glade Arch Ln, Huntersville, NC 28078Sold
- $1,197,9936 bd5 ba4.8k sqft1225 Glade Arch Ln #390, Huntersville, NC 28078Sold
- $1,247,0006 bd6 ba7.4k sqft1217 Glade Arch Ln, Huntersville, NC 28078Sold
- $1,246,8956 bd7 ba6.4k sqft1217 Glade Arch Ln #388, Huntersville, NC 28078Sold
- $1,198,0000.743 Acres1225 Glade Arch Ln, Huntersville, NC 28078Sold
- $944,8000.459 Acres1103 Glade Arch Ln, Huntersville, NC 28078Off Market
- $1,167,6000.49 Acres1209 Glade Arch Ln, Huntersville, NC 28078Off Market
- $1,038,6000.512 Acres3014 Olana Ct, Huntersville, NC 28078Off Market
Nearby schools
GreatSchools rating
- 4/10Legette Blythe ElementaryGrades: PK-5Distance: 2.8 mi
- 2/10John M Alexander MiddleGrades: 6-8Distance: 3 mi
- 6/10North Mecklenburg HighGrades: 9-12Distance: 3 mi
Schools provided by the listing agent
- Elementary: Blythe
- Middle: Alexander
- High: North Mecklenburg
Source: Canopy MLS as distributed by MLS GRID. This data may not be complete. We recommend contacting the local school district to confirm school assignments for this home.
Get a cash offer in 3 minutes
Find out how much your home could sell for in as little as 3 minutes with a no-obligation cash offer.
Estimated market value
$1,321,500
Get a cash offer in 3 minutes
Find out how much your home could sell for in as little as 3 minutes with a no-obligation cash offer.
Estimated market value
$1,321,500
- North Carolina
- Mecklenburg County
- Huntersville
- 28078
- 1221 Glade Arch Ln Unit 389
Nearby cities
Nearby zip codes
Other Huntersville Topics
