Introducing the captivating "Water View" house, a stunning property that perfectly blends elegance, comfort, and tranquility. Nestled in a picturesque location, this remarkable residence boasts an array of exceptional features that will exceed your expectations. Step inside and be greeted by the breathtaking water view that will instantly transport you to a world of serenity. The expansive windows allow natural light to flood the living spaces, creating a warm and inviting atmosphere throughout. Indulge in the ultimate relaxation experience with the screened swimming pool and spa, providing a private oasis for you and your loved ones. Unwind after a long day, bask in the sun, or host memorable gatherings in this exquisite outdoor haven. The gourmet kitchen is a true culinary masterpiece, equipped with top-of-the-line appliances and ample counter space for all your cooking endeavors. Whether you're a seasoned chef or simply enjoy preparing meals, this kitchen will inspire your inner culinary creativity. With a three-car garage, you'll have plenty of room for your vehicles and additional storage. Say goodbye to the hassle of parking woes and embrace the convenience and security this feature offers. This remarkable house boasts three bathrooms, ensuring that everyone has their own private space. The modern fixtures and tasteful design create a harmonious ambiance that will make you feel pampered and relaxed. With five bedrooms, there's ample space for your family, guests, or even a home office. Each room is thoughtfully designed to provide comfort and privacy, making it the perfect sanctuary to rest and recharge. Don't miss the opportunity to own this exceptional property that offers a blend of luxury, comfort, and natural beauty. The "Water View" house is a true gem, providing the idyllic lifestyle you deserve. Schedule your private tour today and experience the sheer splendor of this remarkable residence
Sold for $845,000
$845,000
1221 GLENHEATHER DRIVE, WINDERMERE, FL 34786
5beds
2,783sqft
Single Family Residence
Built in 2003
9,841 Square Feet Lot
$883,500 Zestimate®
$304/sqft
$3,520 Estimated rent
Home value
$883,500
$839,000 - $928,000
$3,520/mo
Zestimate® history
Owner options
List your home for rent
$3,520/mo
Rent Zestimate®
Find your next renter with Zillow Rental Manager. Plus, with online applications, you can quickly screen prospective tenants – for free.
$3,520/mo
Rent Zestimate®
Refinance and save
$6,204/mo
Est. payment
Refinancing to a lower rate could help reduce your monthly payments and save thousands over the life of the loan.
$6,204/mo
Est. payment
Explore your selling options
Work with a Zillow partner agent
Leverage their expertise and Zillow's premium Showcase listings to get your home seen by more buyers.
Get startedList with your own agent
Get your home in front of millions of buyers by listing it on Zillow.
Learn how to do itSell it yourself
Take full control of how buyers see your home on Zillow by listing For Sale by Owner (FSBO).
List your homeWhat's special
Modern fixturesScreened swimming poolExpansive windowsNatural lightWater viewGourmet kitchen
Zillow last checked:
Listing updated:
Listed by:
Yeison Sanchez 407-574-4388,
URBAN SQUARE REALTY INC 407-574-4388
Bought with:
Bonita Floyd, 3021761
ENGEL & VOLKERS ORLANDO DR PHILLIPS
Source: Stellar MLS,MLS#: S5093635 Originating MLS: Osceola
Originating MLS: Osceola
Facts & features
Interior
Bedrooms & bathrooms
- Bedrooms: 5
- Bathrooms: 3
- Full bathrooms: 3
Rooms
- Room types: Attic, Breakfast Room Separate, Family Room, Utility Room
Primary bedroom
- Features: Walk-In Closet(s)
- Level: First
- Dimensions: 13x20
Bedroom 2
- Level: First
- Dimensions: 11x11
Bedroom 3
- Level: First
- Dimensions: 11x12
Bonus room
- Level: Second
- Dimensions: 15x18
Dining room
- Level: First
- Dimensions: 12x13
Kitchen
- Features: Breakfast Bar, Pantry, Built-in Features, Kitchen Island
- Level: First
- Dimensions: 10x20
Living room
- Level: First
- Dimensions: 15x22
Heating
- Central, Heat Pump
Cooling
- Central Air
Appliances
- Included: Oven, Convection Oven, Cooktop, Dishwasher, Disposal, Dryer, Gas Water Heater, Microwave, Refrigerator, Washer
- Laundry: Laundry Room
Features
- Cathedral Ceiling(s), Ceiling Fan(s), Crown Molding, High Ceilings, Living Room/Dining Room Combo, Primary Bedroom Main Floor, Open Floorplan, Solid Wood Cabinets, Split Bedroom, Stone Counters, Vaulted Ceiling(s)
- Flooring: Carpet, Ceramic Tile
- Doors: Sliding Doors
- Windows: Blinds
- Has fireplace: Yes
- Fireplace features: Family Room, Gas
Interior area
- Total structure area: 3,714
- Total interior livable area: 2,783 sqft
Property
Parking
- Total spaces: 3
- Parking features: Garage Door Opener
- Attached garage spaces: 3
- Details: Garage Dimensions: 30x20
Features
- Levels: Two
- Stories: 2
- Patio & porch: Covered, Deck, Patio, Porch, Screened
- Exterior features: Irrigation System, Lighting, Rain Gutters
- Has private pool: Yes
- Pool features: Auto Cleaner, Gunite, Heated, In Ground, Screen Enclosure
- Has spa: Yes
- Spa features: Heated, In Ground
- Has view: Yes
- View description: Water, Pond
- Has water view: Yes
- Water view: Water,Pond
Lot
- Size: 9,841 Square Feet
- Features: In County, Sidewalk
- Residential vegetation: Mature Landscaping
Details
- Parcel number: 062328732602280
- Zoning: RES
- Special conditions: None
Construction
Type & style
- Home type: SingleFamily
- Architectural style: Contemporary
- Property subtype: Single Family Residence
Materials
- Block, Stucco
- Foundation: Slab
- Roof: Tile
Condition
- New construction: No
- Year built: 2003
Utilities & green energy
- Sewer: Public Sewer
- Water: Public
- Utilities for property: BB/HS Internet Available, Cable Available, Public, Street Lights
Community & HOA
Community
- Features: Dock, Deed Restrictions, Fitness Center, Gated Community - Guard, Playground
- Security: Gated Community, Security System Owned, Smoke Detector(s)
- Pet fee: $0 monthly
- Subdivision: RESERVE AT BELMERE 48 23
HOA
- Has HOA: Yes
- Amenities included: Fitness Center, Gated, Playground, Recreation Facilities, Security, Tennis Court(s)
- HOA fee: $164 monthly
- HOA name: carlos borrero
- HOA phone: 352-243-4595
Location
- Region: Windermere
Financial & listing details
- Price per square foot: $304/sqft
- Tax assessed value: $716,983
- Annual tax amount: $9,389
- Date on market: 10/22/2023
- Cumulative days on market: 5 days
- Listing terms: Cash,Conventional,FHA,VA Loan
- Ownership: Fee Simple
- Total actual rent: 0
- Road surface type: Paved
Price history
| Date | Event | Price |
|---|---|---|
| 11/29/2023 | Sold | $845,000-0.6%$304/sqft |
Source:  Stellar MLS #S5093635 Report a problem Stellar MLS #S5093635 Report a problem | ||
| 10/30/2023 | Pending sale | $849,900$305/sqft |
Source: Stellar MLS #S5093635 Report a problem | ||
| 10/24/2023 | Listed for sale | $849,900+78.2%$305/sqft |
Source: Stellar MLS #S5093635 Report a problem | ||
| 9/12/2022 | Listing removed | -- |
Source: Zillow Rental Network_1 Report a problem | ||
| 8/10/2022 | Listed for rent | $4,199+68%$2/sqft |
Source: Zillow Rental Network_1 #S5072613 Report a problem | ||
| 6/1/2015 | Sold | $477,000-2.5%$171/sqft |
Source: Public Record Report a problem | ||
| 5/15/2015 | Pending sale | $489,000$176/sqft |
Source: PR REAL ESTATE SERVICES #O5350195 Report a problem | ||
| 5/15/2015 | Price change | $489,000-2%$176/sqft |
Source: PR REAL ESTATE SERVICES #O5350195 Report a problem | ||
| 3/4/2015 | Price change | $498,900+2%$179/sqft |
Source: Weichert Realtors Hallmark Properties of Winter Park, FL #O5350195 Report a problem | ||
| 3/1/2015 | Price change | $489,000+1.9%$176/sqft |
Source: Weichert Realtors Hallmark Properties of Winter Park, FL #O5350195 Report a problem | ||
| 1/8/2015 | Price change | $480,000-1%$172/sqft |
Source: Weichert Hallmark #O5314166 Report a problem | ||
| 12/17/2014 | Price change | $485,000-0.8%$174/sqft |
Source: Weichert Hallmark #O5314166 Report a problem | ||
| 12/3/2014 | Price change | $489,000-2%$176/sqft |
Source: Weichert Hallmark #O5314166 Report a problem | ||
| 8/19/2014 | Listed for sale | $499,000+23%$179/sqft |
Source: Weichert Realtors Hallmark Properties of Winter Park, FL Report a problem | ||
| 8/17/2011 | Listing removed | $2,500$1/sqft |
Source: RE/MAX PROPERTIES SW INC #O5057695 Report a problem | ||
| 8/9/2011 | Listed for rent | $2,500$1/sqft |
Source: RE/MAX PROPERTIES SW INC #O5057695 Report a problem | ||
| 2/13/2003 | Sold | $405,800$146/sqft |
Source: Public Record Report a problem | ||
Public tax history
| Year | Property taxes | Tax assessment |
|---|---|---|
| 2024 | $8,986 -8.1% | $579,454 -5.6% |
| 2023 | $9,780 +46.9% | $613,943 +35.9% |
| 2022 | $6,656 +1.4% | $451,763 +3% |
| 2021 | $6,564 0% | $438,605 +0.7% |
| 2020 | $6,566 +1% | $435,710 +2.3% |
| 2019 | $6,501 +0.7% | $425,914 +1.8% |
| 2018 | $6,458 | $418,337 +1.8% |
| 2017 | $6,458 +0.9% | $410,964 +2.1% |
| 2016 | $6,399 +0.4% | $402,637 +3.7% |
| 2015 | $6,375 -2.5% | $388,348 +6.9% |
| 2014 | $6,539 +11.9% | $363,405 +13.7% |
| 2013 | $5,842 +5.9% | $319,530 +6.9% |
| 2012 | $5,517 +11.1% | $298,995 -1.9% |
| 2011 | $4,967 0% | $304,767 -3% |
| 2010 | $4,967 | $314,160 -21.8% |
| 2009 | -- | $401,809 -21.1% |
| 2008 | $5,900 +0.4% | $509,282 +1.1% |
| 2007 | $5,879 -6% | $503,836 +19.8% |
| 2006 | $6,253 +0.2% | $420,461 +18.9% |
| 2005 | $6,243 +3% | $353,666 +1.6% |
| 2004 | $6,062 +417.1% | $347,978 +532.7% |
| 2003 | $1,172 +14.3% | $55,000 |
| 2002 | $1,026 | $55,000 |
Find assessor info on the county website
Neighborhood: 34786
Nearby homes
- $983,2005 bd4 ba3.6k sqft1215 Glenheather Dr, Windermere, FL 34786Off Market
- $850,3004 bd3 ba3.1k sqft1227 Glenheather Dr, Windermere, FL 34786Off Market
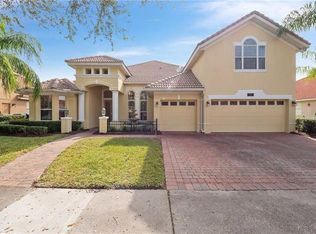
- $902,0005 bd3 ba2.8k sqft1209 Glenheather Dr, Windermere, FL 34786Off Market
- $815,3004 bd3 ba2.5k sqft1233 Glenheather Dr, Windermere, FL 34786Off Market

- $100-- bd-- ba-- sqftBelmere Dr, Windermere, FL 34786Off Market
- $812,7004 bd3 ba2.9k sqft1226 Glenheather Dr, Windermere, FL 34786Off Market
- $704,0004 bd3 ba2.6k sqft1220 Glenheather Dr, Windermere, FL 34786Sold
- $1,176,7005 bd6 ba3.7k sqft1232 Glenheather Dr, Windermere, FL 34786Off Market
Nearby schools
GreatSchools rating
- 10/10Lake Whitney Elementary SchoolGrades: PK-5Distance: 0.6 mi
- 8/10SunRidge Middle SchoolGrades: 6-8Distance: 3.6 mi
- 7/10West Orange High SchoolGrades: 9-12Distance: 2 mi
Schools provided by the listing agent
- Elementary: Lake Whitney Elem
- Middle: SunRidge Middle
- High: West Orange High
Source: Stellar MLS. This data may not be complete. We recommend contacting the local school district to confirm school assignments for this home.
Get a cash offer in 3 minutes
Find out how much your home could sell for in as little as 3 minutes with a no-obligation cash offer.
Estimated market value
$883,500
Get a cash offer in 3 minutes
Find out how much your home could sell for in as little as 3 minutes with a no-obligation cash offer.
Estimated market value
$883,500
- Florida
- Orange County
- Windermere
- 34786
- 1221 GLENHEATHER DRIVE
Nearby cities
Nearby neighborhoods
Nearby zip codes
Other Windermere Topics
