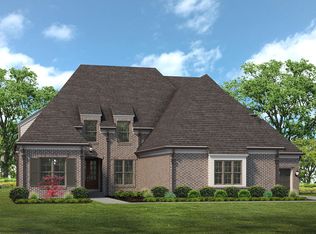
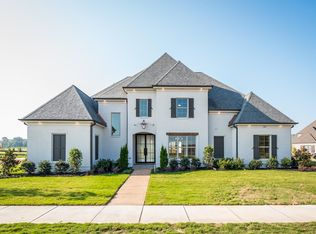
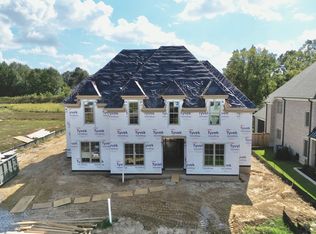
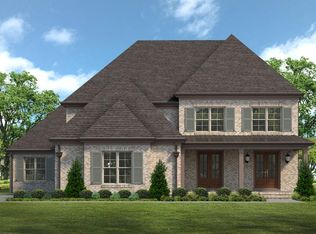
The St. Eden floor plan is a beautiful addition to the Oak Hill plan portfolio! This home has an eye-catching front elevation along with gorgeous features throughout. Here's what you can expect with the St. Eden plan: four bedrooms, three bathrooms, office space downstairs, friend's entry, covered outdoor living area, breakfast nook, sizable primary closet space, and a sizable rec room upstairs! There's so much to love!
This property is not currently displayed as for sale or rent on Zillow. This may be different from what's on other websites or public sources.