Back on market! Buyer and Seller could not agree on terms.
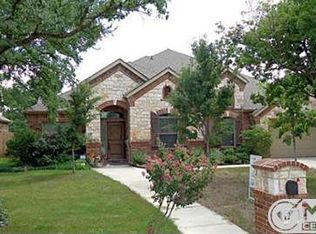
Step into luxury at 1221 Greenwood Dr in Hurst, Texas! Over $95k in remodel and upgrades! This fully custom, stunningly remodeled home blends modern elegance with everyday comfort, featuring a top-to-bottom remodel that includes a designer kitchen, luxurious finishes, and spacious living areas. Perfect for families, this home offers four generously sized bedrooms with oversized closets, ensuring there’s plenty of room for everyone.
Key Features:
Gourmet Kitchen: A dream for any chef, this newly renovated kitchen features high-end Cafe appliances, custom cabinetry, oversized walk in pantry, and sleek countertops—ideal for cooking and entertaining.
Hallmark Series Three Wood Floors: Gorgeous, premium hardwood floors that flow seamlessly throughout the home, adding warmth and sophistication.
Three Spacious Bedrooms: Each bedroom is thoughtfully designed with ample space and oversized closets, providing both comfort and storage.
Dual Laundry Rooms: A unique and convenient feature—two separate laundry areas to make household chores a breeze.
Privacy & Natural Beauty: Backing up to a serene, heavily treed area, you’ll enjoy complete privacy and peaceful views from your backyard.
Fresh, Modern Design: New paint, stylish light fixtures, and high-end finishes throughout ensure a fresh and contemporary feel.
Situated in a peaceful, established neighborhood, this home offers the perfect balance of modern luxury and natural beauty. With easy access to shopping, dining, and major highways, this home is the ideal retreat for anyone seeking both convenience and privacy.
Make this stunning home yours—schedule your showing today!
Sold
Price Unknown
1221 Greenwood Dr, Hurst, TX 76053
3beds
2,140sqft
Single Family Residence
Built in 2014
9,365 Square Feet Lot
$402,100 Zestimate®
$--/sqft
$2,852 Estimated rent
Home value
$402,100
$382,000 - $422,000
$2,852/mo
Zestimate® history
Owner options
List your home for rent
$2,852/mo
Rent Zestimate®
Find your next renter with Zillow Rental Manager. Plus, with online applications, you can quickly screen prospective tenants – for free.
$2,852/mo
Rent Zestimate®
Refinance and save
Refinancing to a lower rate could help reduce your monthly payments and save thousands over the life of the loan.
Explore your selling options
Work with a Zillow partner agent
Leverage their expertise and Zillow's premium Showcase listings to get your home seen by more buyers.
Get startedList with your own agent
Get your home in front of millions of buyers by listing it on Zillow.
Learn how to do itSell it yourself
Take full control of how buyers see your home on Zillow by listing For Sale by Owner (FSBO).
List your homeWhat's special
Modern eleganceStylish light fixturesPremium hardwood floorsModern luxuryLuxurious finishesThree spacious bedroomsAmple space
Zillow last checked:
Listing updated:
Listed by:
Jackie Black 0519419 214-850-3218,
Texas Best Properties 214-850-3218
Bought with:
Julie Peacock
Ebby Halliday, REALTORS
Source: NTREIS,MLS#: 21040796
Facts & features
Interior
Bedrooms & bathrooms
- Bedrooms: 3
- Bathrooms: 2
- Full bathrooms: 2
Primary bedroom
- Features: Closet Cabinetry, Ceiling Fan(s), En Suite Bathroom, Jetted Tub, Separate Shower, Walk-In Closet(s)
- Level: First
- Dimensions: 19 x 20
Bedroom
- Features: Ceiling Fan(s), Split Bedrooms, Walk-In Closet(s)
- Level: First
- Dimensions: 12 x 15
Bedroom
- Features: Ceiling Fan(s), Split Bedrooms, Walk-In Closet(s)
- Level: First
- Dimensions: 12 x 14
Primary bathroom
- Features: Built-in Features, Dual Sinks, Granite Counters, Stone Counters, Sink, Separate Shower
- Level: First
- Dimensions: 10 x 12
Breakfast room nook
- Level: First
- Dimensions: 11 x 11
Dining room
- Level: First
- Dimensions: 11 x 15
Other
- Features: Built-in Features, Garden Tub/Roman Tub, Stone Counters
- Level: First
- Dimensions: 12 x 10
Laundry
- Features: Built-in Features
- Level: First
- Dimensions: 10 x 7
Laundry
- Level: Seventh
- Dimensions: 6 x 7
Living room
- Features: Breakfast Bar, Ceiling Fan(s), Fireplace
- Level: First
- Dimensions: 18 x 24
Heating
- Central, Fireplace(s), Natural Gas
Cooling
- Central Air, Ceiling Fan(s), Electric
Appliances
- Included: Some Gas Appliances, Double Oven, Dishwasher, Electric Oven, Disposal, Gas Range, Microwave, Plumbed For Gas
- Laundry: Washer Hookup, Dryer Hookup, ElectricDryer Hookup, Laundry in Utility Room, Other, Stacked
Features
- Built-in Features, Granite Counters, High Speed Internet, Kitchen Island, Open Floorplan, Pantry, Cable TV, Vaulted Ceiling(s), Wired for Data, Walk-In Closet(s), Wired for Sound
- Flooring: Carpet, Ceramic Tile, Hardwood
- Windows: Window Coverings
- Has basement: No
- Number of fireplaces: 1
- Fireplace features: Family Room, Gas
Interior area
- Total interior livable area: 2,140 sqft
Property
Parking
- Total spaces: 2
- Parking features: Concrete, Door-Multi, Enclosed, Garage, Garage Door Opener, Garage Faces Rear, Garage Faces Side
- Attached garage spaces: 2
Features
- Levels: One
- Stories: 1
- Patio & porch: Rear Porch, Front Porch, Patio, Covered
- Exterior features: Rain Gutters
- Pool features: None
- Fencing: Back Yard,Chain Link,Wood
Lot
- Size: 9,365 Square Feet
- Features: Back Yard, Hardwood Trees, Interior Lot, Irregular Lot, Lawn, Landscaped, Many Trees, Subdivision, Sprinkler System
Details
- Parcel number: 41018095
Construction
Type & style
- Home type: SingleFamily
- Architectural style: Detached
- Property subtype: Single Family Residence
Materials
- Brick
- Roof: Composition
Condition
- Year built: 2014
Utilities & green energy
- Sewer: Public Sewer
- Water: Public
- Utilities for property: Electricity Connected, Natural Gas Available, Sewer Available, Separate Meters, Water Available, Cable Available
Community & HOA
Community
- Features: Curbs, Sidewalks
- Subdivision: Greenwood Estates
HOA
- Has HOA: No
Location
- Region: Hurst
Financial & listing details
- Tax assessed value: $313,000
- Annual tax amount: $6,334
- Date on market: 8/23/2025
- Cumulative days on market: 16 days
- Listing terms: Cash,Conventional,FHA,VA Loan
- Electric utility on property: Yes
Price history
| Date | Event | Price |
|---|---|---|
| 9/25/2025 | Sold | -- |
Source: NTREIS #21040796 Report a problem | ||
| 9/8/2025 | Pending sale | $439,000$205/sqft |
Source: NTREIS #21040796 Report a problem | ||
| 9/4/2025 | Listed for sale | $439,000$205/sqft |
Source: NTREIS #21040796 Report a problem | ||
| 8/29/2025 | Contingent | $439,000$205/sqft |
Source: NTREIS #21040796 Report a problem | ||
| 8/23/2025 | Listed for sale | $439,000$205/sqft |
Source: NTREIS #21040796 Report a problem | ||
Public tax history
| Year | Property taxes | Tax assessment |
|---|---|---|
| 2025 | $1,938 -33.5% | $313,000 -6.1% |
| 2024 | $2,914 -16% | $333,320 -16.5% |
| 2023 | $3,468 -18.5% | $399,269 +24.9% |
| 2022 | $4,254 | $319,760 +37.2% |
| 2021 | -- | $232,995 -2.9% |
| 2020 | $4,233 -5.4% | $240,046 +4.3% |
| 2019 | $4,476 +9% | $230,201 +19.6% |
| 2018 | $4,107 +10.7% | $192,528 -0.4% |
| 2017 | $3,710 +7.7% | $193,385 +21.5% |
| 2016 | $3,445 +556.8% | $159,114 -11.3% |
| 2015 | $524 | $179,348 +796.7% |
| 2014 | $524 | $20,000 |
| 2013 | -- | $20,000 |
| 2012 | -- | $20,000 |
| 2011 | -- | $20,000 |
| 2010 | -- | $20,000 |
| 2009 | -- | $20,000 |
| 2008 | -- | $20,000 |
| 2007 | -- | $20,000 +100% |
| 2006 | -- | $10,000 |
Find assessor info on the county website
Neighborhood: 76053
Nearby homes
- $433,8003 bd2 ba2.2k sqft1225 Greenwood Dr, Hurst, TX 76053Off Market
- $481,5004 bd3 ba2.7k sqft1217 Greenwood Dr, Hurst, TX 76053Off Market
- $430,000-- bd-- ba2.3k sqft1229 Greenwood Dr, Hurst, TX 76053Off Market
- $443,8004 bd3 ba2.6k sqft1213 Greenwood Dr, Hurst, TX 76053Off Market
- $370,0004 bd3 ba2.5k sqft1220 Greenwood Dr, Hurst, TX 76053Off Market
- $392,7003 bd2 ba2.7k sqft1216 Greenwood Dr, Hurst, TX 76053Off Market
- $--3 bd3 ba2.3k sqft1224 Greenwood Dr, Hurst, TX 76053Sold
- $435,8003 bd2 ba2.3k sqft1209 Greenwood Dr, Hurst, TX 76053Off Market
Nearby schools
GreatSchools rating
- 9/10Hurst Hills Elementary SchoolGrades: PK-6Distance: 0.4 mi
- 6/10Hurst Junior High SchoolGrades: 7-9Distance: 1.6 mi
- 7/10Bell High SchoolGrades: 10-12Distance: 2.9 mi
Schools provided by the listing agent
- Elementary: Hursthills
- High: Bell
- District: Hurst-Euless-Bedford ISD
Source: NTREIS. This data may not be complete. We recommend contacting the local school district to confirm school assignments for this home.
Get a cash offer in 3 minutes
Find out how much your home could sell for in as little as 3 minutes with a no-obligation cash offer.
Estimated market value
$402,100
Get a cash offer in 3 minutes
Find out how much your home could sell for in as little as 3 minutes with a no-obligation cash offer.
Estimated market value
$402,100
- Texas
- Tarrant County
- Hurst
- 76053
- 1221 Greenwood Dr
Nearby cities
Nearby neighborhoods
Nearby zip codes
Other Hurst Topics
