Skip main navigation
Sold for $390,000
  • $390,000

    1221 Guyton Dr, Winston Salem, NC 27127

    3beds
    1,832sqft
    Stick/Site Built, Residential, Single Family Residence
    Built in 2023
    0.25 Acres Lot
    $394,600 Zestimate®
    $--/sqft
    $2,174 Estimated rent

    Home value

    $394,600

    $359,000 - $434,000

    $2,174/mo

    Zestimate® history
    Loading
    Loading...

    Owner options

    List your home for rent

    $2,174/mo

    Rent Zestimate®

    Find your next renter with Zillow Rental Manager. Plus, with online applications, you can quickly screen prospective tenants – for free.

    Learn more

    $2,174/mo

    Rent Zestimate®

    Refinance and save

    $2,405/mo

    Est. payment

    Refinancing to a lower rate could help reduce your monthly payments and save thousands over the life of the loan.

    See today's rates

    $2,405/mo

    Est. payment

    Explore your selling options

    Work with a Zillow partner agent

    Leverage their expertise and Zillow's premium Showcase listings to get your home seen by more buyers.

    Get started

    List with your own agent

    Get your home in front of millions of buyers by listing it on Zillow.

    Learn how to do it

    Sell it yourself

    Take full control of how buyers see your home on Zillow by listing For Sale by Owner (FSBO).

    List your home

    What's special

    New privacy fenceComfort and styleMove-in readyRoom for a gardenSpacious yardOpen-concept floor planRanch style design
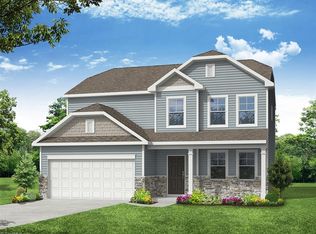
    This stunning one level home features an open-concept floor plan that seamlessly blends both comfort and style. The ranch style design has 3 bedrooms and 2 baths with a primary suite that includes a luxurious tile shower and double vanity. Enjoy evenings on the covered porch that opens up to a spacious yard with a new privacy fence and room for a garden. Schedule your showing today to start enjoying this bright, airy and move-in ready space! Tax amount based on 2025 tax value & 2024 tax rate. 2025 tax rate will be set mid-summer.

    Zillow last checked:

    Listing updated:

    Listed by:

    Melissa Parker 336-624-2279,

    Leonard Ryden Burr Real Estate

    Bought with:

    Gary Hernandez, 297177

    Real Broker LLC

    Source: Triad MLS,MLS#: 1175150MLS Logo

    Facts & features

    Interior

    Bedrooms & bathrooms
    • Bedrooms: 3
    • Bathrooms: 2
    • Full bathrooms: 2
    • Main level bathrooms: 2
    Primary bedroom
    • Level: Main
    • Dimensions: 13.92 x 15.92
    Bedroom 2
    • Level: Main
    • Dimensions: 12.33 x 10.92
    Bedroom 3
    • Level: Main
    • Dimensions: 12.33 x 11.17
    Breakfast
    • Level: Main
    • Dimensions: 10.58 x 11.75
    Great room
    • Level: Main
    • Dimensions: 14.08 x 18.5
    Kitchen
    • Level: Main
    • Dimensions: 10.58 x 14.67
    Heating
    • Forced Air, Natural Gas
    Cooling
    • Central Air
    Appliances
    • Included: Dishwasher, Range, Gas Cooktop, Ice Maker, Gas Water Heater
    • Laundry: Dryer Connection, Main Level, Washer Hookup
    Features
    • Kitchen Island, Pantry, Separate Shower
    • Flooring: Carpet, Engineered Hardwood, Tile
    • Has basement: No
    • Has fireplace: No
    Interior area
    • Total structure area: 1,832
    • Total interior livable area: 1,832 sqft
    • Finished area above ground: 1,832

    Property

    Parking
    • Total spaces: 2
    • Parking features: Driveway, Garage, Garage Door Opener, Attached, Garage Faces Front
    • Attached garage spaces: 2
    • Has uncovered spaces: Yes
    Features
    • Levels: One
    • Stories: 1
    • Patio & porch: Porch
    • Exterior features: Garden
    • Pool features: None
    • Fencing: Fenced,Privacy
    Lot
    • Size: 0.25 Acres
    • Features: Not in Flood Zone
    Details
    • Parcel number: 6822846321
    • Zoning: RS9
    • Special conditions: Owner Sale

    Construction

    Type & style
    • Home type: SingleFamily
    • Property subtype: Stick/Site Built, Residential, Single Family Residence
    Materials
    • Stone, Vinyl Siding
    • Foundation: Slab
    Condition
    • Year built: 2023

    Utilities & green energy

    • Sewer: Public Sewer
    • Water: Public

    Community & HOA

    Community
    • Security: Carbon Monoxide Detector(s)
    • Subdivision: Hopewell Garden
    HOA
    • Has HOA: Yes
    • HOA fee: $72 monthly
    Location
    • Region: Winston Salem

    Financial & listing details

    • Tax assessed value: $382,800
    • Annual tax amount: $3,031
    • Date on market: 3/28/2025
    • Cumulative days on market: 86 days
    • Listing agreement: Exclusive Right To Sell

    Price history

    DateEventPrice
    8/4/2025Sold$390,000+0%
    Source: Triad MLS #1175150 Report a problem
    6/26/2025Pending sale$389,900
    Source: Triad MLS #1175150 Report a problem
    4/17/2025Price change$389,900-2.5%
    Source: Triad MLS #1175150 Report a problem
    3/28/2025Listed for sale$399,900+2.5%
    Source: Triad MLS #1175150 Report a problem
    12/19/2023Sold$390,000-1.5%
    Source: Triad MLS #1123200 Report a problem
    11/6/2023Pending sale$395,900
    Source: Triad MLS #1123200 Report a problem
    10/4/2023Price change$395,900+1.6%
    Source: Triad MLS #1121337 Report a problem
    10/3/2023Price change$389,500-1.4%$213/sqft
    Source: Eastwood Homes Report a problem
    6/10/2023Listed for sale$394,990$216/sqft
    Source: Eastwood Homes Report a problem

    Public tax history

    YearProperty taxesTax assessment
    2025$2,404 +13.7%$392,900 +47.2%
    2024$2,114 +338.3%$267,000
    2023$482 --
    Find assessor info on the county website

    Neighborhood: 27127

    Nearby schools

    GreatSchools rating
    Get a cash offer in 3 minutes
    Find out how much your home could sell for in as little as 3 minutes with a no-obligation cash offer.
    Estimated market value
    $394,600
    Get a cash offer in 3 minutes
    Find out how much your home could sell for in as little as 3 minutes with a no-obligation cash offer.
    Estimated market value
    $394,600