Skip main navigation
Pending
  • Listed by: AQUA Real Estate • Jesse Tronson
    Price cut: $15K (6/27)
    $465,000

    1221 Harbor Avenue SW #105, Seattle, WA 98116

    1beds
    776sqft
    : 
    Loading
    Get pre-qualified
    Condominium
    Built in 1976
    -- sqft lot
    $589,000 Zestimate®
    $599/sqft
    $640/mo HOA

    What's special

    Fresh contemporary interiorStylish countertopsNatural lightFully remodeled condoExpansive water viewsUpdated appliancesFresh paint throughout
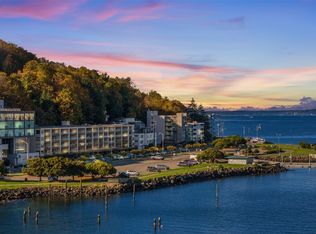
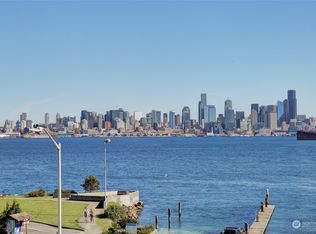

    Waterfront Living in West Seattle – Fully Remodeled Condo with Stunning Water/Cityscape Views, all belonging to you. Welcome to your slice of Pacific Northwest paradise in Seattle’s highly sought-after West Seattle waterfront. This beautifully remodeled 1-bedroom, 1-bath condo offers the perfect blend of modern updates and unbeatable location. Step inside to discover a fresh, contemporary interior featuring brand-new flooring, stylish countertops, updated appliances, and fresh paint throughout—creating a clean, move-in-ready space designed for comfort and ease. Expansive water views that bring in natural light and create a serene, ever-changing backdrop—perfect for relaxing evenings or entertaining guests. Located in a secure building, this home also includes a dedicated parking stall, adding convenience and peace of mind. Enjoy the ultimate West Seattle lifestyle with a short walk to the Seattle Water Taxi, making downtown access simple and scenic. Plus, you’re just minutes from Alki Beach, local restaurants, and waterfront trails. Whether you’re a first-time buyer, downsizer, or looking for a low-maintenance waterfront retreat, this condo delivers on lifestyle, location, and value. Don’t miss this rare opportunity to own a turnkey waterfront view home in West Seattle.
    55 days
    |
    934
    |
    36
    |

    Zillow last checked:

    Listing updated:

    Listed by:

    Jesse Tronson,

    AQUA Real Estate,

    David Law,

    AQUA Real Estate

    Source: NWMLS as distributed by MLS GRID,MLS#: 2521050MLS Logo

      Facts & features

      Interior

      Bedrooms & bathrooms
      • Bedrooms: 1
      • Bathrooms: 1
      • Full bathrooms: 1
      • Main level bathrooms: 1
      • Main level bedrooms: 1
      Primary bedroom
      • Level: Main
      Bathroom full
      • Level: Main
      Bonus room
      • Level: Main
      Dining room
      • Level: Main
      Entry hall
      • Level: Main
      Kitchen with eating space
      • Level: Main
      Living room
      • Level: Main
      Utility room
      • Level: Main
      Heating
      • Fireplace, Forced Air, Heat Pump, Electric, Natural Gas
      Cooling
      • None
      Appliances
      • Included: Dishwasher, Microwave, Refrigerator, Stove(s)/Range(s), Dishwasher(s), Microwave(s), Refrigerator(s), Water Heater: Electric, Water Heater Location: Inside the closet
      Features
      • Flooring: Vinyl Plank
      • Windows: Insulated Windows
      • Number of fireplaces: 1
      • Fireplace features: Gas, Main Level: 1, Fireplace
      Interior area
      • Total structure area: 776
      • Total interior livable area: 776 sqft
      Video & virtual tour

      Property

      Parking
      • Total spaces: 1
      • Parking features: Carport, Common Garage
      • Has garage: Yes
      • Has carport: Yes
      • Covered spaces: 1
      Features
      • Levels: One
      • Stories: 1
      • Entry location: Main
      • Patio & porch: Fireplace, Insulated Windows, Walk-In Closet(s), Water Heater
      • Has view: Yes
      • View description: Bay, City, Ocean, Sound
      • Has water view: Yes
      • Water view: Bay,Ocean,Sound
      • Waterfront features: Bayfront, Jetty, Ocean Front, Saltwater, Sound
      Details
      • Parcel number: 7628300170
      • Special conditions: Standard
      • Other equipment: Leased Equipment: None

      Construction

      Type & style
      • Home type: Condo
      • Architectural style: Condo (1 Level)
      • Property subtype: Condominium
      Materials
      • Stucco
      • Roof: Flat
      Condition
      • Year built: 1976
      • Major remodel year: 1982

      Utilities & green energy

      • Electric: Company: Seattle City Light
      • Sewer: Company: HOA Provided
      • Water: Company: HOA Provided
      • Utilities for property: Hoa Provided
      Green energy
      • Energy efficient items: Insulated Windows

      Community & HOA

      Community
      • Features: Elevator, Garden Space, Lobby Entrance, Outside Entry, Trail(s)
      • Security: Security Service, Fire Sprinkler System
      • Subdivision: Alki
      HOA
      • Services included: Cable TV, Central Hot Water, Common Area Maintenance, Earthquake Insurance, Maintenance Grounds, Security, Sewer, Water
      • HOA fee: $640 monthly
      • HOA phone: 206-938-5633
      Location
      • Region: Seattle

      Financial & listing details

      • Price per square foot: $599/sqft
      • Tax assessed value: $519,000
      • Annual tax amount: $5,024
      • Date on market: 5/13/2026
      • Cumulative days on market: 57 days
      • Listing terms: Conventional
      • Inclusions: Dishwasher(s), Leased Equipment, Microwave(s), Refrigerator(s), Stove(s)/Range(s)

        Estimated market value

        $589,000

        $560,000 - $618,000

        $2,583/mo

        Price history

        DateEventPrice
        7/2/2026Pending sale$465,000$599/sqft
        Source: NWMLS as distributed by MLS GRID #2521050 Report a problem
        6/27/2026Price change$465,000-3.1%$599/sqft
        Source: NWMLS as distributed by MLS GRID #2521050 Report a problem
        6/4/2026Price change$480,000-4%$619/sqft
        Source: NWMLS as distributed by MLS GRID #2521050 Report a problem
        5/14/2026Listed for sale$500,000+32.5%$644/sqft
        Source: NWMLS as distributed by MLS GRID #2521050 Report a problem
        4/30/2026Sold$377,289-17.1%$486/sqft
        Source: NWMLS as distributed by MLS GRID #2337971 Report a problem
        1/16/2026Price change$455,000-3.2%$586/sqft
        Source: NWMLS as distributed by MLS GRID #2337971 Report a problem
        1/12/2026Price change$470,000-2.1%$606/sqft
        Source: NWMLS as distributed by MLS GRID #2337971 Report a problem
        12/12/2025Price change$479,900-3.1%$618/sqft
        Source: NWMLS as distributed by MLS GRID #2337971 Report a problem
        11/14/2025Price change$495,000-2.8%$638/sqft
        Source: NWMLS as distributed by MLS GRID #2337971 Report a problem
        10/9/2025Price change$509,000-3%$656/sqft
        Source: NWMLS as distributed by MLS GRID #2337971 Report a problem
        9/12/2025Price change$525,000-1.9%$677/sqft
        Source: NWMLS as distributed by MLS GRID #2337971 Report a problem
        8/15/2025Price change$535,000-2.7%$689/sqft
        Source: NWMLS as distributed by MLS GRID #2337971 Report a problem
        7/14/2025Price change$549,900-2.7%$709/sqft
        Source: NWMLS as distributed by MLS GRID #2337971 Report a problem
        6/16/2025Price change$565,000-2.6%$728/sqft
        Source: NWMLS as distributed by MLS GRID #2337971 Report a problem
        5/19/2025Listed for sale$579,900+39.6%$747/sqft
        Source: NWMLS as distributed by MLS GRID #2337971 Report a problem
        7/25/2024Sold$415,297-1.8%$535/sqft
        Source: Public Record Report a problem
        6/30/2017Sold$423,000+30.2%$545/sqft
        Source: Public Record Report a problem
        8/15/2014Sold$325,000$419/sqft
        Source: NWMLS as distributed by MLS GRID #649990 Report a problem
        7/31/2014Pending sale$325,000$419/sqft
        Source: Windermere Real Estate/Wall Street, Inc. #649990 Report a problem
        7/14/2014Price change$325,000-4.4%$419/sqft
        Source: Windermere Real Estate/Wall Street, Inc. #649990 Report a problem
        6/12/2014Listed for sale$340,000+23.6%$438/sqft
        Source: Windermere Real Estate/Wall Street, Inc. #649990 Report a problem
        10/3/2012Listing removed$275,000$354/sqft
        Source: Windermere Real Estate/Wall Street, Inc. #365868 Report a problem
        9/6/2012Price change$275,000-1.4%$354/sqft
        Source: Windermere Real Estate/Wall Street, Inc. #365868 Report a problem
        6/7/2012Listed for sale$279,000-7%$360/sqft
        Source: Windermere Real Estate/Wall Street, Inc. #365868 Report a problem
        4/6/2012Listing removed$299,900$386/sqft
        Source: ZipRealty, Inc. #299685 Report a problem
        1/10/2012Price change$299,900-7.4%$386/sqft
        Source: ZipRealty, Inc. #299685 Report a problem
        11/18/2011Price change$324,000-3.3%$418/sqft
        Source: ZipRealty, Inc. #130978 Report a problem
        3/30/2011Listed for sale$334,950+112%$432/sqft
        Source: ZipRealty, Inc. #130978 Report a problem
        7/21/1998Sold$158,000$204/sqft
        Source: Public Record Report a problem

        Public tax history

        YearProperty taxesTax assessment
        2025$5,288 +5.2%$519,000 -2.1%
        2024$5,024 +8.1%$530,000 +6.4%
        2023$4,648 +10.5%$498,000 -0.8%
        2022$4,208 +4.3%$502,000 +13.3%
        2021$4,036 -4.9%$443,000
        2020$4,242 +1.9%$443,000 +0.9%
        2019$4,162 +13.1%$439,000 +1.6%
        2018$3,680 -11.5%$432,000 +1.6%
        2017$4,158 +72.5%$425,000 +19%
        2016$2,410 $357,000 +12.3%
        2015$2,410 $318,000 +26.2%
        2014$2,410 $252,000 +11.5%
        2013$2,410 $226,000 +13%
        2012-- $200,000 -25.9%
        2011-- $270,000 -7.2%
        2010-- $291,000
        2009-- $291,000 -3.6%
        2007-- $302,000 +18.9%
        2006-- $254,000 +6.7%
        2005-- $238,000 +56.8%
        2001$1,760 +21.5%$151,800 +29.1%
        2000$1,449 $117,600

        Find assessor info on the county website

        Monthly payment

        Est. payment

        Payment breakdown

        Explore the cost of this home by adjusting the details. Changes won't be saved.
        All calculations are estimates and provided by Zillow, Inc. for informational purposes only. Actual amounts may vary.
        HOA fees may include property taxes on listings classified as Co-Ops. Contact the listing agent and/or owner for fee details.
        Mortgage interest rates are dependent on a number of factors, including credit score, down payment, and repayment length. Interest rate data provided by Zillow Group Marketplace, Inc. as of 1/1/1970 from various mortgage lenders with which we have lead or other similar arrangements; the Estimated Payment is an average of those rates.
        See how much you could borrow to make a competitive offer.

        Climate risks

        Neighborhood: Alki

        Getting around

        40 / 100
        Car-Dependent
        40 / 100
        Some Transit
        64 / 100
        Bikeable

        Nearby schools

        GreatSchools rating
        Schools provided by the listing agent
        • Elementary: Alki
        • Middle: Madison Mid
        • High: West Seattle High

        Source: NWMLS as distributed by MLS GRID. This data may not be complete. We recommend contacting the local school district to confirm school assignments for this home.

        A local agent can set up tours, give advice and negotiate with sellers.

        Browse local experts

        Similar homes

        Skip to the end of the carouselSkip to the beginning of the carousel