Skip main navigation
For sale
  • $235,000

    1221 Hardwick St SE, Cleveland, TN 37311

    3beds
    1,294sqft
    : 
    $1,424/mo
    Get pre-qualified
    Single Family Residence
    Built in 1920
    3,484 Square Feet Lot
    $228,700 Zestimate®
    $182/sqft
    $-- HOA

    What's special

    Manageable yardBright open layoutFully updated kitchenNewer cabinetsGranite countertopsStylish lvp flooring
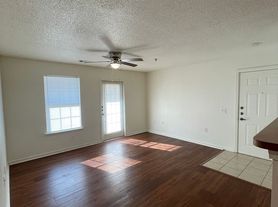
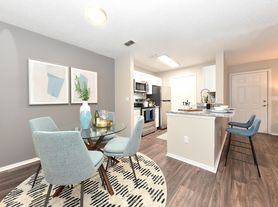
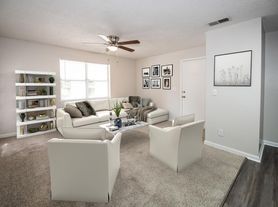
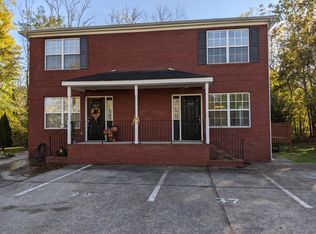
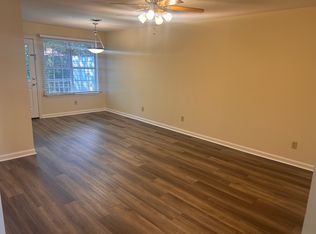
    Welcome to 1221 Hardwick St SE--an adorable 3-bedroom, 2-bathroom home that's been completely rebuilt in the last 18 months from the ground up, offering peace of mind and modern living all in one. Every major system has been updated, including new electrical, plumbing, HVAC, roof, gutters, and hot water heater--making this home as close to brand new as you can get without new construction! Step inside to find stylish LVP flooring, a bright open layout, and a fully updated kitchen, newer cabinets, and granite countertops. The spacious living areas are perfect for entertaining or relaxing with family. Upstairs, discover a versatile bonus room--ideal as a playroom, home office, or optional 4th bedroom--giving you the flexibility to meet your lifestyle needs. Outside, enjoy a manageable yard and a location that's convenient to schools, shopping, and everything downtown Cleveland has to offer. This is more than a renovation--it's a transformation. Don't miss your chance to own a worry-free home that's move-in ready and built to last. Schedule your showing today! Ask about our Lease with Purchase Option or Seller May Carry Note. Agent has personal interest in this property
    8 days
    295
    21

    Likely to sell faster than

    Zillow last checked:

    Listing updated:

    Listed by:

    Jennifer Dixon 423-240-3396,

    LPT Realty LLC 877-366-2213

    Source: Greater Chattanooga Realtors,MLS#: 1541234

      Facts & features

      Interior

      Bedrooms & bathrooms
      • Bedrooms: 3
      • Bathrooms: 2
      • Full bathrooms: 2
      Primary bedroom
      • Level: First
      Bedroom
      • Level: First
      Bedroom
      • Level: First
      Bathroom
      • Description: Full Bathroom
      • Level: First
      Bonus room
      • Description: Special Room
      • Level: Basement
      Dining room
      • Level: First
      Living room
      • Level: First
      Heating
      • Central
      Cooling
      • Central Air, Electric
      Appliances
      • Included: Dishwasher, Electric Range, Microwave, Oven
      • Laundry: Electric Dryer Hookup, Washer Hookup
      Features
      • Ceiling Fan(s), Eat-in Kitchen, Open Floorplan, En Suite
      • Flooring: Vinyl
      • Windows: Storm Window(s), Wood Frames
      • Has basement: No
      • Has fireplace: No
      Interior area
      • Total structure area: 1,294
      • Total interior livable area: 1,294 sqft
      • Finished area above ground: 1,294

      Property

      Parking
      • Total spaces: 1
      • Parking features: Asphalt
      • Carport spaces: 1
      Features
      • Levels: One and One Half
      • Exterior features: None
      Lot
      • Size: 3,484 Square Feet
      • Dimensions: 75 x 48
      • Features: Corner Lot, Level
      Details
      • Parcel number: 057l H 00101 000

      Construction

      Type & style
      • Home type: SingleFamily
      • Architectural style: A-Frame
      • Property subtype: Single Family Residence
      Materials
      • Block, Fiber Cement
      • Foundation: Block
      • Roof: Shingle
      Condition
      • New construction: No
      • Year built: 1920

      Utilities & green energy

      • Sewer: Public Sewer
      • Water: Public
      • Utilities for property: Electricity Connected, Natural Gas Available, Phone Available, Sewer Connected

      Community & HOA

      Community
      • Features: None
      • Subdivision: None
      HOA
      • Has HOA: No
      Location
      • Region: Cleveland

      Financial & listing details

      • Price per square foot: $182/sqft
      • Tax assessed value: $131,500
      • Annual tax amount: $741
      • Date on market: 8/21/2026
      • Listing terms: Cash,Conventional,FHA,Owner May Carry,VA Loan
      • Road surface type: Asphalt

        Estimated market value

        $228,700

        $217,000 - $240,000

        $1,401/mo

        Price history

        DateEventPrice
        8/21/2026Listed for sale$235,000$182/sqft
        Source: Greater Chattanooga Realtors #1541234 Report a problem
        7/10/2025Listing removed$1,750$1/sqft
        Source: Zillow Rentals Report a problem
        7/9/2025Price change$1,750+6.1%$1/sqft
        Source: Zillow Rentals Report a problem
        7/8/2025Listed for rent$1,650$1/sqft
        Source: Zillow Rentals Report a problem
        7/7/2025Listing removed$235,000$182/sqft
        Source: Greater Chattanooga Realtors #1513456 Report a problem
        5/23/2025Listed for sale$235,000+291.7%$182/sqft
        Source: Greater Chattanooga Realtors #1513456 Report a problem
        8/21/2024Sold$60,000+140%$46/sqft
        Source: Greater Chattanooga Realtors #1398163 Report a problem
        5/2/2022Sold$25,000$19/sqft
        Source: Public Record Report a problem
        5/29/2009Sold$25,000-35.1%$19/sqft
        Source: Public Record Report a problem
        2/9/2009Price change$38,500+1.3%$30/sqft
        Source: Coldwell Banker** #148616 Report a problem
        1/31/2009Listed for sale$38,000-28.3%$29/sqft
        Source: Coldwell Banker** #148616 Report a problem
        11/18/2004Sold$53,000$41/sqft
        Source: Public Record Report a problem

        Public tax history

        YearProperty taxesTax assessment
        2025-- $32,875 +48.8%
        2024$318 $22,100
        2023$318 $22,100
        2022$318 -54.4%$22,100
        2021$697 +22.2%$22,100 +48.8%
        2019$571 +2%$14,850
        2018$560 -0.1%--
        2017$560 -14.2%--
        2016$653 --
        2015$653 --
        2014$653 --
        2013-- --
        2011$570 $17,375
        2009$570 $17,375
        2008-- $17,375 +21.9%
        2007$523 $14,250
        2006$523 $14,250
        2005$523 +55.2%$14,250 +61.9%
        2004$337 $8,800
        2003$337 $8,800 +15.7%
        2001-- $7,609 -75%
        2000-- $30,436
        Find assessor info on the county website

        Monthly payment

        Est. payment

        Payment breakdown

        Explore the cost of this home by adjusting the details. Changes won't be saved.
        All calculations are estimates and provided by Zillow, Inc. for informational purposes only. Actual amounts may vary.
        HOA fees may include property taxes on listings classified as Co-Ops. Contact the listing agent and/or owner for fee details.
        See how much you could borrow to make a competitive offer.

        Climate risks

        Neighborhood: 37311

        Getting around

        45 / 100
        Car-Dependent
        34 / 100
        Somewhat Bikeable

        Nearby schools

        GreatSchools rating
        Schools provided by the listing agent
        • Elementary: Blythe-Bower Elementary
        • Middle: Cleveland Middle
        • High: Cleveland High

        Source: Greater Chattanooga Realtors. This data may not be complete. We recommend contacting the local school district to confirm school assignments for this home.

        A local agent can set up tours, give advice and negotiate with sellers.

        A local lender can help you make sure your offer is ready when you are.

        Browse local experts