Skip main navigation
Sold for $875,000
  • $875,000

    1221 Harrison St APT 20, San Francisco, CA 94103

    1beds
    1,439sqft
    Condominium
    Built in 2004
    -- sqft lot
    $862,900 Zestimate®
    $608/sqft
    $4,837 Estimated rent

    Home value

    $862,900

    $785,000 - $932,000

    $4,837/mo

    Zestimate® history
    Loading
    Loading...

    Owner options

    List your home for rent

    $4,837/mo

    Rent Zestimate®

    Find your next renter with Zillow Rental Manager. Plus, with online applications, you can quickly screen prospective tenants – for free.

    Learn more

    $4,837/mo

    Rent Zestimate®

    Refinance and save

    $6,316/mo

    Est. payment

    Refinancing to a lower rate could help reduce your monthly payments and save thousands over the life of the loan.

    See today's rates

    $6,316/mo

    Est. payment

    Explore your selling options

    Work with a Zillow partner agent

    Leverage their expertise and Zillow's premium Showcase listings to get your home seen by more buyers.

    Get started

    List with your own agent

    Get your home in front of millions of buyers by listing it on Zillow.

    Learn how to do it

    Sell it yourself

    Take full control of how buyers see your home on Zillow by listing For Sale by Owner (FSBO).

    List your home

    What's special

    Gas fireplaceHardwood floors throughoutEasy access to groceriesWalk-in closetPublic transportationPantry closet
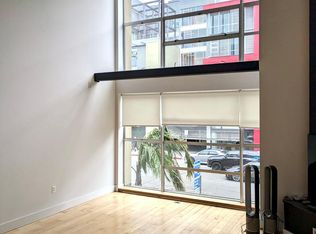
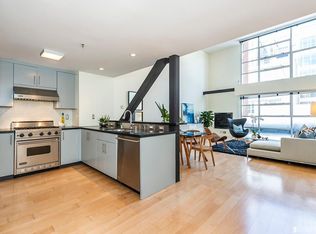
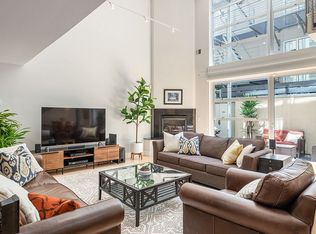
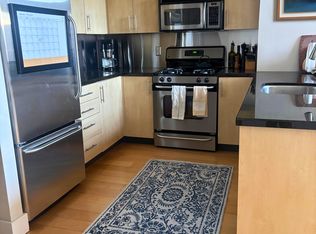
    Elevate your lifestyle with this LARGE 1BR+Den/2BA. The den can be used as a 2nd Bedroom or Office. Top floor loft condo, at the amazing Ironworks Building. Entertain and rejoice in your living room with a gas fireplace, hardwood floors throughout, and amazing views of the San Francisco skyline. The kitchen features extra storage with a pantry closet. Upstairs, it has the primary bedroom with a walk-in closet, a second full bathroom, and the large washer/dryer. Completing the upstairs floor plan is another family room that is flexible to be a gym or office. In the garage, this live/work space has 2 deeded parking spaces. Easy access to groceries, public transportation, and freeway. A must see!

    Zillow last checked:

    Listing updated:

    Listed by:

    Carlos L. Barrientos DRE #01930130 415-871-4597,

    Redfin 877-973-3346

    Bought with:

    Nicholas Spangler, DRE #02067837

    Vanguard Properties

    Jonathan B. Deason, DRE #01802544

    Vanguard Properties

    Source: SFAR,MLS#: 423736501MLS LogoOriginating MLS: San Francisco Association of REALTORS

    Facts & features

    Interior

    Bedrooms & bathrooms
    • Bedrooms: 1
    • Bathrooms: 2
    • Full bathrooms: 2
    Primary bedroom
    • Features: Closet, Sitting Area, Walk-In Closet
    • Area: 0
    • Dimensions: 0 x 0
    Bedroom 1
    • Area: 0
    • Dimensions: 0 x 0
    Bedroom 2
    • Area: 0
    • Dimensions: 0 x 0
    Bedroom 3
    • Area: 0
    • Dimensions: 0 x 0
    Bedroom 4
    • Area: 0
    • Dimensions: 0 x 0
    Primary bathroom
    • Features: Shower Stall(s), Tile
    Bathroom
    • Features: Low-Flow Toilet(s), Tub, Tub w/Shower Over
    Dining room
    • Features: Space in Kitchen
    • Area: 0
    • Dimensions: 0 x 0
    Family room
    • Area: 0
    • Dimensions: 0 x 0
    Kitchen
    • Features: Granite Counters, Pantry Cabinet
    • Level: Main
    • Area: 0
    • Dimensions: 0 x 0
    Living room
    • Features: Deck Attached
    • Level: Main
    • Area: 0
    • Dimensions: 0 x 0
    Heating
    • Fireplace(s), Gas
    Cooling
    • Window Unit(s)
    Appliances
    • Included: Dishwasher, Free-Standing Gas Range, Free-Standing Refrigerator, Microwave, Dryer, Washer
    Features
    • Flooring: Wood
    • Windows: Double Pane Windows, Skylight(s)
    • Number of fireplaces: 1
    • Fireplace features: Gas, Gas Starter, Living Room
    • Common walls with other units/homes: No One Above
    Interior area
    • Total structure area: 1,439
    • Total interior livable area: 1,439 sqft

    Property

    Parking
    • Total spaces: 2
    • Parking features: Garage Door Opener, Tandem, On Site - Mapped (Condo Only)
    • Has garage: Yes
    Features
    • Levels: Two
    • Patio & porch: Deck
    • Exterior features: Balcony
    Lot
    • Size: 0.39 Acres
    Details
    • Parcel number: 3757133
    • Special conditions: Standard

    Construction

    Type & style
    • Home type: Condo
    • Architectural style: Other
    • Property subtype: Condominium
    • Attached to another structure: Yes
    Materials
    • Concrete, Glass, Metal, Stucco
    • Foundation: Concrete
    • Roof: Asphalt
    Condition
    • Original
    • Year built: 2004

    Utilities & green energy

    • Electric: 220 Volts in Laundry
    • Sewer: Public Sewer
    • Water: Public
    • Utilities for property: Cable Available, Natural Gas Connected
    Green energy
    • Energy efficient items: Construction

    Community & neighborhood

    Security
    • Security features: Secured Access
    Location
    • Region: San Francisco

    HOA & financial

    HOA
    • Has HOA: Yes
    • HOA fee: $765 monthly
    • Amenities included: Roof Deck
    • Services included: Insurance on Structure, Management, Trash, Water
    • Association name: 1221 Harrison Street/Iron Works Lofts
    • Association phone: 888-747-5548
    Other financial information
    • Total actual rent: 0

    Other

    Other facts
    • Price range: $875K - $875K
    • Listing terms: Cash,Conventional
    • Road surface type: Paved Sidewalk

    Price history

    DateEventPrice
    7/14/2023Sold$875,000-2.6%$608/sqft
    Source: SFAR #423736501 Report a problem
    7/10/2023Pending sale$898,000$624/sqft
    Source: SFAR #423736501 Report a problem
    7/1/2023Listing removed$898,000$624/sqft
    Source: SFAR #423736501 Report a problem
    6/27/2023Pending sale$898,000$624/sqft
    Source: SFAR #423736501 Report a problem
    6/22/2023Price change$898,000-5.3%$624/sqft
    Source: SFAR #423736501 Report a problem
    6/2/2023Price change$948,000-5%$659/sqft
    Source: SFAR #423736501 Report a problem
    5/15/2023Price change$998,000-3.6%$694/sqft
    Source: SFAR #423736501 Report a problem
    4/24/2023Listed for sale$1,035,000+10.7%$719/sqft
    Source: SFAR #423736501 Report a problem
    1/22/2016Sold$935,000+4%$650/sqft
    Source: Public Record Report a problem
    9/11/2015Listed for sale$899,000+13.8%$625/sqft
    Source: Paragon Real Estate Group #437450 Report a problem
    9/20/2005Sold$790,000+13%$549/sqft
    Source: Public Record Report a problem
    5/28/2004Sold$699,000$486/sqft
    Source: Public Record Report a problem

    Public tax history

    YearProperty taxesTax assessment
    2025$11,667 +2.9%$892,500 +2%
    2024$11,334 -16.4%$875,000 -17.8%
    2023$13,563 +2%$1,063,866 +2%
    2022$13,294 +2%$1,043,006 +2%
    2021$13,040 -0.4%$1,022,556 +1%
    2020$13,094 +3.4%$1,012,071 +2%
    2019$12,663 +5.4%$992,228 +2%
    2018$12,012 +3.8%$972,773 +2%
    2017$11,572 +5%$953,700 +4.6%
    2016$11,024 +1.3%$911,978 +1.5%
    2015$10,886 +8.8%$898,280 +8.2%
    2014$10,003 $830,000 +11.3%
    2013-- $746,000 +19.4%
    2012-- $625,000 +4.2%
    2011-- $600,000 -12.4%
    2010-- $685,000 -0.7%
    2009-- $690,000 -44%
    2008-- $1,232,874 +2%
    2007-- $1,208,700 +2%
    2006-- $1,185,000 +10.8%
    2005-- $1,069,470

    Find assessor info on the county website

    Neighborhood: South of Market

    Nearby schools

    GreatSchools rating
    Schools provided by the listing agent
    • District: San Francisco

    Source: SFAR. This data may not be complete. We recommend contacting the local school district to confirm school assignments for this home.

    Get a cash offer in 3 minutes
    Find out how much your home could sell for in as little as 3 minutes with a no-obligation cash offer.
    Estimated market value
    $862,900
    Get a cash offer in 3 minutes
    Find out how much your home could sell for in as little as 3 minutes with a no-obligation cash offer.
    Estimated market value
    $862,900