Skip main navigation
Sold for $849,111
  • $849,111

    1221 Harrison St APT 22, San Francisco, CA 94103

    1beds
    1,439sqft
    Condominium
    Built in 2004
    -- sqft lot
    $915,800 Zestimate®
    $590/sqft
    $4,837 Estimated rent

    Home value

    $915,800

    $824,000 - $1.01M

    $4,837/mo

    Zestimate® history
    Loading
    Loading...

    Owner options

    List your home for rent

    $4,837/mo

    Rent Zestimate®

    Find your next renter with Zillow Rental Manager. Plus, with online applications, you can quickly screen prospective tenants – for free.

    Learn more

    $4,837/mo

    Rent Zestimate®

    Refinance and save

    $6,169/mo

    Est. payment

    Refinancing to a lower rate could help reduce your monthly payments and save thousands over the life of the loan.

    See today's rates

    $6,169/mo

    Est. payment

    Explore your selling options

    Work with a Zillow partner agent

    Leverage their expertise and Zillow's premium Showcase listings to get your home seen by more buyers.

    Get started

    List with your own agent

    Get your home in front of millions of buyers by listing it on Zillow.

    Learn how to do it

    Sell it yourself

    Take full control of how buyers see your home on Zillow by listing For Sale by Owner (FSBO).

    List your home

    What's special

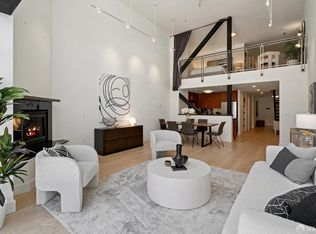
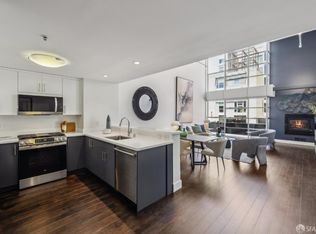
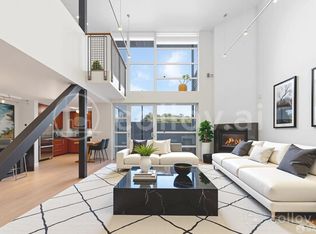

    Discover one of SoMa's premier Artist Live/Work lofts in the iconic Ironworks Lofts, renowned for quality construction, soaring volume, and architectural character. This developer's choice floorplan features dramatic 20-ft ceilings, exposed steel, hardwood floors, and a full wall of windows framing City Skyline views. The main level offers an open living/dining area with a gas fireplace, gourmet kitchen, walk-in closet, full bath, and an exclusive-use balcony. The oversized loft level functions as a true living suite with separate sleeping, sitting, and study areas, new carpet, a large walk-in closet, spacious bathroom with stall shower, and in-closet washer/dryer. A rare offering in the building, this home includes two deeded parking spaces, exceptional storage, and a flexible layout ideal for creative or professional use. Located in the heart of SoMa's cultural and tech revival, Ironworks Lofts offers the perfect blend of industrial design, modern comfort, and vibrant city living.

    Zillow last checked:

    Listing updated:

    Listed by:

    Asher G. McInerney DRE #01473144 415-710-2451,

    Ground Matrix 415-472-9960,

    Georgina McInerney DRE #01930883 415-602-5888,

    Compass

    Bought with:

    Asher G. McInerney, DRE #01473144

    Ground Matrix

    Source: SFAR,MLS#: 425087438MLS LogoOriginating MLS: San Francisco Association of REALTORS

    Facts & features

    Interior

    Bedrooms & bathrooms
    • Bedrooms: 1
    • Bathrooms: 2
    • Full bathrooms: 2
    Primary bedroom
    • Features: Closet, Sitting Area, Walk-In Closet
    • Area: 0
    • Dimensions: 0 x 0
    Bedroom 1
    • Area: 0
    • Dimensions: 0 x 0
    Bedroom 2
    • Area: 0
    • Dimensions: 0 x 0
    Bedroom 3
    • Area: 0
    • Dimensions: 0 x 0
    Bedroom 4
    • Area: 0
    • Dimensions: 0 x 0
    Primary bathroom
    • Features: Granite, Low Flow Plumbing Fixtures, Shower Stall(s), Tile
    Bathroom
    • Features: Tile, Tub w/Shower Over
    Dining room
    • Features: Space in Kitchen
    • Area: 0
    • Dimensions: 0 x 0
    Family room
    • Features: Skylight(s)
    • Area: 0
    • Dimensions: 0 x 0
    Kitchen
    • Features: Stone Counters
    • Level: Main
    • Area: 0
    • Dimensions: 0 x 0
    Living room
    • Features: View
    • Level: Main
    • Area: 0
    • Dimensions: 0 x 0
    Heating
    • Electric, Fireplace(s), Gas
    Cooling
    • Ceiling Fan(s)
    Appliances
    • Included: Dishwasher, Disposal, Free-Standing Gas Oven, Gas Cooktop, Ice Maker, Microwave, Washer/Dryer Stacked
    • Laundry: Laundry Closet
    Features
    • Storage
    • Flooring: Carpet, Tile, Wood
    • Windows: Double Pane Windows, Skylight(s), Window Coverings
    • Basement: Full
    • Has fireplace: No
    • Common walls with other units/homes: End Unit,No One Above
    Interior area
    • Total structure area: 1,439
    • Total interior livable area: 1,439 sqft

    Property

    Parking
    • Total spaces: 2
    • Parking features: Driveway, Attached, Drive Through, Garage Door Opener, Inside Entrance, Side By Side, Tandem, Independent, On Site - Mapped (Condo Only)
    • Has attached garage: Yes
    • Has uncovered spaces: Yes
    Accessibility
    • Accessibility features: Other
    Features
    • Levels: Two
    • Entry location: Penthouse(s)
    • Exterior features: Balcony
    • Fencing: Gate
    • Has view: Yes
    • View description: City, City Lights, Downtown, San Francisco
    Lot
    • Size: 0.39 Acres
    • Features: Low Maintenance
    • Topography: Level
    Details
    • Parcel number: 3757135
    • Special conditions: Standard
    • Other equipment: Intercom

    Construction

    Type & style
    • Home type: Condo
    • Architectural style: Contemporary,Modern/High Tech
    • Property subtype: Condominium
    • Attached to another structure: Yes
    Materials
    • Ceiling Insulation, Concrete, Metal, Stucco, Other
    • Foundation: Concrete, Slab
    • Roof: Composition
    Condition
    • Original,Updated/Remodeled
    • New construction: No
    • Year built: 2004

    Utilities & green energy

    • Electric: See Remarks, Other
    • Sewer: Public Sewer
    • Water: Public
    • Utilities for property: Cable Available, Cable Connected, Electricity Available, Internet Available, Natural Gas Available, Public, Sewer Available, Sewer Connected
    Green energy
    • Energy efficient items: Construction, Insulation, Roof, Thermostat, Water Heater, Windows

    Community & neighborhood

    Security
    • Security features: Double Strapped Water Heater, Fire Alarm, Fire Extinguisher, Fire Suppression System, Secured Access, Smoke Detector(s)
    Location
    • Region: San Francisco

    HOA & financial

    HOA
    • Has HOA: Yes
    • HOA fee: $791 monthly
    • Amenities included: None
    • Services included: Maintenance Structure, Management, Roof, Trash, Water
    • Association name: Ironworks
    Other financial information
    • Total actual rent: 0

    Other

    Other facts
    • Price range: $849.1K - $849.1K
    • Road surface type: Paved Sidewalk, Asphalt, Paved

    Price history

    DateEventPrice
    1/17/2026Listing removed$5,500$4/sqft
    Source: Zillow Rentals Report a problem
    1/11/2026Price change$5,500-8.3%$4/sqft
    Source: Zillow Rentals Report a problem
    12/31/2025Listed for rent$6,000$4/sqft
    Source: Zillow Rentals Report a problem
    12/26/2025Sold$849,111-3.4%$590/sqft
    Source: SFAR #425087438 Report a problem
    12/13/2025Pending sale$879,000$611/sqft
    Source: SFAR #425087438 Report a problem
    11/28/2025Contingent$879,000$611/sqft
    Source: SFAR #425087438 Report a problem
    11/13/2025Listed for sale$879,000+25.8%$611/sqft
    Source: SFAR #425087438 Report a problem
    7/13/2009Listing removed$699,000$486/sqft
    Source: Alain Pinel Realtors #355129 Report a problem
    4/13/2009Listed for sale$699,000+1.5%$486/sqft
    Source: Alain Pinel Realtors #355129 Report a problem
    5/26/2004Sold$689,000$479/sqft
    Source: Public Record Report a problem

    Public tax history

    YearProperty taxesTax assessment
    2025$12,974 +3.1%$996,031 +2.2%
    2024$12,583 +2%$974,626 +2.3%
    2023$12,337 +2%$952,737 +1.9%
    2022$12,098 +1.8%$934,627 +1.9%
    2021$11,880 +0.4%$917,468 +2.4%
    2020$11,833 +1.9%$895,722 -0.2%
    2019$11,615 +6.2%$897,830 +2%
    2018$10,940 +4%$880,612 +2%
    2017$10,517 +1.7%$863,732 +1.9%
    2016$10,346 +1.2%$847,547 +1.5%
    2015$10,221 +2.7%$835,117 +1.9%
    2014$9,957 $819,151 +6.2%
    2013-- $771,420 +23.4%
    2012-- $625,000 +4.2%
    2011-- $600,000 -12.4%
    2010-- $685,000 -0.7%
    2009-- $690,000 -38.3%
    2008-- $1,118,688 +2%
    2007-- $1,096,755 +2%
    2006-- $1,075,251 +2%
    2005-- $1,054,170

    Find assessor info on the county website

    Neighborhood: South of Market

    Nearby schools

    GreatSchools rating
    Get a cash offer in 3 minutes
    Find out how much your home could sell for in as little as 3 minutes with a no-obligation cash offer.
    Estimated market value
    $915,800
    Get a cash offer in 3 minutes
    Find out how much your home could sell for in as little as 3 minutes with a no-obligation cash offer.
    Estimated market value
    $915,800