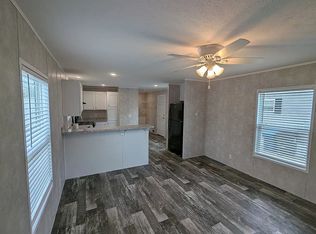
This 3-bedroom, 2-bath 1997 Redman home is nestled in the Country Meadows Mobile Home Community, an opportune location to Sidney's shopping, hospital, schools, restaurants and easy access to I75. Spacious eat in kitchen including the range, refrigerator and dishwasher. The private laundry cupboard includes the washer and dryer staying for your convenience. For privacy, the owner's suite, offering a double entry walk in closet and nice bath with a skylight, mirrored corner garden tub, separate shower stall and double sink vanity, is located on one end with the other 2 bedrooms and full bath on the opposite end of the home. The living room offers built in upper and lower cabinetry with an array of versatility. You can either use as an extension buffet of the kitchen or entertainment center. The choices are yours to fit your needs. Updated neutral toned plank flooring throughout the majority of the home. Handy storage shed for your seasonal items. Carport situated with convenient entry into the kitchen. Front deck to enjoy late afternoon/evening lounging, out of direct sun. Bring your personal touches and ideas and make this YOUR new home! Easy to show. (Any acceptance of seller is contingent upon Park Management approval of buyer.)
Active
$49,000
1221 Hazel Nut Ln, Sidney, OH 45365
3beds
1,176sqft
Manufactured Home
Built in 1997
-- sqft lot
$-- Zestimate®
$42/sqft
$-- HOA
What's special
Double sink vanitySeparate shower stallMirrored corner garden tub
- 13 days
- 142
- 11
Zillow last checked:
Listing updated:
Listed by:
Pattie Armstrong 937-498-4725,
Brokers Real Estate
Source: WRIST,MLS#: 1048069
Facts & features
Interior
Bedrooms & bathrooms
- Bedrooms: 3
- Bathrooms: 2
- Full bathrooms: 2
Bedroom 1
- Level: First
- Area: 140 Square Feet
- Dimensions: 10.00 x 14.00
Bedroom 2
- Level: First
- Area: 80 Square Feet
- Dimensions: 8.00 x 10.00
Bedroom 3
- Level: First
- Area: 112 Square Feet
- Dimensions: 8.00 x 14.00
Kitchen
- Level: First
- Area: 168 Square Feet
- Dimensions: 12.00 x 14.00
Living room
- Level: First
- Area: 182 Square Feet
- Dimensions: 13.00 x 14.00
Utility room
- Level: First
- Area: 24 Square Feet
- Dimensions: 4.00 x 6.00
Heating
- Forced Air, Natural Gas
Cooling
- Central Air
Appliances
- Included: Dishwasher, Dryer, Range, Refrigerator, Washer
Features
- Walk-In Closet(s), Ceiling Fan(s)
- Flooring: Carpet, Laminate, Vinyl
- Basement: None
- Has fireplace: No
Interior area
- Total structure area: 1,176
- Total interior livable area: 1,176 sqft
Video & virtual tour
Property
Parking
- Parking features: Carport
- Has carport: Yes
Features
- Levels: One
- Stories: 1
- Patio & porch: Deck
Lot
- Features: Leased Lot
Details
- Additional structures: Shed(s)
- Parcel number: 11254133
- On leased land: Yes
- Zoning description: Residential
Construction
Type & style
- Home type: MobileManufactured
- Property subtype: Manufactured Home
Materials
- Steel Frame, Vinyl Siding
- Foundation: Pillar/Post/Pier
Condition
- Year built: 1997
Utilities & green energy
- Sewer: Public Sewer
- Water: Supplied Water
Community & HOA
Community
- Subdivision: Country Meadows Homes
HOA
- Has HOA: No
- Services included: Maintenance Grounds
Location
- Region: Sidney
Financial & listing details
- Price per square foot: $42/sqft
- Date on market: 8/27/2026
- Listing terms: Cash,Other New Financing
Estimated market value
Not available
Estimated sales range
Not available
Not available
Price history
| Date | Event | Price |
|---|---|---|
| 8/27/2026 | Listed for sale | $49,000+8.9%$42/sqft |
Source:  WRIST #1048069 Report a problem WRIST #1048069 Report a problem | ||
| 8/25/2026 | Listing removed | $45,000$38/sqft |
Source: WRIST #1044784 Report a problem | ||
| 7/21/2026 | Price change | $45,000-8.2%$38/sqft |
Source: WRIST #1044784 Report a problem | ||
| 6/17/2026 | Price change | $48,999-2%$42/sqft |
Source: WRIST #1044784 Report a problem | ||
| 4/7/2026 | Listed for sale | $50,000$43/sqft |
Source:  DABR MLS #956019 Report a problem DABR MLS #956019 Report a problem | ||
Public tax history
Tax history is unavailable.
Monthly payment
Climate risks
Neighborhood: 45365


Similar homes
- $47,5003 bd2 ba1.2k sqft1245 Hazel Nut Ln, Sidney, OH 45365For Sale

 MLS ID #1046387, Gay E. Smith, Gay Smith/Associates. WRIST
 - $28,0002 bd1 ba840 sqft2805 Wapakoneta Ave Lot 45, Sidney, OH 45365For Sale
 MLS ID #1045914, Gay E. Smith, Gay Smith/Associates. WRIST
 - $59,9992 bd1 ba784 sqft1001 4th Ave, Sidney, OH 45365For Sale By Owner
- $54,9502 bd1 ba690 sqft7 S Main St, Covington, OH 45318For Sale
 MLS ID #952391, Todd Romantini, Coldwell Banker Heritage. DABR MLS
 - $69,9003 bd2 ba930 sqft234 E Harrison St #S5, Lakeview, OH 43331For SaleMLS ID #1042693, Robin Francisco, Choice Properties Real Estate. WRIST
