Welcome to Claridge Farm, nestled perfectly between Coxhall Garden, the Village of West Clay, and Crooked Stick Golf Club. This unique custom-built 5-bedroom home boasts a main-level primary suite with with tray ceilings and adjoining formal sitting room, that feels more like a sun room, and features a wet bar with Subzero beverage refrigerator, overlooking a large, serene pond. Sunlight pours in through oversized windows in nearly every room, while daylight windows in the finished basement keep the whole home bright all year. The kitchen features extensive counter space, dual fuel range with two convection ovens, a butler's nook that connects to the formal dining room, and plenty of cabinet storage. Enjoy casual meals in the breakfast room, which opens directly to the backyard and patio. The main floor also offers a formal den, dining room, and a two-sided fireplace with built-in bookshelves shared between the living and den areas. Upstairs are four generously sized bedrooms, two full baths (including a Jack-and-Jill bath), and abundant closet space. The finished basement includes a wet bar for entertaining. Completing the home is a side-load, 3-car garage with extra space and a service door to the backyard. Included: Primary sitting room beverage refrigerator, pool table, bsmt refrigerator, 2 dehumidifiers. 2024 -Furnace, 2023 - Water Softener & Dishwasher, 2020 -New Garage Doors, 2019 - Gutter Guards, 2018 - Water Heater & Exterior Painted, 2015 - Sump Pump w/Back-up, 2013 - Roof, 2010 - Kitchen Remodel & New AC
Sold
$771,665
1221 Helford Ln, Carmel, IN 46032
5beds
4,625sqft
Residential, Single Family Residence
Built in 1992
0.44 Acres Lot
$925,000 Zestimate®
$167/sqft
$5,363 Estimated rent
Home value
$925,000
$860,000 - $1.01M
$5,363/mo
Zestimate® history
Owner options
List your home for rent
$5,363/mo
Rent Zestimate®
Find your next renter with Zillow Rental Manager. Plus, with online applications, you can quickly screen prospective tenants – for free.
$5,363/mo
Rent Zestimate®
Refinance and save
$4,096/mo
Est. payment
Refinancing to a lower rate could help reduce your monthly payments and save thousands over the life of the loan.
$4,096/mo
Est. payment
Explore your selling options
Work with a Zillow partner agent
Leverage their expertise and Zillow's premium Showcase listings to get your home seen by more buyers.
Get startedList with your own agent
Get your home in front of millions of buyers by listing it on Zillow.
Learn how to do itSell it yourself
Take full control of how buyers see your home on Zillow by listing For Sale by Owner (FSBO).
List your homeWhat's special
Zillow last checked:
Listing updated:
Listed by:
L. Nikki Keever 317-217-0876,
Keller Williams Indpls Metro N
Bought with:
Non-BLC Member
MIBOR REALTOR® Association
Source: MIBOR as distributed by MLS GRID,MLS#: 22009923
Facts & features
Interior
Bedrooms & bathrooms
- Bedrooms: 5
- Bathrooms: 5
- Full bathrooms: 3
- 1/2 bathrooms: 2
- Main level bathrooms: 2
- Main level bedrooms: 1
Primary bedroom
- Features: Hardwood
- Level: Main
- Area: 255 Square Feet
- Dimensions: 17x15
Bedroom 2
- Features: Carpet
- Level: Upper
- Area: 169 Square Feet
- Dimensions: 13x13
Bedroom 3
- Features: Carpet
- Level: Upper
- Area: 156 Square Feet
- Dimensions: 12x13
Bedroom 4
- Features: Carpet
- Level: Upper
- Area: 156 Square Feet
- Dimensions: 12x13
Bedroom 5
- Features: Carpet
- Level: Upper
- Area: 144 Square Feet
- Dimensions: 12x12
Breakfast room
- Features: Hardwood
- Level: Main
- Area: 216 Square Feet
- Dimensions: 18x12
Dining room
- Features: Hardwood
- Level: Main
- Area: 169 Square Feet
- Dimensions: 13x13
Family room
- Features: Hardwood
- Level: Main
- Area: 418 Square Feet
- Dimensions: 22x19
Great room
- Features: Carpet
- Level: Basement
- Area: 486 Square Feet
- Dimensions: 27x18
Kitchen
- Features: Hardwood
- Level: Main
- Area: 140 Square Feet
- Dimensions: 14x10
Laundry
- Features: Tile-Ceramic
- Level: Main
- Area: 64 Square Feet
- Dimensions: 08x08
Library
- Features: Hardwood
- Level: Main
- Area: 168 Square Feet
- Dimensions: 14x12
Play room
- Features: Carpet
- Level: Basement
- Area: 324 Square Feet
- Dimensions: 27x12
Sitting room
- Features: Hardwood
- Level: Main
- Area: 169 Square Feet
- Dimensions: 13x13
Heating
- Forced Air
Cooling
- Has cooling: Yes
Appliances
- Included: Dishwasher, Dryer, Disposal, Microwave, Oven, Gas Oven, Refrigerator, Washer, Water Heater, Water Softener Owned, Wine Cooler
- Laundry: Main Level
Features
- Attic Pull Down Stairs, Bookcases, Cathedral Ceiling(s), High Ceilings, Entrance Foyer, Hardwood Floors, Pantry, Wet Bar
- Flooring: Hardwood
- Windows: Screens
- Basement: Finished
- Attic: Pull Down Stairs
- Number of fireplaces: 1
- Fireplace features: Double Sided, Den/Library Fireplace, Family Room
Interior area
- Total structure area: 4,625
- Total interior livable area: 4,625 sqft
- Finished area below ground: 1,203
Property
Parking
- Total spaces: 3
- Parking features: Attached, Concrete, Garage Door Opener
- Attached garage spaces: 3
Features
- Levels: Two
- Stories: 2
- Patio & porch: Patio
- Exterior features: Sprinkler System
- Has view: Yes
- On waterfront: Yes
- Waterfront features: Pond
Lot
- Size: 0.44 Acres
- Features: Sidewalks, Mature Trees
Details
- Parcel number: 290933001010000018
- Other equipment: Radon System
- Horse amenities: None
Construction
Type & style
- Home type: SingleFamily
- Architectural style: Traditional
- Property subtype: Residential, Single Family Residence
Materials
- Brick
- Foundation: Concrete Perimeter
Condition
- New construction: No
- Year built: 1992
Utilities & green energy
- Water: Municipal/City
- Utilities for property: Electricity Connected
Community & HOA
Community
- Subdivision: Claridge Farm
HOA
- Has HOA: Yes
- Amenities included: Clubhouse, Insurance, Maintenance, Pool, Snow Removal, Tennis Court(s), Trail(s)
- Services included: Association Home Owners, Clubhouse, Entrance Common, Insurance, Maintenance, Nature Area, Snow Removal, Tennis Court(s), Walking Trails
- HOA fee: $255 quarterly
- HOA phone: 317-570-4358
Location
- Region: Carmel
Financial & listing details
- Price per square foot: $167/sqft
- Tax assessed value: $791,100
- Annual tax amount: $7,818
- Date on market: 11/14/2024
- Cumulative days on market: 5 days
- Electric utility on property: Yes
Price history
| Date | Event | Price |
|---|---|---|
| 12/18/2024 | Sold | $771,665+0.2%$167/sqft |
Source:  MIBOR as distributed by MLS GRID #22009923 Report a problem MIBOR as distributed by MLS GRID #22009923 Report a problem | ||
| 11/19/2024 | Pending sale | $770,000$166/sqft |
Source: MIBOR as distributed by MLS GRID #22009923 Report a problem | ||
| 11/14/2024 | Listed for sale | $770,000$166/sqft |
Source: MIBOR as distributed by MLS GRID #22009923 Report a problem | ||
Public tax history
| Year | Property taxes | Tax assessment |
|---|---|---|
| 2025 | $9,069 +16% | $791,100 -0.1% |
| 2024 | $7,819 +13.6% | $791,900 +14.9% |
| 2023 | $6,884 +18.2% | $689,300 +14.6% |
| 2022 | $5,826 -1.3% | $601,600 +17% |
| 2021 | $5,904 +5.5% | $514,000 -1.3% |
| 2020 | $5,595 +3.9% | $520,800 +5.3% |
| 2019 | $5,383 +3.2% | $494,400 +3.3% |
| 2018 | $5,218 +1.6% | $478,800 +3.2% |
| 2017 | $5,137 +7% | $464,100 |
| 2016 | $4,800 +0.6% | $464,100 +6.2% |
| 2014 | $4,774 +4.7% | $437,100 +4.7% |
| 2013 | $4,559 -1.7% | $417,600 -1.7% |
| 2012 | $4,639 -1.4% | $424,900 -1.3% |
| 2011 | $4,704 -1.5% | $430,600 |
| 2010 | $4,776 +13.6% | $430,600 -1.5% |
| 2009 | $4,206 -14.8% | $437,100 -7.5% |
| 2007 | $4,938 -15.6% | $472,600 |
| 2006 | $5,852 | $472,600 +16.5% |
| 2005 | -- | $405,700 +66.3% |
| 2002 | $4,063 -0.8% | $243,900 +200% |
| 2001 | $4,097 | $81,300 |
Find assessor info on the county website
Neighborhood: 46032
Nearby homes
- $840,5004 bd4 ba5.2k sqft1229 Helford Ln, Carmel, IN 46032Sold
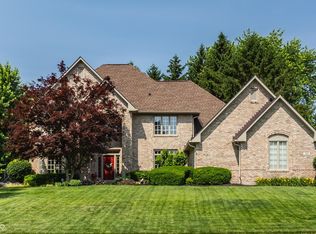
- $888,6005 bd4 ba4.3k sqft1224 Helford Ln, Carmel, IN 46032Off Market
- $1,005,9005 bd4 ba5.9k sqft1217 Helford Ln, Carmel, IN 46032Off Market
- $905,1005 bd3 ba4.8k sqft1237 Helford Ln, Carmel, IN 46032Off Market
- $974,7004 bd3 ba6k sqft1285 Helford Ln, Carmel, IN 46032Off Market
- $1,023,2004 bd5 ba5.4k sqft1281 Helford Ln, Carmel, IN 46032Off Market
- $909,6005 bd5 ba5k sqft1232 Helford Ln, Carmel, IN 46032Off Market
- $819,5004 bd3 ba3.9k sqft1208 Helford Ln, Carmel, IN 46032Off Market
Nearby schools
GreatSchools rating
- 9/10Clay Center Elementary SchoolGrades: PK-5Distance: 0.5 mi
- 9/10Creekside Middle SchoolGrades: 6-8Distance: 1.9 mi
- 10/10Carmel High SchoolGrades: 9-12Distance: 3.5 mi
Schools provided by the listing agent
- Middle: Creekside Middle School
Source: MIBOR as distributed by MLS GRID. This data may not be complete. We recommend contacting the local school district to confirm school assignments for this home.
Get a cash offer in 3 minutes
Find out how much your home could sell for in as little as 3 minutes with a no-obligation cash offer.
Estimated market value
$925,000
Get a cash offer in 3 minutes
Find out how much your home could sell for in as little as 3 minutes with a no-obligation cash offer.
Estimated market value
$925,000
- Indiana
- Hamilton County
- Carmel
- 46032
- 1221 Helford Ln
