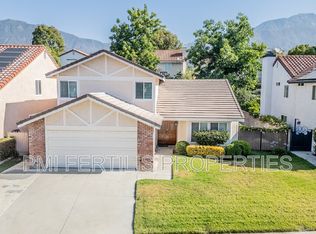
WELCOME HOME TO YOUR FULLY REMODELED NORTH UPLAND HOME. NESTLED RIGHT UP AGAINST THE FOOTHILLS OF UPLAND. STUNNING MOUNTAIN VIEWS, PEACEFUL SURROUNDINGS, EASY ACCESS TO LOCAL PARKS AND SHOPPING, AND TOP RATED SCHOOLS. THIS FULLY REMODELED 2918 SQ. FT. HOME PERFECTLY BLENDS MODERN FARMHOUSE COMFORT WITH TIMELESS STYLE. OFFERING 5 BEDROOMS 4 BATHROOMS, WITH TWO PRIMARY SUITES WITH FULL BATHS AND WALK-IN CLOSETS. STEP INSIDE TO FIND GLEAMING HARDWOOD FLOORS, A GORGEOUSLY REMODELED STAIRCASE, AN UPDATED INVITING FIREPLACE THAT CREATES A WARM FOCAL POINT IN THE LIVING AREA. THE KITCHEN FEATURES NEW QUARTZ COUNTERTOPS A STRIKING RANGE HOOD AND PREMIUM STOVE. NOT TO MENTION THE DUAL CLIMATE WINE FRIDGE. ADDITIONAL HIGHLIGHTS INCLUDE A TWO-CAR GARAGE, AMPLE LAUNDRY SPACE AND EXTRA LINEN STORAGE UPSTAIRS. EVERY DETAIL OF THIS REMODEL HAS BEEN THOUGHTFULLY EXECUTED, ENSURING A MOVE IN READY CONVENIENCE AND LASTING QUALITY. HOME OFFERS ACCESS TO TWO POOLS AND TENNIS COURTS. ALSO INCLUDES 220 OUTLET FOR VEHICLE CHARGING. SOLAR IS PAID IN FULL. AND LAST BUT NOT LEAST, NEW HVAC SYSTEM AND DUCTING, NEW WATER HEATER AND FILTER AND NEW DUAL PANE WINDOWS.
Sold for $1,030,000
Zillow last checked:
Listing updated:
Bought with:
Michael Ibrahim, DRE #01942590
KBJ REAL ESTATE, INC.
Source: CRMLS,MLS#: CV25237945 Originating MLS: California Regional MLS
Originating MLS: California Regional MLSPrice history
| Date | Event | Price |
|---|---|---|
| 1/2/2026 | Sold | $1,030,000-1.9%$353/sqft |
Source:  CRMLS #CV25237945 Report a problem CRMLS #CV25237945 Report a problem | ||
| 11/21/2025 | Pending sale | $1,050,000$360/sqft |
Source: CRMLS #CV25237945 Report a problem | ||
| 11/18/2025 | Price change | $1,050,000-4.1%$360/sqft |
Source: CRMLS #CV25237945 Report a problem | ||
| 11/13/2025 | Price change | $1,095,000-4.8%$375/sqft |
Source: CRMLS #CV25237945 Report a problem | ||
| 11/6/2025 | Listed for sale | $1,150,000+81.1%$394/sqft |
Source: CRMLS #CV25237945 Report a problem | ||
| 7/31/2018 | Sold | $635,000+0.8%$218/sqft |
Source: Public Record Report a problem | ||
| 6/15/2018 | Pending sale | $630,000$216/sqft |
Source: KALEO REAL ESTATE COMPANY #CV18081624 Report a problem | ||
| 4/11/2018 | Listed for sale | $630,000$216/sqft |
Source: KALEO REAL ESTATE COMPANY #CV18081624 Report a problem | ||
| 12/7/2017 | Listing removed | $630,000$216/sqft |
Source: KALEO REAL ESTATE COMPANY #CV17233359 Report a problem | ||
| 11/15/2017 | Listed for sale | $630,000$216/sqft |
Source: KALEO REAL ESTATE COMPANY #CV17233359 Report a problem | ||
| 11/4/2017 | Pending sale | $630,000$216/sqft |
Source: KALEO REAL ESTATE COMPANY #CV17233359 Report a problem | ||
| 10/16/2017 | Price change | $630,000-5.9%$216/sqft |
Source: KALEO REAL ESTATE COMPANY #CV17233359 Report a problem | ||
| 8/31/2017 | Price change | $669,500-0.9%$229/sqft |
Source: CALIFORNIA PRIME HOMES & MGMT #IV17131264 Report a problem | ||
| 7/15/2017 | Listed for sale | $675,500$231/sqft |
Source: California Regional MLS #IV17131264 Report a problem | ||
| 6/22/2013 | Listing removed | $2,700$1/sqft |
Source: California Prime Homes & Management Report a problem | ||
| 4/10/2013 | Listed for rent | $2,700$1/sqft |
Source: California Prime Homes & Management Report a problem | ||
| 5/28/2012 | Listing removed | $2,700$1/sqft |
Source: California Prime Homes & Management Report a problem | ||
| 4/28/2012 | Listed for rent | $2,700$1/sqft |
Source: California Prime Homes & Management Report a problem | ||
Get a cash offer in 3 minutes
Find out how much your home could sell for in as little as 3 minutes with a no-obligation cash offer.
Estimated market value
$1,011,400
