Built in 2018, this one-owner home is nestled at the rear of the subdivision where you can experience a quiet neighborhood and enjoy your peaceful backyard which backs up to greenspace. Experience the quiet as you sit on your patio shaded by an awning and sip your morning coffee. As you enter your new home, notice the open space which provides gathering space for any occasion. Dining room, living and kitchen areas flow seamlessly because of the easy-care, wood-look tile throughout the living areas. Kitchen highlights-stainless appliances, granite countertops and a farmhouse sink with pendent lighting. Living room features crown molding and a sloped ceiling for architectural interest as well as a cozy fireplace for your enjoyment on chilly evenings. All bedrooms are carpeted. Owner suite features room for king-sized bed and a spacious walk-in closet. Bath has oversized shower and tub. Secondary bedrooms feature nice-sized closets as well. Split floor plan allows for privacy with owner suite on one side of house and 2 other bedrooms opposite with bath. Tankless hot water heater provides endless hot water. Storm shelter in garage provides safety. Front door has programable lock code. Neighborhood playground within walking distance has a splashpad too. Schools and shopping close by. Come make this home yours tomorrow. Sellers related to listing Broker.
Sold for $269,000
$269,000
1221 Hickory Creek Dr, Yukon, OK 73099
3beds
1,583sqft
Single Family Residence
Built in 2018
7,596 Square Feet Lot
$267,200 Zestimate®
$170/sqft
$1,776 Estimated rent
Home value
$267,200
$254,000 - $281,000
$1,776/mo
Zestimate® history
Owner options
List your home for rent
$1,776/mo
Rent Zestimate®
Find your next renter with Zillow Rental Manager. Plus, with online applications, you can quickly screen prospective tenants – for free.
$1,776/mo
Rent Zestimate®
Refinance and save
$1,527/mo
Est. payment
Refinancing to a lower rate could help reduce your monthly payments and save thousands over the life of the loan.
$1,527/mo
Est. payment
Explore your selling options
Work with a Zillow partner agent
Leverage their expertise and Zillow's premium Showcase listings to get your home seen by more buyers.
Get startedList with your own agent
Get your home in front of millions of buyers by listing it on Zillow.
Learn how to do itSell it yourself
Take full control of how buyers see your home on Zillow by listing For Sale by Owner (FSBO).
List your homeWhat's special
Zillow last checked:
Listing updated:
Listed by:
Donna Davenport 405-818-3723,
Keller Williams Realty Mulinix
Bought with:
Shelley Galyon, 154359
KG Realty LLC
Source: MLSOK/OKCMAR as distributed by MLS GRID,MLS#: 1118487
Facts & features
Interior
Bedrooms & bathrooms
- Bedrooms: 3
- Bathrooms: 2
- Full bathrooms: 2
Primary bedroom
- Description: Ceiling Fan
Bathroom
- Description: Double Vanities,Tub & Shower
Bathroom
- Description: Tub & Shower
Kitchen
- Description: Eating Space,Pantry
Living room
- Description: Cathedral Ceiling,Ceiling Fan
Heating
- Central
Cooling
- Has cooling: Yes
Appliances
- Included: Dishwasher, Disposal, Microwave, Water Heater, Built-In Electric Oven, Free-Standing Gas Range
- Laundry: Laundry Room
Features
- Ceiling Fan(s), Paint Woodwork
- Flooring: Combination, Carpet, Tile
- Windows: Window Treatments, Double Pane Windows
- Number of fireplaces: 1
- Fireplace features: Gas Log
Interior area
- Total structure area: 1,583
- Total interior livable area: 1,583 sqft
Property
Parking
- Total spaces: 2
- Parking features: Concrete
- Garage spaces: 2
Features
- Levels: One
- Stories: 1
- Patio & porch: Patio, Porch
Lot
- Size: 7,596 Square Feet
- Features: Interior Lot
Details
- Parcel number: 1221NONEHickoryCreek73099
- Special conditions: None
Construction
Type & style
- Home type: SingleFamily
- Architectural style: Dallas
- Property subtype: Single Family Residence
Materials
- Brick & Frame
- Foundation: Slab
- Roof: Composition
Condition
- Year built: 2018
Details
- Builder name: Home Creations
Utilities & green energy
- Utilities for property: Cable Available, High Speed Internet, Public
Community & HOA
HOA
- Has HOA: Yes
- Services included: Greenbelt, Common Area Maintenance, Recreation Facility
- HOA fee: $175 annually
Location
- Region: Yukon
Financial & listing details
- Price per square foot: $170/sqft
- Tax assessed value: $236,738
- Annual tax amount: $2,422
- Date on market: 11/20/2024
- Listing terms: Cash,Conventional,Sell FHA or VA
Price history
| Date | Event | Price |
|---|---|---|
| 7/19/2024 | Sold | $269,000$170/sqft |
Source:  MLSOK/OKCMAR as distributed by MLS GRID #1118487 Report a problem MLSOK/OKCMAR as distributed by MLS GRID #1118487 Report a problem | ||
| 6/29/2024 | Pending sale | $269,000$170/sqft |
Source: MLSOK/OKCMAR as distributed by MLS GRID #1118487 Report a problem | ||
| 6/20/2024 | Listed for sale | $269,000+43.9%$170/sqft |
Source: MLSOK/OKCMAR as distributed by MLS GRID #1118487 Report a problem | ||
| 4/2/2018 | Sold | $187,000$118/sqft |
Source: Public Record Report a problem | ||
Public tax history
| Year | Property taxes | Tax assessment |
|---|---|---|
| 2025 | $3,206 +25.7% | $28,409 +23.2% |
| 2024 | $2,550 +5.3% | $23,066 +3% |
| 2023 | $2,422 +1.6% | $22,394 +3% |
| 2022 | $2,384 +3.5% | $21,742 +3% |
| 2021 | $2,303 +2.1% | $21,109 +3% |
| 2020 | $2,255 +0.1% | $20,494 |
| 2019 | $2,253 +4593.8% | $20,494 +4935.4% |
| 2018 | $48 +2.1% | $407 |
| 2017 | $47 | $407 |
| 2016 | -- | $407 |
Find assessor info on the county website
Neighborhood: 73099
Nearby homes
- $195,0003 bd2 ba1.3k sqft1225 Hickory Creek Dr, Yukon, OK 73099Sold

- $337,0004 bd3 ba2.2k sqft1217 Hickory Creek Dr, Yukon, OK 73099Off Market
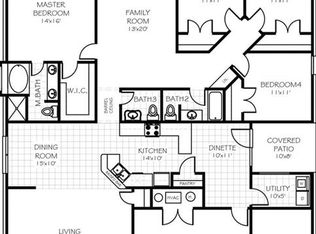
- $246,0003 bd2 ba1.4k sqft1229 Hickory Creek Dr, Yukon, OK 73099Off Market
- $262,3003 bd2 ba1.5k sqft1213 Hickory Creek Dr, Yukon, OK 73099Off Market
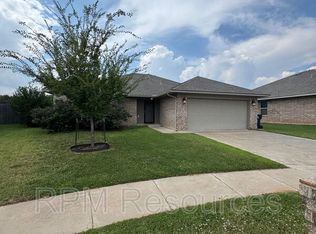
- $329,3004 bd3 ba2.2k sqft1208 Hickory Creek Dr, Yukon, OK 73099Off Market
- $233,6003 bd2 ba1.4k sqft1209 Hickory Creek Dr, Yukon, OK 73099Off Market
- $343,6004 bd3 ba2.4k sqft1233 Hickory Creek Dr, Yukon, OK 73099Off Market
- $263,7003 bd2 ba1.5k sqft1228 Hickory Creek Dr, Yukon, OK 73099Off Market
Nearby schools
GreatSchools rating
- 9/10Mustang Trails Elementary SchoolGrades: PK-4Distance: 0.3 mi
- 8/10Mustang Central Middle SchoolGrades: 7-8Distance: 2.5 mi
- 8/10Mustang High SchoolGrades: 9-12Distance: 4.7 mi
Schools provided by the listing agent
- Elementary: Mustang Trails ES
- Middle: Mustang North MS
- High: Mustang HS
Source: MLSOK/OKCMAR as distributed by MLS GRID. This data may not be complete. We recommend contacting the local school district to confirm school assignments for this home.
Get a cash offer in 3 minutes
Find out how much your home could sell for in as little as 3 minutes with a no-obligation cash offer.
Estimated market value
$267,200
Get a cash offer in 3 minutes
Find out how much your home could sell for in as little as 3 minutes with a no-obligation cash offer.
Estimated market value
$267,200
- Oklahoma
- Canadian County
- Yukon
- 73099
- 1221 Hickory Creek Dr
Nearby cities
Nearby zip codes
Other Yukon Topics
