Set on 5.9 usable acres in Cañon City, this ranch-style farmhouse offers the rare blend of comfortable one-level living and land suited for serious animal enthusiasts. Designed with a split-bedroom layout, the 2,028 sq ft home feels both spacious and practical, featuring vaulted ceilings, a floor-to-ceiling rock fireplace anchoring the living room, and a welcoming family room with walk-out access to the patio—ideal for indoor-outdoor living.
The retro kitchen with island adds personality and function, while an office or mud room with exterior access creates a seamless transition between home and land. Recent upgrades include a new roof in 2023, updated flooring, and thoughtfully designed rock paths and landscaping. The oversized, detached two-car garage offers versatility and convenience for vehicles or a workshop.
Outside, the property is designed for serious use, featuring a full-size outdoor arena, riding paddock, multiple barns, loafing sheds, corrals, and dedicated hay storage—well suited for horses, goats, 4-H projects, training, boarding, or rescue operations. Located near schools, the hospital, dining, and shopping, this property delivers country capability without sacrificing town proximity.
Sold for $470,000
$470,000
1221 High St, Canon City, CO 81212
3beds
2,028sqft
Single Family Residence
Built in 1968
5.9 Acres Lot
$469,900 Zestimate®
$232/sqft
$2,158 Estimated rent
Home value
$469,900
$437,000 - $507,000
$2,158/mo
Zestimate® history
Owner options
List your home for rent
$2,158/mo
Rent Zestimate®
Find your next renter with Zillow Rental Manager. Plus, with online applications, you can quickly screen prospective tenants – for free.
$2,158/mo
Rent Zestimate®
Refinance and save
$2,727/mo
Est. payment
Refinancing to a lower rate could help reduce your monthly payments and save thousands over the life of the loan.
$2,727/mo
Est. payment
Explore your selling options
Work with a Zillow partner agent
Leverage their expertise and Zillow's premium Showcase listings to get your home seen by more buyers.
Get startedList with your own agent
Get your home in front of millions of buyers by listing it on Zillow.
Learn how to do itSell it yourself
Take full control of how buyers see your home on Zillow by listing For Sale by Owner (FSBO).
List your homeWhat's special
Comfortable one-level livingFull-size outdoor arenaRanch-style farmhouseRiding paddockOversized detached two-car garageVaulted ceilingsSplit-bedroom layout
Zillow last checked:
Listing updated:
Listed by:
Dana Dahl-Breske,
Keller Williams Performance Realty,
Dan Breske,
Keller Williams Performance Realty
Bought with:
Comps, Only
Comps, Only
Source: Royal Gorge AOR,MLS#: 2935366
Facts & features
Interior
Bedrooms & bathrooms
- Bedrooms: 3
- Bathrooms: 2
- Full bathrooms: 1
- 3/4 bathrooms: 1
Heating
- Forced Air, Natural Gas, Passive Solar, Wood
Cooling
- Evaporative Cooling, Window Unit(s)
Features
- Flooring: Carpet, Ceramic Tile
- Windows: Double Pane Windows, Aluminum Frames, Vinyl, Wood Frames
- Attic: Access Only
- Has fireplace: Yes
- Fireplace features: Wood Burning
Interior area
- Total structure area: 2,028
- Total interior livable area: 2,028 sqft
Property
Parking
- Parking features: Detached, Even with Main Level, Oversized, Gravel Driveway
- Has garage: Yes
Features
- Patio & porch: Concrete
- Fencing: All,See Prop Desc Remarks,Corrals
- Has view: Yes
- View description: City, Mountain(s)
Lot
- Size: 5.9 Acres
- Features: Corner Lot, Level, Rural, Landscaped
Details
- Parcel number: 19002540
Construction
Type & style
- Home type: SingleFamily
- Architectural style: Ranch
- Property subtype: Single Family Residence
Materials
- Wood Siding, Wood Frame
Condition
- Year built: 1968
Utilities & green energy
- Sewer: Public Sewer
- Water: Orchard Park, Park Center
- Utilities for property: Electricity Connected, Natural Gas Connected, Phone Available
Community & HOA
Location
- Region: Canon City
Financial & listing details
- Price per square foot: $232/sqft
- Tax assessed value: $452,006
- Annual tax amount: $2,561
- Date on market: 2/8/2026
- Listing terms: Cash,Conventional,FHA,VA Loan
Price history
| Date | Event | Price |
|---|---|---|
| 6/8/2026 | Sold | $470,000-5.9%$232/sqft |
Source:  Royal Gorge AOR #2935366 Report a problem Royal Gorge AOR #2935366 Report a problem | ||
| 5/9/2026 | Contingent | $499,500$246/sqft |
Source: Royal Gorge AOR #2935366 Report a problem | ||
| 3/6/2026 | Listed for sale | $499,500$246/sqft |
Source: Royal Gorge AOR #2935366 Report a problem | ||
| 2/17/2026 | Contingent | $499,500$246/sqft |
Source: Royal Gorge AOR #2935366 Report a problem | ||
| 2/8/2026 | Price change | $499,500-5.6%$246/sqft |
Source: Royal Gorge AOR #2935366 Report a problem | ||
| 11/19/2025 | Price change | $529,000-3.8%$261/sqft |
Source: Royal Gorge AOR #8163001 Report a problem | ||
| 4/18/2025 | Price change | $550,000-8.2%$271/sqft |
Source: Royal Gorge AOR #8163001 Report a problem | ||
| 2/28/2025 | Price change | $599,000-4.9%$295/sqft |
Source: Royal Gorge AOR #8163001 Report a problem | ||
| 7/12/2024 | Price change | $629,900-3.1%$311/sqft |
Source: Royal Gorge AOR #70803 Report a problem | ||
| 5/20/2024 | Listed for sale | $649,900$320/sqft |
Source: Royal Gorge AOR #70803 Report a problem | ||
| 5/19/2024 | Listing removed | -- |
Source: Royal Gorge AOR #69340 Report a problem | ||
| 4/1/2024 | Price change | $649,900-1.8%$320/sqft |
Source: Royal Gorge AOR #69340 Report a problem | ||
| 2/3/2024 | Price change | $662,000-2.6%$326/sqft |
Source: Royal Gorge AOR #69340 Report a problem | ||
| 11/20/2023 | Price change | $679,900-0.7%$335/sqft |
Source: Royal Gorge AOR #69340 Report a problem | ||
| 9/27/2023 | Price change | $685,000-2%$338/sqft |
Source: Royal Gorge AOR #69340 Report a problem | ||
| 8/18/2023 | Price change | $699,000-3.5%$345/sqft |
Source: Royal Gorge AOR #69340 Report a problem | ||
| 7/28/2023 | Listed for sale | $724,299$357/sqft |
Source: Royal Gorge AOR #69340 Report a problem | ||
Public tax history
| Year | Property taxes | Tax assessment |
|---|---|---|
| 2024 | $2,534 +13.9% | $30,284 +13.9% |
| 2023 | $2,224 -1% | $26,599 +0.5% |
| 2022 | $2,246 -0.1% | $26,458 -2.8% |
| 2021 | $2,248 +30.1% | $27,220 +29.4% |
| 2020 | $1,728 +1.4% | $21,035 |
| 2019 | $1,705 +7.5% | $21,035 +2.5% |
| 2018 | $1,586 | $20,526 |
| 2017 | $1,586 +9.9% | $20,526 +1.3% |
| 2016 | $1,444 +0.1% | $20,260 |
| 2015 | $1,442 | $20,260 |
Find assessor info on the county website
Neighborhood: Park Center
Nearby homes
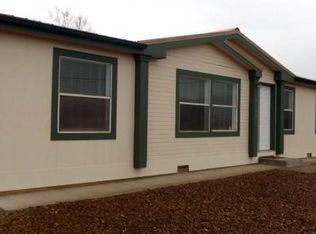
- $285,3003 bd2 ba1.4k sqft1143 Tennessee Ave, Canon City, CO 81212Off Market
- $244,7003 bd2 ba1.2k sqft1117 Tennessee Ave, Canon City, CO 81212Off Market

- $272,1002 bd2 ba1.2k sqft1148 Tennessee Ave, Canon City, CO 81212Off Market
- $10,9103 bd2 ba1k sqft1111 Tennessee Ave, Canon City, CO 81212Off Market
- $35,000-- bd-- ba-- sqft1111 Tennessee Ave, Canon City, CO 81212Off Market
- $119,200-- bd-- ba-- sqft1098 Tennessee Ave, Canon City, CO 81212Off Market
- $13,265-- bd1 ba728 sqft1098 Tennessee Ave, Canon City, CO 81212Off Market
- $35,000-- bd-- ba-- sqft1163 Lawrence Ave, Canon City, CO 81212Off Market
Nearby schools
GreatSchools rating
- 5/10Harrison SchoolGrades: K-8Distance: 1.3 mi
- 3/10Canon City High SchoolGrades: 9-12Distance: 1.6 mi
Schools provided by the listing agent
- Elementary: Harrison K-8
Source: Royal Gorge AOR. This data may not be complete. We recommend contacting the local school district to confirm school assignments for this home.


Get pre-qualified for a loan
At Zillow Home Loans, we can pre-qualify you in as little as 5 minutes with no impact to your credit score.An equal housing lender. NMLS #10287.
- Colorado
- Fremont County
- Canon City
- 81212
- Park Center
- 1221 High St
Nearby cities
Nearby neighborhoods
Nearby zip codes
Other Canon City Topics
