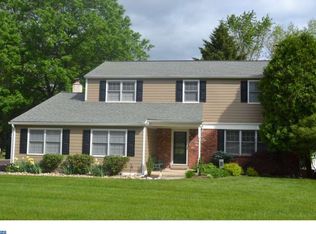
Meticulously Maintained Colonial Nestled On A Quiet Cul-De-Sac In The Highly Sought-After Wissahickon School District; This Home Offers A Perfect Blend Of Charm, Space, And Modern Comfort, Making It Ideal For Growing Families; As You Arrive, You’re Greeted By A Gorgeous Covered Front Porch And A Beautifully Landscaped Yard; The Newly Paved Driveway (2023) Provides Ample Parking For Up To 6 Cars, Along With An Oversized 2-Car Garage; Step Inside To Stunning Hardwood Floors That Flow Through Most Of The Home, Creating A Warm And Welcoming Ambiance; The Spacious Foyer Leads To A Bright Living Room With A Large Picture Window And Elegant Crown Molding; The Formal Dining Room Is Ready For Entertaining With Its Hardwood Floors, Crown Molding, And Sophisticated Chandelier Lighting; The Updated Kitchen Is A Chef’s Dream, Featuring Granite Countertops, An Abundance Of Cabinet Space, Recessed And Pendant Lighting, A Stylish Island, And Fresh Paint; The Breakfast Area With A Charming Chandelier Offers Direct Access To One Of The Two Expansive Patios, Perfect For Outdoor Dining; The Inviting Family Room Boasts New Carpet, Exposed Beams, And A Floor-To-Ceiling Brick Fireplace, Creating The Perfect Spot For Cozy Gatherings; Two Skylights Fill The Room With Natural Light, And Sliding Doors Open To A Serene Sunroom; The Sunroom, With Its Tile Flooring, Fresh Paint, And Wall-To-Wall Windows, Offers A Peaceful Retreat With Access To A Second Large Patio And The Spacious Backyard; On The Upper Level, The Primary Suite Features Hardwood Floors, A Ceiling Fan, Crown Molding, And A Master Bath With A Stall Shower And Oversized Vanity; Three Additional Bedrooms Are Generously Sized, Each Offering Ample Closet Space, And All With Hardwood Floors Beneath The Carpeting; The Hall Bathroom Features Dual Vanities, Tile Flooring, And A Tub/Shower Combination; The Fully Finished Basement Offers Even More Space To Relax Or Entertain, With Fresh Paint, A Dry Bar, And Recessed Lighting; Additional Storage Is Available In The Large Utility Room And Under The Stairs; This Home Has Been Thoughtfully Updated, Including A New Roof (2021), A New Sunroom Roof (2024), New Skylights, And A Whole-House Generator For Peace Of Mind; The Heating And Air Conditioning Systems Are Less Than 10 Years Old, And The Oil Tank Was Replaced In 2022; The Interior Photos Have Been Virtually Staged; Located In A Desirable Cul-De-Sac, This Home Combines Privacy With Convenience To Top-Rated Wissahickon Schools And Nearby Amenities; With A Certified Pre-Owned Home Status And Pre-Inspection Report Available, You Can Move In With Confidence; This Exceptional Property Won’t Last Long – Schedule Your Showing Today!
Sold for $725,000
$725,000
1221 Hill Ct, Blue Bell, PA 19422
4beds
2,860sqft
Single Family Residence
Built in 1974
0.76 Acres Lot
$749,000 Zestimate®
$253/sqft
$4,711 Estimated rent
Home value
$749,000
$689,000 - $809,000
$4,711/mo
Zestimate® history
Owner options
List your home for rent
$4,711/mo
Rent Zestimate®
Find your next renter with Zillow Rental Manager. Plus, with online applications, you can quickly screen prospective tenants – for free.
$4,711/mo
Rent Zestimate®
Refinance and save
$4,696/mo
Est. payment
Refinancing to a lower rate could help reduce your monthly payments and save thousands over the life of the loan.
$4,696/mo
Est. payment
Explore your selling options
Work with a Zillow partner agent
Leverage their expertise and Zillow's premium Showcase listings to get your home seen by more buyers.
Get startedList with your own agent
Get your home in front of millions of buyers by listing it on Zillow.
Learn how to do itSell it yourself
Take full control of how buyers see your home on Zillow by listing For Sale by Owner (FSBO).
List your homeWhat's special
Zillow last checked:
Listing updated:
Listed by:
Diane Cardano-Casacio 215-576-8666,
EXP Realty, LLC,
Co-Listing Agent: Robert A Cardano Jr. 215-576-8666,
EXP Realty, LLC
Bought with:
Paul Walsh Jr., RS332622
Elfant Wissahickon-Chestnut Hill
Source: Bright MLS,MLS#: PAMC2121534
Facts & features
Interior
Bedrooms & bathrooms
- Bedrooms: 4
- Bathrooms: 3
- Full bathrooms: 2
- 1/2 bathrooms: 1
- Main level bathrooms: 1
Rooms
- Room types: Living Room, Dining Room, Primary Bedroom, Bedroom 2, Bedroom 3, Bedroom 4, Kitchen, Family Room, Basement, Foyer, Sun/Florida Room, Laundry, Storage Room, Primary Bathroom, Full Bath
Basement
- Area: 832
Heating
- Baseboard, Oil
Cooling
- Central Air, Ceiling Fan(s), Electric
Appliances
- Included: Dishwasher, Disposal, Dryer, Oven/Range - Electric, Refrigerator, Stainless Steel Appliance(s), Washer, Water Heater
- Laundry: Main Level, Laundry Room
Features
- Bar, Breakfast Area, Built-in Features, Ceiling Fan(s), Crown Molding, Family Room Off Kitchen, Eat-in Kitchen, Kitchen Island, Recessed Lighting, Upgraded Countertops, Vaulted Ceiling(s)
- Flooring: Carpet, Ceramic Tile, Hardwood
- Windows: Skylight(s)
- Basement: Finished
- Number of fireplaces: 1
- Fireplace features: Brick
Interior area
- Total structure area: 3,042
- Total interior livable area: 2,860 sqft
- Finished area above ground: 2,210
- Finished area below ground: 650
Property
Parking
- Total spaces: 6
- Parking features: Garage Faces Front, Inside Entrance, Oversized, Asphalt, Attached, Driveway, On Street
- Attached garage spaces: 2
- Uncovered spaces: 4
Accessibility
- Accessibility features: None
Features
- Levels: Two
- Stories: 2
- Patio & porch: Porch, Patio
- Exterior features: Lighting, Play Area
- Pool features: None
Lot
- Size: 0.76 Acres
- Dimensions: 75.00 x 0.00
- Features: Front Yard, Landscaped, SideYard(s)
Details
- Additional structures: Above Grade, Below Grade
- Parcel number: 660002717016
- Zoning: RES
- Special conditions: Standard
Construction
Type & style
- Home type: SingleFamily
- Architectural style: Colonial
- Property subtype: Single Family Residence
Materials
- Vinyl Siding, Brick
- Foundation: Block
- Roof: Pitched,Shingle
Condition
- Excellent
- New construction: No
- Year built: 1974
Utilities & green energy
- Electric: Circuit Breakers
- Sewer: Public Sewer
- Water: Public
Community & HOA
Community
- Security: Carbon Monoxide Detector(s), Smoke Detector(s)
- Subdivision: Maple Hill Farm
HOA
- Has HOA: No
Location
- Region: Blue Bell
- Municipality: WHITPAIN TWP
Financial & listing details
- Price per square foot: $253/sqft
- Tax assessed value: $241,770
- Annual tax amount: $7,811
- Date on market: 10/29/2024
- Listing agreement: Exclusive Right To Sell
- Listing terms: Cash,Conventional,FHA,VA Loan
- Inclusions: Washer, Dryer, Kit Fridge, Fridge In Basement, Generator, All In As-is Condition
- Exclusions: None
- Ownership: Fee Simple
Price history
| Date | Event | Price |
|---|---|---|
| 1/30/2025 | Sold | $725,000-3.3%$253/sqft |
Source:  Bright MLS #PAMC2121534 Report a problem Bright MLS #PAMC2121534 Report a problem | ||
| 12/5/2024 | Pending sale | $749,999$262/sqft |
Source: Bright MLS #PAMC2121534 Report a problem | ||
| 11/11/2024 | Contingent | $749,999$262/sqft |
Source: Bright MLS #PAMC2121534 Report a problem | ||
| 10/29/2024 | Listed for sale | $749,999-6.3%$262/sqft |
Source: Bright MLS #PAMC2121534 Report a problem | ||
| 10/28/2024 | Listing removed | $799,999$280/sqft |
Source: Bright MLS #PAMC2117434 Report a problem | ||
| 10/24/2024 | Listed for sale | $799,999$280/sqft |
Source: Bright MLS #PAMC2117434 Report a problem | ||
Public tax history
| Year | Property taxes | Tax assessment |
|---|---|---|
| 2025 | $7,905 +8% | $241,770 |
| 2024 | $7,320 | $241,770 |
| 2023 | $7,320 +3.6% | $241,770 |
| 2022 | $7,068 +3.1% | $241,770 |
| 2021 | $6,852 +2.5% | $241,770 |
| 2020 | $6,682 +2.1% | $241,770 |
| 2019 | $6,544 +2.2% | $241,770 |
| 2018 | $6,404 +4.1% | $241,770 |
| 2017 | $6,153 +2.1% | $241,770 |
| 2016 | $6,025 +2.6% | $241,770 |
| 2015 | $5,871 +0% | $241,770 |
| 2014 | $5,870 | $241,770 |
| 2013 | $5,870 | $241,770 |
| 2012 | $5,870 +3.1% | $241,770 |
| 2011 | $5,693 +4.8% | $241,770 |
| 2010 | $5,432 -0.2% | $241,770 |
| 2009 | $5,444 +3% | $241,770 |
| 2008 | $5,285 +1.9% | -- |
| 2007 | $5,187 -0.4% | -- |
| 2006 | $5,208 +4.1% | -- |
| 2005 | $5,003 +4.1% | -- |
| 2004 | $4,804 +10% | -- |
| 2003 | $4,367 +3.9% | -- |
| 2002 | $4,203 +4.5% | -- |
| 2000 | $4,021 -1.2% | -- |
| 1999 | $4,070 | -- |
Find assessor info on the county website
Neighborhood: 19422
Nearby homes
- $769,5004 bd2 ba2.2k sqft742 Hoover Rd, Blue Bell, PA 19422Off Market
- $850,2003 bd2 ba2.9k sqft758 Hoover Rd, Blue Bell, PA 19422Off Market
- $887,9004 bd2 ba3.1k sqft1241 Hill Ct, Blue Bell, PA 19422Off Market
- $931,4004 bd3 ba2.3k sqft743 Maple Hill Dr, Blue Bell, PA 19422Off Market
- $821,7004 bd2 ba2.2k sqft777 Maple Hill Dr, Blue Bell, PA 19422Off Market
- $919,1004 bd2 ba2.2k sqft1220 Hill Ct, Blue Bell, PA 19422Off Market
- $900,0004 bd3 ba2.5k sqft728 Hoover Rd, Blue Bell, PA 19422Sold
- $883,4004 bd2 ba2.2k sqft761 Maple Hill Dr, Blue Bell, PA 19422Off Market
Nearby schools
GreatSchools rating
- 8/10Blue Bell El SchoolGrades: K-5Distance: 0.7 mi
- 8/10Wissahickon Middle SchoolGrades: 6-8Distance: 3 mi
- 9/10Wissahickon Senior High SchoolGrades: 9-12Distance: 3 mi
Schools provided by the listing agent
- District: Wissahickon
Source: Bright MLS. This data may not be complete. We recommend contacting the local school district to confirm school assignments for this home.
Get a cash offer in 3 minutes
Find out how much your home could sell for in as little as 3 minutes with a no-obligation cash offer.
Estimated market value
$749,000
Get a cash offer in 3 minutes
Find out how much your home could sell for in as little as 3 minutes with a no-obligation cash offer.
Estimated market value
$749,000
- Pennsylvania
- Montgomery County
- Blue Bell
- 19422
- 1221 Hill Ct
Nearby cities
Nearby zip codes
Other Blue Bell Topics
