Cozy and full of character, this lovingly updated bungalow blends classic charm with modern comfort. Original wood tones and timeless details have been preserved, creating a warm and inviting atmosphere. The main level offers two bedrooms and an updated full bath, while upstairs you'll find a large bonus room ideal for a home office, third bedroom, or creative space - ready to suit your needs. The lower level provides additional living and entertaining space with second full bath facilities, a built-in wet bar, and flexible finished area perfect for relaxing or hosting guests. The basement has been waterproofed for peace of mind. Enjoy outdoor living in the fenced-in backyard featuring a wood-covered patio area that adds charm and privacy - perfect for morning coffee or evening gatherings. Additional updates include new windows and an updated electrical panel. A wonderful opportunity to enjoy classic style, flexible living, and move-in-ready comfort.
Closed
$140,000
1221 Homewood Ave SW, Canton, OH 44710
3beds
1,820sqft
Single Family Residence
Built in 1950
3,959 Square Feet Lot
$142,400 Zestimate®
$77/sqft
$1,421 Estimated rent
Home value
$142,400
$127,000 - $161,000
$1,421/mo
Zestimate® history
Owner options
List your home for rent
$1,421/mo
Rent Zestimate®
Find your next renter with Zillow Rental Manager. Plus, with online applications, you can quickly screen prospective tenants – for free.
$1,421/mo
Rent Zestimate®
Refinance and save
$957/mo
Est. payment
Refinancing to a lower rate could help reduce your monthly payments and save thousands over the life of the loan.
$957/mo
Est. payment
Explore your selling options
Work with a Zillow partner agent
Leverage their expertise and Zillow's premium Showcase listings to get your home seen by more buyers.
Get startedList with your own agent
Get your home in front of millions of buyers by listing it on Zillow.
Learn how to do itSell it yourself
Take full control of how buyers see your home on Zillow by listing For Sale by Owner (FSBO).
List your homeWhat's special
Warm and inviting atmosphereFenced-in backyardBuilt-in wet barLovingly updated bungalowNew windows
Zillow last checked:
Listing updated:
Listed by:
Nancy A Platek 330-323-6023 nplatek@cutlerhomes.com,
Cutler Real Estate,
Meredith L Bailey 330-495-7430,
Cutler Real Estate
Bought with:
Amy Wengerd, 436224
EXP Realty, LLC.
Source: MLS Now,MLS#: 5183286 Originating MLS: Stark Trumbull Area REALTORS
Originating MLS: Stark Trumbull Area REALTORSFacts & features
Interior
Bedrooms & bathrooms
- Bedrooms: 3
- Bathrooms: 2
- Full bathrooms: 2
- Main level bathrooms: 1
- Main level bedrooms: 2
Bedroom
- Description: Flooring: Wood
- Features: Window Treatments
- Level: First
- Dimensions: 10 x 11
Bedroom
- Description: Flooring: Wood
- Features: Window Treatments
- Level: First
- Dimensions: 11 x 9
Bedroom
- Description: Flooring: Carpet
- Features: Window Treatments
- Level: Second
- Dimensions: 11 x 29
Bathroom
- Description: Flooring: Luxury Vinyl Tile
- Features: Window Treatments
- Level: First
- Dimensions: 6 x 8
Eat in kitchen
- Description: Flooring: Luxury Vinyl Tile
- Features: Beamed Ceilings, Window Treatments
- Level: First
- Dimensions: 15 x 8
Laundry
- Description: Flooring: Linoleum
- Level: Lower
Living room
- Description: Flooring: Wood
- Features: Beamed Ceilings, Window Treatments
- Level: First
- Dimensions: 16 x 11
Recreation
- Description: Flooring: Carpet,Linoleum
- Features: Wet Bar
- Level: Lower
- Dimensions: 32 x 23
Heating
- Forced Air, Gas
Cooling
- Central Air
Appliances
- Included: Dryer, Microwave, Range, Refrigerator, Water Softener, Washer
- Laundry: In Basement
Features
- Beamed Ceilings, Wet Bar, Ceiling Fan(s), Eat-in Kitchen
- Basement: Full,Finished,Bath/Stubbed
- Has fireplace: No
Interior area
- Total structure area: 1,820
- Total interior livable area: 1,820 sqft
- Finished area above ground: 1,084
- Finished area below ground: 736
Property
Parking
- Total spaces: 1
- Parking features: Attached, Garage
- Attached garage spaces: 1
Features
- Levels: Two
- Stories: 2
- Patio & porch: Covered
- Fencing: Back Yard
Lot
- Size: 3,959 Square Feet
Details
- Parcel number: 00201663
- Special conditions: Estate
Construction
Type & style
- Home type: SingleFamily
- Architectural style: Bungalow
- Property subtype: Single Family Residence
Materials
- Vinyl Siding
- Roof: Asphalt
Condition
- Year built: 1950
Utilities & green energy
- Sewer: Public Sewer
- Water: Public
Community & HOA
HOA
- Has HOA: No
Location
- Region: Canton
Financial & listing details
- Price per square foot: $77/sqft
- Tax assessed value: $59,300
- Annual tax amount: $939
- Date on market: 2/3/2026
- Cumulative days on market: 6 days
Price history
| Date | Event | Price |
|---|---|---|
| 2/19/2026 | Sold | $140,000+3.8%$77/sqft |
Source:  MLS Now #5183286 Report a problem MLS Now #5183286 Report a problem | ||
| 2/9/2026 | Pending sale | $134,900$74/sqft |
Source: MLS Now #5183286 Report a problem | ||
| 2/3/2026 | Listed for sale | $134,900$74/sqft |
Source: MLS Now #5183286 Report a problem | ||
Public tax history
| Year | Property taxes | Tax assessment |
|---|---|---|
| 2024 | $906 +112.3% | $20,760 +27.5% |
| 2023 | $427 -3.4% | $16,280 |
| 2022 | $442 -1% | $16,280 |
| 2021 | $446 +68.4% | $16,280 +22.7% |
| 2020 | $265 +100% | $13,270 |
| 2019 | $132 | $13,270 |
| 2018 | $132 -68.5% | $13,270 -13.5% |
| 2017 | $421 -0.3% | $15,340 |
| 2016 | $422 -0.6% | $15,340 |
| 2015 | $425 | $15,340 -4.3% |
| 2014 | $425 +75.6% | $16,030 |
| 2013 | $242 | $16,030 |
| 2012 | -- | $16,030 -19.8% |
| 2011 | -- | $19,990 -0.1% |
| 2010 | -- | $20,020 |
| 2009 | $500 -4% | -- |
| 2008 | $521 +1.6% | -- |
| 2007 | $513 -32.9% | -- |
| 2005 | $765 -10.6% | -- |
| 2004 | $856 +22.6% | -- |
| 2003 | $698 +12.4% | -- |
| 2002 | $621 +0.2% | -- |
| 2001 | $620 -4% | -- |
| 2000 | $646 | -- |
Find assessor info on the county website
Neighborhood: Souers
Nearby homes
- $107,3003 bd1 ba912 sqft1217 Homewood Ave SW, Canton, OH 44710Off Market
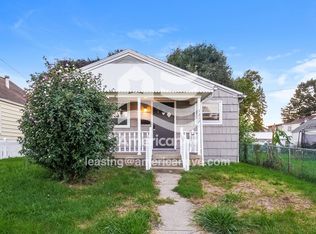
- $94,4003 bd2 ba1.3k sqft1225 Homewood Ave SW, Canton, OH 44710Sold
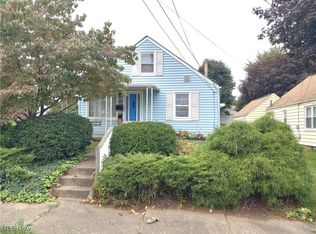
- $110,6003 bd1 ba1.1k sqft1231 Homewood Ave SW, Canton, OH 44710Off Market
- $79,2002 bd1 ba812 sqft1220 Ardmore Ave SW, Canton, OH 44710Off Market
- $94,3003 bd1 ba1k sqft1216 Ardmore Ave SW, Canton, OH 44710Off Market
- $59,3002 bd1 ba884 sqft1224 Ardmore Ave SW, Canton, OH 44710Off Market
- $117,5003 bd1 ba1k sqft1228 Ardmore Ave SW, Canton, OH 44710Sold
- $113,2003 bd1 ba1k sqft1212 Ardmore Ave SW, Canton, OH 44710Off Market
Nearby schools
GreatSchools rating
- 3/10Cedar Elementary SchoolGrades: K-3Distance: 0.4 mi
- 6/10McGregor Elementary SchoolGrades: 4-7Distance: 0.6 mi
- 3/10Choices Alternative SchoolGrades: 9-12Distance: 1.6 mi
Schools provided by the listing agent
- District: Canton CSD - 7602
Source: MLS Now. This data may not be complete. We recommend contacting the local school district to confirm school assignments for this home.
Get a cash offer in 3 minutes
Find out how much your home could sell for in as little as 3 minutes with a no-obligation cash offer.
Estimated market value
$142,400
Get a cash offer in 3 minutes
Find out how much your home could sell for in as little as 3 minutes with a no-obligation cash offer.
Estimated market value
$142,400
- Ohio
- Stark County
- Canton
- 44710
- Souers
- 1221 Homewood Ave SW
Nearby cities
Nearby neighborhoods
Nearby zip codes
Other Canton Topics
