Skip main navigation
Sold for $357,500
  • $357,500

    1221 Ingram Ave, Birmingham, AL 35213

    3beds
    1,078sqft
    Single Family Residence
    Built in 1960
    8,276.4 Square Feet Lot
    $448,400 Zestimate®
    $332/sqft
    $1,925 Estimated rent

    Home value

    $448,400

    $413,000 - $489,000

    $1,925/mo

    Zestimate® history
    Loading
    Loading...

    Owner options

    List your home for rent

    $1,925/mo

    Rent Zestimate®

    Find your next renter with Zillow Rental Manager. Plus, with online applications, you can quickly screen prospective tenants – for free.

    Learn more

    $1,925/mo

    Rent Zestimate®

    Refinance and save

    $2,078/mo

    Est. payment

    Refinancing to a lower rate could help reduce your monthly payments and save thousands over the life of the loan.

    See today's rates

    $2,078/mo

    Est. payment

    Explore your selling options

    Work with a Zillow partner agent

    Leverage their expertise and Zillow's premium Showcase listings to get your home seen by more buyers.

    Get started

    List with your own agent

    Get your home in front of millions of buyers by listing it on Zillow.

    Learn how to do it

    Sell it yourself

    Take full control of how buyers see your home on Zillow by listing For Sale by Owner (FSBO).

    List your home

    What's special

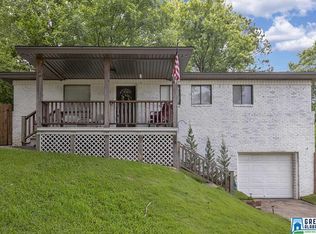
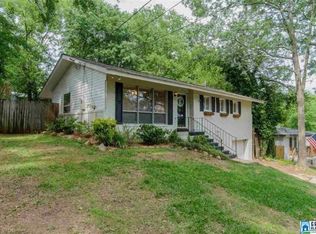
    Welcome to 1221 Ingram Ave, a charming 3 bedroom 2 bath cottage in highly desirable Crestline Park. This quaint, cozy home features an open-concept layout with a bright living/dining area that seamlessly flows into the kitchen. The kitchen boasts granite countertops and breakfast bar, stainless steel appliances, and a double oven. The primary bedroom includes a private ensuite with a walk-in tile shower with frameless glass door. There are 2 additional bedrooms that share a full hall bath. Step out back to enjoy a spacious deck overlooking a fully fenced backyard, perfect for relaxing or entertaining. There is also a pony walled play patio in back as well. Beautifully finished hardwood floors run throughout. A rare find in this area, this home offers a full basement with parking, ample storage, and expansion potential. Enjoy the convenience of nearby shopping, dining, and more-all within walking distance. Come make this gem your new home!

    Zillow last checked:

    Listing updated:

    Listed by:

    Kathryn Harwell kharwell@realtysouth.com,

    RealtySouth-MB-Cahaba Rd

    Bought with:

    Luci McMillan Parker

    RealtySouth-MB-Cahaba Rd

    Source: GALMLS,MLS#: 21432469MLS Logo

    Facts & features

    Interior

    Bedrooms & bathrooms
    • Bedrooms: 3
    • Bathrooms: 2
    • Full bathrooms: 2
    Primary bedroom
    • Level: First
    Bedroom 1
    • Level: First
    Bedroom 2
    • Level: First
    Primary bathroom
    • Level: First
    Bathroom 1
    • Level: First
    Kitchen
    • Features: Stone Counters, Breakfast Bar, Pantry
    • Level: First
    Basement
    • Area: 1106
    Heating
    • Central
    Cooling
    • Central Air
    Appliances
    • Included: Electric Cooktop, Dishwasher, Microwave, Electric Oven, Double Oven, Refrigerator, Stainless Steel Appliance(s), Stove-Electric, Gas Water Heater
    • Laundry: Electric Dryer Hookup, Washer Hookup, In Basement, Basement Area, Yes
    Features
    • None, Smooth Ceilings, Separate Shower, Tub/Shower Combo
    • Flooring: Hardwood, Tile
    • Basement: Full,Unfinished,Daylight
    • Attic: Other,Yes
    • Has fireplace: No
    Interior area
    • Total interior livable area: 1,078 sqft
    • Finished area above ground: 1,078
    • Finished area below ground: 0

    Property

    Parking
    • Total spaces: 1
    • Parking features: Basement, Driveway, On Street, Garage Faces Front
    • Attached garage spaces: 1
    • Has uncovered spaces: Yes
    Features
    • Levels: One
    • Stories: 1
    • Patio & porch: Open (PATIO), Patio, Open (DECK), Deck
    • Exterior features: None
    • Pool features: None
    • Has view: Yes
    • View description: None
    • Waterfront features: No
    Lot
    • Size: 8,276 sqft
    Details
    • Parcel number: 2300274006006.000
    • Special conditions: N/A

    Construction

    Type & style
    • Home type: SingleFamily
    • Property subtype: Single Family Residence
    Materials
    • 3 Sides Brick
    • Foundation: Basement
    Condition
    • Year built: 1960

    Utilities & green energy

    • Water: Public
    • Utilities for property: Sewer Connected

    Community & neighborhood

    Location
    • Region: Birmingham
    • Subdivision: Crestline Park

    Other

    Other facts
    • Price range: $357.5K - $357.5K

    Price history

    DateEventPrice
    12/12/2025Sold$357,500-4.5%$332/sqft
    Source: GALMLS #21432469 Report a problem
    11/19/2025Contingent$374,500$347/sqft
    Source: GALMLS #21432469 Report a problem
    10/23/2025Price change$374,500-5.1%$347/sqft
    Source: GALMLS #21432469 Report a problem
    9/30/2025Listed for sale$394,500+80.6%$366/sqft
    Source: GALMLS #21432469 Report a problem
    9/30/2016Sold$218,400-5%$203/sqft
    Source: GALMLS #756966 Report a problem
    8/27/2016Pending sale$229,900$213/sqft
    Source: Avast Realty - Birmingham #756966 Report a problem
    8/4/2016Listed for sale$229,900$213/sqft
    Source: Avast Realty - Birmingham #756966 Report a problem
    7/26/2016Pending sale$229,900$213/sqft
    Source: Avast Realty - Birmingham #756966 Report a problem
    7/21/2016Listed for sale$229,900+70.3%$213/sqft
    Source: Avast Realty - Birmingham #756966 Report a problem
    4/4/2016Sold$135,000-15.1%$125/sqft
    Source: GALMLS #743114 Report a problem
    3/10/2016Listed for sale$159,000$147/sqft
    Source: Canterbury Realty Group, LLC #743114 Report a problem

    Public tax history

    YearProperty taxesTax assessment
    2025$2,664 +5.8%$37,740 +5.7%
    2024$2,518 +6.7%$35,720 +6.5%
    2023$2,360 +5%$33,540 +4.9%
    2022$2,247 +9.8%$31,980 +9.4%
    2021$2,047 +9.5%$29,220 +9.1%
    2020$1,870 +5.2%$26,780 +5%
    2019$1,777 +12.1%$25,500 +11.5%
    2018$1,586 +7.8%$22,860 +7.4%
    2017$1,471 -49%$21,280 -46.5%
    2016$2,884 +5.2%$39,780 +5.2%
    2015$2,742 +8.9%$37,820 +0.5%
    2014$2,519 $37,620
    2013$2,519 $37,620 +3.8%
    2012$2,519 +161.3%$36,240 +161.3%
    2005$964 +5.4%$13,870 -47.3%
    2004$915 +7.9%$26,320 +7.9%
    2003$848 +18.6%$24,400 +137.1%
    2002$715 $10,290
    2001$715 $10,290
    2000$715 $10,290

    Find assessor info on the county website

    Neighborhood: Crestline

    Nearby schools

    GreatSchools rating
    Schools provided by the listing agent
    • Elementary: Avondale
    • Middle: Putnam, W E
    • High: Woodlawn

    Source: GALMLS. This data may not be complete. We recommend contacting the local school district to confirm school assignments for this home.

    Get a cash offer in 3 minutes
    Find out how much your home could sell for in as little as 3 minutes with a no-obligation cash offer.
    Estimated market value
    $448,400
    Get a cash offer in 3 minutes
    Find out how much your home could sell for in as little as 3 minutes with a no-obligation cash offer.
    Estimated market value
    $448,400