For the first time ever, 1221 Jason Lane is being offered for sale. Built by the current owner's grandfather in the 1930s, this charming home sits on land that has been in the same family for generations, dating back to the 1800s. Tucked well back from the road and surrounded by mature trees, the property offers a wonderful sense of privacy while still being located in an established Niskayuna neighborhood within the South Colonie School District.
Inside, the home is warm, inviting and full of character, with an updated kitchen featuring butcher block countertops, subway tile backsplash and newer appliances. A spacious back deck overlooks the private, tree-lined setting, creating a peaceful spot for outdoor dining and entertaining. Multiple garages and workshop spaces provide exceptional flexibility for storage, hobbies, vehicles or projects.
The home has also benefited from thoughtful updates over the years, including upgraded plumbing, an updated electrical panel and wiring to the mast head, newer furnace, 2025 hot water heater, 2024 sewer line and Fios cable and internet. Public water serves the home, while an additional well is available for gardening. A truly unique property combining history, character, privacy and practical updates, ready for its next chapter.
Closed
$351,000
1221 Jason Lane, Niskayuna, NY 12309
3beds
907sqft
Single Family Residence, Residential
Built in 1937
1.6 Acres Lot
$351,300 Zestimate®
$387/sqft
$1,808 Estimated rent
Home value
$351,300
$327,000 - $379,000
$1,808/mo
Zestimate® history
Owner options
List your home for rent
$1,808/mo
Rent Zestimate®
Find your next renter with Zillow Rental Manager. Plus, with online applications, you can quickly screen prospective tenants – for free.
$1,808/mo
Rent Zestimate®
Refinance and save
$2,678/mo
Est. payment
Refinancing to a lower rate could help reduce your monthly payments and save thousands over the life of the loan.
$2,678/mo
Est. payment
Explore your selling options
Work with a Zillow partner agent
Leverage their expertise and Zillow's premium Showcase listings to get your home seen by more buyers.
Get startedList with your own agent
Get your home in front of millions of buyers by listing it on Zillow.
Learn how to do itSell it yourself
Take full control of how buyers see your home on Zillow by listing For Sale by Owner (FSBO).
List your homeWhat's special
Charming homeSpacious back deckSurrounded by mature treesButcher block countertopsUpdated kitchenNewer appliancesPrivate tree-lined setting
Zillow last checked:
Listing updated:
Listed by:
Shannon McCarthy 518-858-8820,
eXp Realty
Bought with:
Thomas Casey, 10401343741
Field Realty
Source: Global MLS,MLS#: 202623708
Facts & features
Interior
Bedrooms & bathrooms
- Bedrooms: 3
- Bathrooms: 1
- Full bathrooms: 1
Bedroom
- Level: First
Bedroom
- Level: First
Bedroom
- Level: Second
Full bathroom
- Level: First
Kitchen
- Level: First
Living room
- Level: First
Heating
- Electric, Forced Air, Pellet Stove, Propane, Wood Stove
Cooling
- None
Appliances
- Included: Range, Refrigerator, Washer/Dryer
- Laundry: In Basement
Features
- High Speed Internet, Ceiling Fan(s), Eat-in Kitchen
- Flooring: Tile, Vinyl, Laminate
- Basement: Full,Walk-Out Access
- Number of fireplaces: 1
- Fireplace features: Wood Burning Stove, Basement, Living Room, Pellet Stove
Interior area
- Total structure area: 907
- Total interior livable area: 907 sqft
- Finished area above ground: 907
- Finished area below ground: 0
Property
Parking
- Total spaces: 10
- Parking features: Workshop in Garage, Attached, Driveway
- Attached garage spaces: 4
- Has uncovered spaces: Yes
Features
- Patio & porch: Deck
- Fencing: None
- Has view: Yes
- View description: Trees/Woods
Lot
- Size: 1.6 Acres
- Features: Private, Landscaped
Details
- Additional structures: Workshop, Barn(s)
- Parcel number: 422400 60.121
- Zoning description: Single Residence
- Special conditions: Standard
Construction
Type & style
- Home type: SingleFamily
- Architectural style: Cape Cod,Traditional
- Property subtype: Single Family Residence, Residential
Materials
- Aluminum Siding, Vinyl Siding
- Foundation: Block
- Roof: Asphalt
Condition
- Updated/Remodeled
- New construction: No
- Year built: 1937
Utilities & green energy
- Sewer: Public Sewer
- Water: Public
- Utilities for property: Cable Connected
Community & HOA
Community
- Security: Smoke Detector(s), Carbon Monoxide Detector(s)
HOA
- Has HOA: No
Location
- Region: Niskayuna
Financial & listing details
- Price per square foot: $387/sqft
- Tax assessed value: $303,700
- Annual tax amount: $6,266
- Date on market: 8/11/2026
Price history
| Date | Event | Price |
|---|---|---|
| 9/23/2026 | Sold | $351,000+17%$387/sqft |
Source:  Global MLS #202623708 Report a problem Global MLS #202623708 Report a problem | ||
| 8/19/2026 | Pending sale | $299,900$331/sqft |
Source: Global MLS #202623708 Report a problem | ||
| 8/11/2026 | Listed for sale | $299,900$331/sqft |
Source: Global MLS #202623708 Report a problem | ||
Public tax history
| Year | Property taxes | Tax assessment |
|---|---|---|
| 2025 | -- | $205,000 |
| 2024 | -- | $205,000 |
| 2023 | -- | $205,000 |
| 2022 | -- | $205,000 |
| 2021 | -- | $205,000 |
| 2020 | -- | $205,000 |
| 2019 | -- | $205,000 |
| 2018 | -- | $205,000 |
| 2017 | $5,807 | $205,000 |
| 2016 | -- | $205,000 |
| 2015 | -- | $205,000 |
| 2014 | -- | $205,000 |
| 2013 | -- | $205,000 |
| 2012 | -- | $205,000 |
| 2011 | -- | $205,000 |
| 2010 | -- | $205,000 |
| 2009 | -- | $205,000 |
| 2008 | -- | $205,000 +90.3% |
| 2007 | -- | $107,700 |
| 2006 | -- | $107,700 |
| 2005 | -- | $107,700 |
| 2004 | -- | $107,700 |
| 2002 | -- | $107,700 |
| 2001 | -- | $107,700 |
| 2000 | -- | $107,700 |
Find assessor info on the county website
Neighborhood: 12309
Nearby homes
- $612,2005 bd3 ba2.7k sqft1217 Jason Ln, Niskayuna, NY 12309Off Market
- $292,5002 bd1 ba1k sqft1229 Jason Ln, Niskayuna, NY 12309Off Market
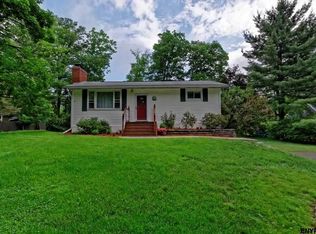
- $539,2003 bd2 ba2.2k sqft1225 Jason Ln, Niskayuna, NY 12309Off Market
- $567,2004 bd2 ba2.5k sqft1218 Jason Ln, Niskayuna, NY 12309Off Market
- $579,2004 bd2 ba2.3k sqft1123 Clute Crest Ln, Niskayuna, NY 12309Off Market
- $650,7004 bd2 ba2.8k sqft1119 Clute Crest Ln, Niskayuna, NY 12309Off Market
- $525,0004 bd2 ba2.1k sqft1209 Jason Ln, Niskayuna, NY 12309Off Market
- $314,9003 bd1 ba1.2k sqft1233 Jason Ln, Niskayuna, NY 12309Off Market
Nearby schools
GreatSchools rating
- 9/10Veeder Elementary SchoolGrades: PK-4Distance: 1.9 mi
- 6/10Lisha Kill Middle SchoolGrades: 5-8Distance: 2.4 mi
- 8/10Colonie Central High SchoolGrades: 9-12Distance: 6 mi
Schools provided by the listing agent
- Elementary: Veeder ES
- High: Colonie Central HS
Source: Global MLS. This data may not be complete. We recommend contacting the local school district to confirm school assignments for this home.
Sell for more on Zillow
Get a Zillow Showcase℠ listing at no additional cost and you could sell for .
$351,300
2% more
+$7,026
With Zillow Showcase(estimated)
$358,326
Sell for more on Zillow
Get a Zillow Showcase℠ listing at no additional cost and you could sell for .
$351,300
2% more
+$7,026
With Zillow Showcase(estimated)
$358,326
- New York
- Schenectady County
- Schenectady
- 12309
- 1221 Jason Lane
