North Port. Easy access to I-75. Beautiful 3 bedroom 2.5 bath townhome. Fully equipped kitchen with all appliances. Living room and half bathroom downstairs. 3 bedrooms, 2 bathrooms upstairs with washer and dryer. One-car garage. Brand new LVP in living areas. Enjoy all the amenities this community has to offer: A 6,000 square foot clubhouse with wi-fi availability, Heated Swimming Pool and Spa, Conference Room – perfect for large events and special occasions, Billiards Room, Library and Card Lounge, Basketball, Playground, Picnic Area, 4 Clay Tennis Courts, Pickleball and Bocce Ball Court Active Amenity & Social Programs with many other special events based on seasons/holiday’s and interests.
Sold for $205,000
$205,000
1221 JONAH DRIVE, NORTH PORT, FL 34289
3beds
1,608sqft
Townhouse
Built in 2007
2,908 Square Feet Lot
$204,000 Zestimate®
$127/sqft
$1,914 Estimated rent
Home value
$204,000
$186,000 - $224,000
$1,914/mo
Zestimate® history
Owner options
List your home for rent
$1,914/mo
Rent Zestimate®
Find your next renter with Zillow Rental Manager. Plus, with online applications, you can quickly screen prospective tenants – for free.
$1,914/mo
Rent Zestimate®
Refinance and save
$1,555/mo
Est. payment
Refinancing to a lower rate could help reduce your monthly payments and save thousands over the life of the loan.
$1,555/mo
Est. payment
Explore your selling options
Work with a Zillow partner agent
Leverage their expertise and Zillow's premium Showcase listings to get your home seen by more buyers.
Get startedList with your own agent
Get your home in front of millions of buyers by listing it on Zillow.
Learn how to do itSell it yourself
Take full control of how buyers see your home on Zillow by listing For Sale by Owner (FSBO).
List your homeWhat's special
One-car garagePicnic areaHalf bathroom downstairs
Zillow last checked:
Listing updated:
Listed by:
Vincent Ricaud 941-538-2010,
INVESTUS REALTY LLC 941-538-2010
Bought with:
Gina Ewan, 3623131
INNOVATE REAL ESTATE
Source: Stellar MLS,MLS#: A4672836 Originating MLS: Sarasota - Manatee
Originating MLS: Sarasota - Manatee
Facts & features
Interior
Bedrooms & bathrooms
- Bedrooms: 3
- Bathrooms: 3
- Full bathrooms: 2
- 1/2 bathrooms: 1
Primary bedroom
- Description: Room7
- Features: En Suite Bathroom, Walk-In Closet(s)
- Level: Second
- Area: 189.06 Square Feet
- Dimensions: 13.75x13.75
Bedroom 2
- Description: Room8
- Features: Built-in Closet
- Level: Second
- Area: 131.63 Square Feet
- Dimensions: 11.7x11.25
Bedroom 3
- Description: Room9
- Features: Built-in Closet
- Level: Second
- Area: 106.38 Square Feet
- Dimensions: 11.5x9.25
Bathroom 1
- Description: Room2
- Level: First
- Area: 30 Square Feet
- Dimensions: 5x6
Dining room
- Description: Room5
- Level: First
- Area: 99.94 Square Feet
- Dimensions: 10.25x9.75
Kitchen
- Description: Room1
- Level: First
- Area: 120.75 Square Feet
- Dimensions: 10.5x11.5
Living room
- Description: Room6
- Level: First
- Area: 276 Square Feet
- Dimensions: 17.25x16
Heating
- Electric
Cooling
- Central Air
Appliances
- Included: Dishwasher, Disposal, Dryer, Microwave, Range, Refrigerator, Washer
- Laundry: Laundry Closet, Upper Level
Features
- Ceiling Fan(s)
- Flooring: Luxury Vinyl, Tile
- Doors: Sliding Doors
- Windows: Blinds, Shutters
- Has fireplace: No
- Common walls with other units/homes: End Unit
Interior area
- Total structure area: 2,088
- Total interior livable area: 1,608 sqft
Property
Parking
- Total spaces: 1
- Parking features: Garage - Attached
- Attached garage spaces: 1
Features
- Levels: Two
- Stories: 2
- Exterior features: Gray Water System, Irrigation System
- Has view: Yes
- View description: Trees/Woods
Lot
- Size: 2,908 Square Feet
Details
- Parcel number: 1116070083
- Special conditions: None
Construction
Type & style
- Home type: Townhouse
- Property subtype: Townhouse
- Attached to another structure: Yes
Materials
- Block
- Foundation: Slab
- Roof: Shingle
Condition
- New construction: No
- Year built: 2007
Utilities & green energy
- Sewer: Public Sewer
- Water: Public
- Utilities for property: BB/HS Internet Available, Cable Available, Electricity Connected, Water Connected
Community & HOA
Community
- Features: Association Recreation - Owned, Clubhouse, Park, Playground, Pool, Tennis Court(s)
- Pet fee: $0 monthly
- Subdivision: TOWNS AT LAKESIDE
HOA
- Has HOA: Yes
- Amenities included: Clubhouse, Fitness Center, Playground, Pool, Racquetball, Spa/Hot Tub, Tennis Court(s)
- Services included: Maintenance Structure, Maintenance Grounds, Manager, Pool Maintenance, Private Road, Recreational Facilities
- HOA fee: $170 monthly
- HOA name: James Ro Sunvast
- HOA phone: 941-378-0260
Location
- Region: North Port
Financial & listing details
- Price per square foot: $127/sqft
- Tax assessed value: $208,200
- Annual tax amount: $4,974
- Date on market: 11/20/2025
- Cumulative days on market: 125 days
- Listing terms: Cash,Conventional,FHA
- Ownership: Fee Simple
- Total actual rent: 0
- Electric utility on property: Yes
- Road surface type: Asphalt
Price history
| Date | Event | Price |
|---|---|---|
| 5/1/2026 | Sold | $205,000-6.4%$127/sqft |
Source:  Stellar MLS #A4672836 Report a problem Stellar MLS #A4672836 Report a problem | ||
| 4/3/2026 | Pending sale | $219,000$136/sqft |
Source: Stellar MLS #A4672836 Report a problem | ||
| 3/23/2026 | Price change | $219,000-2.2%$136/sqft |
Source: Stellar MLS #A4672836 Report a problem | ||
| 3/4/2026 | Price change | $224,000-1.8%$139/sqft |
Source: Stellar MLS #A4672836 Report a problem | ||
| 2/14/2026 | Listed for sale | $228,000$142/sqft |
Source: Stellar MLS #A4672836 Report a problem | ||
| 2/9/2026 | Pending sale | $228,000$142/sqft |
Source: Stellar MLS #A4672836 Report a problem | ||
| 1/13/2026 | Price change | $228,000-4.2%$142/sqft |
Source: Stellar MLS #A4672836 Report a problem | ||
| 1/2/2026 | Price change | $238,000-0.8%$148/sqft |
Source: Stellar MLS #A4672836 Report a problem | ||
| 11/20/2025 | Listed for sale | $240,000-18.6%$149/sqft |
Source: Stellar MLS #A4672836 Report a problem | ||
| 9/13/2024 | Listing removed | $1,900$1/sqft |
Source: Zillow Rentals Report a problem | ||
| 8/22/2024 | Listed for rent | $1,900$1/sqft |
Source: Stellar MLS #A4619419 Report a problem | ||
| 8/22/2024 | Listing removed | -- |
Source: Zillow Rentals Report a problem | ||
| 8/7/2024 | Listed for rent | $1,900-16.7%$1/sqft |
Source: Zillow Rentals Report a problem | ||
| 5/3/2023 | Sold | $295,000-4.5%$183/sqft |
Source: Public Record Report a problem | ||
| 3/23/2023 | Pending sale | $309,000$192/sqft |
Source: Stellar MLS #U8192371 Report a problem | ||
| 3/14/2023 | Listed for sale | $309,000+3.3%$192/sqft |
Source: Stellar MLS #U8192371 Report a problem | ||
| 3/2/2023 | Listing removed | -- |
Source:  RE/MAX International Report a problem RE/MAX International Report a problem | ||
| 2/27/2023 | Listing removed | -- |
Source: Zillow Rentals Report a problem | ||
| 2/24/2023 | Price change | $2,280-7.3%$1/sqft |
Source: Zillow Rentals Report a problem | ||
| 2/23/2023 | Price change | $299,000-11.8%$186/sqft |
Source: Stellar MLS #C7468462 Report a problem | ||
| 1/31/2023 | Listed for rent | $2,460$2/sqft |
Source: Zillow Rentals Report a problem | ||
| 12/13/2022 | Price change | $339,000-13.1%$211/sqft |
Source: Stellar MLS #C7468462 Report a problem | ||
| 12/1/2022 | Listed for sale | $390,000+200%$243/sqft |
Source: Stellar MLS #C7468462 Report a problem | ||
| 3/20/2008 | Sold | $130,000$81/sqft |
Source: Public Record Report a problem | ||
Public tax history
| Year | Property taxes | Tax assessment |
|---|---|---|
| 2025 | $5,181 -7% | $208,200 -12.7% |
| 2024 | $5,569 +82.3% | $238,600 +111.6% |
| 2023 | $3,055 +13.3% | $112,781 +3% |
| 2022 | $2,697 +17.4% | $109,496 +15.6% |
| 2021 | $2,297 +4.2% | $94,753 +1.4% |
| 2020 | $2,204 +1.3% | $93,445 +2.3% |
| 2019 | $2,176 | $91,344 +1.9% |
| 2018 | $2,176 +5.6% | $89,641 +2.1% |
| 2017 | $2,061 +0.5% | $87,797 -25.7% |
| 2016 | $2,050 | $118,100 +10.8% |
| 2015 | $2,050 +3.3% | $106,600 +27.7% |
| 2014 | $1,984 +1% | $83,463 |
| 2013 | $1,964 +4.5% | $83,463 +1.7% |
| 2012 | $1,880 +3.6% | $82,068 +3% |
| 2011 | $1,815 +0.4% | $79,678 +1.5% |
| 2010 | $1,808 -39% | $78,500 -14.4% |
| 2009 | $2,966 | $91,707 -23.9% |
| 2008 | $2,966 +102.4% | $120,500 +442.8% |
| 2007 | $1,465 | $22,200 -9.8% |
| 2006 | -- | $24,600 +98.4% |
| 2005 | -- | $12,400 |
Find assessor info on the county website
Neighborhood: 34289
Nearby homes
- $221,6003 bd2 ba1.4k sqft1223 Jonah Dr, North Port, FL 34289Off Market
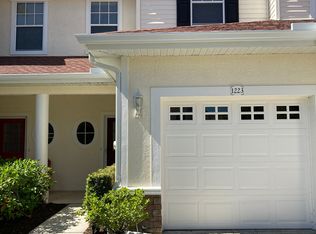
- $214,4003 bd2 ba1.4k sqft1225 Jonah Dr, North Port, FL 34289Off Market
- $178,7002 bd2 ba1.2k sqft1227 Jonah Dr, North Port, FL 34289Off Market
- $219,9003 bd3 ba1.6k sqft1219 Jonah Dr, North Port, FL 34289Off Market

- $205,3002 bd2 ba1.2k sqft1227 Jonah Dr #1, North Pt, FL 34289Off Market
- $183,2002 bd2 ba1.2k sqft1229 Jonah Dr, North Port, FL 34289Off Market
- $209,5003 bd3 ba1.4k sqft1217 Jonah Dr, North Port, FL 34289Off Market
- $200,1003 bd2 ba1.4k sqft1231 Jonah Dr, North Port, FL 34289Off Market
Nearby schools
GreatSchools rating
- 8/10Toledo Blade Elementary SchoolGrades: PK-5Distance: 0.7 mi
- 6/10Woodland Middle SchoolGrades: 6-8Distance: 2 mi
- 3/10North Port High SchoolGrades: PK,9-12Distance: 4.6 mi
Schools provided by the listing agent
- Elementary: Toledo Blade Elementary
- Middle: Woodland Middle School
- High: North Port High
Source: Stellar MLS. This data may not be complete. We recommend contacting the local school district to confirm school assignments for this home.
Get a cash offer in 3 minutes
Find out how much your home could sell for in as little as 3 minutes with a no-obligation cash offer.
Estimated market value
$204,000
Get a cash offer in 3 minutes
Find out how much your home could sell for in as little as 3 minutes with a no-obligation cash offer.
Estimated market value
$204,000
- Florida
- Sarasota County
- North Port
- 34289
- 1221 JONAH DRIVE
Nearby cities
Nearby neighborhoods
Nearby zip codes
Other North Port Topics
