Skip main navigation
Closed
  • $1,180,000

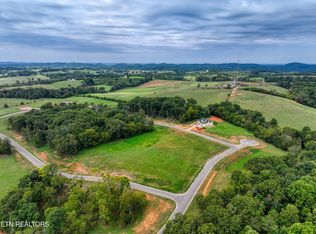
    1221 Kellys View Dr, Greenback, TN 37742

    3beds
    3,637sqft
    Single Family Residence, Residential
    Built in 2026
    3.15 Acres Lot
    $1,180,000 Zestimate®
    $324/sqft
    $4,452 Estimated rent

    Home value

    $1,180,000

    $1.12M - $1.24M

    $4,452/mo

    Zestimate® history
    Loading
    Loading...

    Owner options

    List your home for rent

    $4,452/mo

    Rent Zestimate®

    Find your next renter with Zillow Rental Manager. Plus, with online applications, you can quickly screen prospective tenants – for free.

    Learn more

    $4,452/mo

    Rent Zestimate®

    Refinance and save

    $7,151/mo

    Est. payment

    Refinancing to a lower rate could help reduce your monthly payments and save thousands over the life of the loan.

    See today's rates

    $7,151/mo

    Est. payment

    Explore your selling options

    Work with a Zillow partner agent

    Leverage their expertise and Zillow's premium Showcase listings to get your home seen by more buyers.

    Get started

    List with your own agent

    Get your home in front of millions of buyers by listing it on Zillow.

    Learn how to do it

    Sell it yourself

    Take full control of how buyers see your home on Zillow by listing For Sale by Owner (FSBO).

    List your home

    What's special

    Modern English Tudor | Mountain Views | 3,600+ Sq Ft A rare blend of storybook architecture and modern luxury, this Modern English Tudor commands attention with its striking brick and stone exterior, dramatic rooflines, and mountain views. UP TO 4 ACRES AVAILABLE! Inside, every inch is intentionally elevated. Over 3,600 square feet of refined living offers 3 bedrooms, a private office (or 4th bedroom), and a flex bonus room with full bath--designed to evolve with your lifestyle. With 3 full baths and 2 half baths, including a dedicated outdoor cabana bath for your future pool, this home was built for both everyday comfort and next-level entertaining. The heart of the home is a statement kitchen centered around an oversized island, seamlessly flowing into open living spaces made for gathering. Tucked behind is a butler's pantry with direct Costco door access from the garage--because luxury should also be effortless. The primary suite is a true retreat, featuring a massive custom closet with center island that feels more like a private boutique-- connected to your laundry room of course! Step outside and imagine what's next--set on 0.8 acres with the opportunity to expand up to 4 acres, there's room to create your dream outdoor oasis. Bathroom Mirrors and Landscaping to be installed! This is the one.

    Zillow last checked:

    Listing updated:

    Listed by:

    Somer Ray 865-983-0011,

    Realty Executives Associates

    Bought with:

    Kelly White, 321745

    The Real Estate Firm Inc.

    Source: RealTracs MLS as distributed by MLS GRID,MLS#: 3247270MLS Logo

    Facts & features

    Interior

    Bedrooms & bathrooms
    • Bedrooms: 3
    • Bathrooms: 5
    • Full bathrooms: 3
    • 1/2 bathrooms: 2
    Bedroom 1
    • Features: Walk-In Closet(s)
    • Level: Walk-In Closet(s)
    Dining room
    • Features: Formal
    • Level: Formal
    Kitchen
    • Features: Pantry
    • Level: Pantry
    Other
    • Features: Utility Room
    • Level: Utility Room
    Heating
    • Central, Propane
    Cooling
    • Central Air
    Appliances
    • Included: Dishwasher, Microwave, Range, Refrigerator
    • Laundry: Washer Hookup, Electric Dryer Hookup
    Features
    • Walk-In Closet(s), Pantry
    • Flooring: Tile
    • Basement: Crawl Space
    • Number of fireplaces: 1
    Interior area
    • Total structure area: 3,637
    • Total interior livable area: 3,637 sqft

    Property

    Parking
    • Total spaces: 2
    • Parking features: Garage
    • Garage spaces: 2
    Features
    • Levels: Three Or More
    • Stories: 1
    • Patio & porch: Porch, Covered
    • Has view: Yes
    • View description: Mountain(s)
    Lot
    • Size: 3.15 Acres
    • Features: Wooded
    • Topography: Wooded
    Details
    • Parcel number: 099B A 14000 000
    • Special conditions: Standard

    Construction

    Type & style
    • Home type: SingleFamily
    • Architectural style: Traditional
    • Property subtype: Single Family Residence, Residential
    Materials
    • Frame, Other
    Condition
    • New construction: No
    • Year built: 2026

    Utilities & green energy

    • Sewer: Septic Tank
    • Water: Public
    • Utilities for property: Water Available
    Green energy
    • Energy efficient items: Windows

    Community & HOA

    Community
    • Subdivision: Franklin Manor
    HOA
    • Has HOA: Yes
    • HOA fee: $300 annually
    Location
    • Region: Greenback

    Financial & listing details

    • Price per square foot: $324/sqft
    • Date on market: 4/7/2026

    Price history

    DateEventPrice
    6/22/2026Sold$1,180,000-1.7%$324/sqft
    Source: RealTracs MLS as distributed by MLS GRID #3247270 Report a problem
    5/15/2026Pending sale$1,200,000$330/sqft
    Source: East Tennessee Realtors #1334677 Report a problem
    4/8/2026Price change$1,200,000-22.6%$330/sqft
    Source: East Tennessee Realtors #1334677 Report a problem
    4/7/2026Price change$1,550,000+29.2%$426/sqft
    Source: East Tennessee Realtors #1335760 Report a problem
    4/1/2026Pending sale$1,200,000$330/sqft
    Source: East Tennessee Realtors #1334677 Report a problem
    3/30/2026Listed for sale$1,200,000$330/sqft
    Source: East Tennessee Realtors #1334677 Report a problem

    Public tax history

    Tax history is unavailable.

    Neighborhood: 37742

    Nearby schools

    GreatSchools rating
    Get pre-qualified for a loan
    At Zillow Home Loans, we can pre-qualify you in as little as 5 minutes with no impact to your credit score.

    An equal housing lender. NMLS #10287.