Skip main navigation
Closed
  • $564,000

    1221 Kelvington Way SW, Lilburn, GA 30047

    5beds
    3,346sqft
    Single Family Residence, Residential
    Built in 1986
    0.41 Acres Lot
    $480,800 Zestimate®
    $169/sqft
    $3,598 Estimated rent

    Home value

    $480,800

    $442,000 - $519,000

    $3,598/mo

    Zestimate® history
    Loading
    Loading...

    Owner options

    List your home for rent

    $3,598/mo

    Rent Zestimate®

    Find your next renter with Zillow Rental Manager. Plus, with online applications, you can quickly screen prospective tenants – for free.

    Learn more

    $3,598/mo

    Rent Zestimate®

    Refinance and save

    $3,566/mo

    Est. payment

    Refinancing to a lower rate could help reduce your monthly payments and save thousands over the life of the loan.

    See today's rates

    $3,566/mo

    Est. payment

    Explore your selling options

    Work with a Zillow partner agent

    Leverage their expertise and Zillow's premium Showcase listings to get your home seen by more buyers.

    Get started

    List with your own agent

    Get your home in front of millions of buyers by listing it on Zillow.

    Learn how to do it

    Sell it yourself

    Take full control of how buyers see your home on Zillow by listing For Sale by Owner (FSBO).

    List your home

    What's special

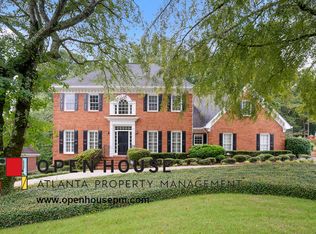
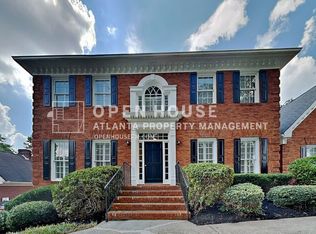
    This property is a spacious single-family home located in the desirable Brookwood School System area of Lilburn, GA. With 4587 square feet of combined above and below living spaces, the home offers a blend of comfort and style. The main level features beautiful hardwood floors throughout, creating an elegant and inviting atmosphere. Upstairs, new carpet adds warmth and comfort to the living spaces. The kitchen boasts stainless steel appliances and granite countertops, combining functionality and modern design. The 40-year roof replacement in 2013 provides peace of mind for years to come. The outdoor space is enhanced by an 38x18 ft inground pool, perfect for relaxation and entertainment during the warmer months. The fenced wooded lot offers privacy and a connection to nature. With a total of 4 bedrooms above grade, including double primary suites, the home provides ample space for family and guests. The primary bathroom on the main floor has been refreshed with granite countertops and a walk-in shower. The basement apartment, complete with a private entry, adds flexibility and potential for rental income or multigenerational living. Additionally, a home office offers a convenient workspace for remote work or personal projects. Overall, this property offers a range of desirable features, from its well-maintained interior to its outdoor amenities, making it a promising opportunity for a comfortable and versatile lifestyle. The kitchen boasts stainless steel appliances and granite countertops, combining functionality and modern design. The 40-year roof replacement in 2013 provides peace of mind for years to come. The outdoor space is enhanced by an inground pool, perfect for relaxation and entertainment during the warmer months. The fenced wooded lot offers privacy and a connection to nature. With a total of 4 bedrooms, including double primary bedrooms, the home provides ample space for family and guests. The basement apartment, complete with a private entry, adds flexibility and potential for rental income or multigenerational living. Additionally, a home office offers a convenient workspace for remote work or personal projects. Overall, this property offers a range of desirable features, from its well-maintained interior to its outdoor amenities, making it a promising opportunity for a comfortable and versatile lifestyle.

    Zillow last checked:

    Listing updated:

    Listing Provided by:

    David Rosa,

    Virtual Properties Realty.com

    Bought with:

    Linda Williams, 371131

    Keller Williams Lanier Partners

    Source: FMLS GA,MLS#: 7268016MLS Logo

    Facts & features

    Interior

    Bedrooms & bathrooms
    • Bedrooms: 5
    • Bathrooms: 5
    • Full bathrooms: 4
    • 1/2 bathrooms: 1
    • Main level bathrooms: 1
    • Main level bedrooms: 1
    Primary bedroom
    • Features: Double Master Bedroom, Master on Main
    • Level: Double Master Bedroom, Master on Main
    Bedroom
    • Features: Double Master Bedroom, Master on Main
    Primary bathroom
    • Features: Separate Tub/Shower
    Dining room
    • Features: Separate Dining Room
    Kitchen
    • Features: Eat-in Kitchen, Kitchen Island
    Heating
    • Electric
    Cooling
    • Central Air
    Appliances
    • Included: Dishwasher, Dryer, Electric Range, Electric Water Heater, Microwave, Refrigerator, Washer
    • Laundry: Laundry Room
    Features
    • Crown Molding, Entrance Foyer, Walk-In Closet(s)
    • Flooring: Hardwood
    • Windows: Double Pane Windows
    • Basement: Finished,Finished Bath,Full,Walk-Out Access
    • Attic: Pull Down Stairs
    • Number of fireplaces: 1
    • Fireplace features: Gas Starter
    • Common walls with other units/homes: No Common Walls
    Interior area
    • Total structure area: 3,346
    • Total interior livable area: 3,346 sqft
    • Finished area above ground: 3,060
    • Finished area below ground: 1,241

    Property

    Parking
    • Total spaces: 2
    • Parking features: Driveway, Garage, Garage Door Opener, Garage Faces Front
    • Garage spaces: 2
    • Has uncovered spaces: Yes
    Accessibility
    • Accessibility features: None
    Features
    • Levels: Two
    • Stories: 2
    • Patio & porch: Rear Porch
    • Exterior features: Storage
    • Has private pool: Yes
    • Pool features: Fenced, In Ground, Private
    • Spa features: None
    • Fencing: Back Yard
    • Has view: Yes
    • View description: City
    • Waterfront features: None
    • Body of water: None
    Lot
    • Size: 0.41 Acres
    • Features: Back Yard, Wooded
    Details
    • Additional structures: None
    • Parcel number: R6085 238
    • Other equipment: None
    • Horse amenities: None

    Construction

    Type & style
    • Home type: SingleFamily
    • Architectural style: Colonial
    • Property subtype: Single Family Residence, Residential
    Materials
    • Brick Veneer
    • Foundation: Slab
    • Roof: Shingle
    Condition
    • Resale
    • New construction: No
    • Year built: 1986

    Utilities & green energy

    • Electric: None
    • Sewer: Septic Tank
    • Water: Public
    • Utilities for property: None
    Green energy
    • Energy efficient items: None
    • Energy generation: None

    Community & neighborhood

    Security
    • Security features: Carbon Monoxide Detector(s), Fire Alarm, Smoke Detector(s)
    Community
    • Community features: None
    Location
    • Region: Lilburn
    • Subdivision: Calgory Downs

    HOA & financial

    HOA
    • Has HOA: Yes
    • HOA fee: $100 annually
    • Association phone: 770-361-8348

    Other

    Other facts
    • Ownership: Fee Simple
    • Road surface type: Asphalt

    Price history

    DateEventPrice
    10/25/2023Sold$564,000+0.9%$169/sqft
    Source: FMLS GA #7268016 Report a problem
    9/9/2023Pending sale$559,000$167/sqft
    Source: GAMLS #10199056 Report a problem
    9/5/2023Listed for sale$559,000$167/sqft
    Source: GAMLS #10199056 Report a problem

    Public tax history

    Tax history is unavailable.

    Neighborhood: 30047

    Nearby schools

    GreatSchools rating
    Schools provided by the listing agent
    • Elementary: Brookwood - Gwinnett
    • Middle: Five Forks
    • High: Brookwood

    Source: FMLS GA. This data may not be complete. We recommend contacting the local school district to confirm school assignments for this home.

    Get a cash offer in 3 minutes
    Find out how much your home could sell for in as little as 3 minutes with a no-obligation cash offer.
    Estimated market value
    $480,800
    Get a cash offer in 3 minutes
    Find out how much your home could sell for in as little as 3 minutes with a no-obligation cash offer.
    Estimated market value
    $480,800