Welcome to 1221 Kempner Park Drive in Robinson, Texas - a beautiful blend of traditional design, functional upgrades, and stylish comfort. Set on nearly half an acre, this spacious 4-bedroom, 3-bath residence offers 2,546 square feet of thoughtfully updated living space, perfect for both everyday living and effortless entertaining.
Step inside to find richly toned wood floors gracing the main living areas and a bright, open layout anchored by a warm, inviting kitchen. Here, abundant cabinetry, granite counters, a center butcher block island, and a stainless appliance suite create the ideal culinary hub. The dedicated office-flex room features matching wood flooring and can easily serve as a 5th bedroom or guest space.
The primary suite is a true retreat, boasting a spa-like bath with a tiled walk-in shower, jetted tub, dual vanities, and ample storage. A Jack-and-Jill bathroom connects two of the secondary bedrooms, while another full bath supports guests or multi-generational living.
Outside, the landscaped yard includes mature trees, a cozy firepit area, and room to expand, garden, or just enjoy Texas evenings under the stars. Additional highlights include updated light fixtures, ceiling fans, fresh interior paint, and a 220v outlet in the garage - ideal for tools or EV charging.
With easy access to Waco, strong schools, and peaceful surroundings, this is your opportunity to enjoy comfort, charm, and convenience all in one.
Sold
Price Unknown
1221 Kempner Park Dr, Waco, TX 76706
4beds
2,547sqft
Single Family Residence
Built in 2005
0.44 Acres Lot
$429,200 Zestimate®
$--/sqft
$2,957 Estimated rent
Home value
$429,200
$399,000 - $464,000
$2,957/mo
Zestimate® history
Owner options
List your home for rent
$2,957/mo
Rent Zestimate®
Find your next renter with Zillow Rental Manager. Plus, with online applications, you can quickly screen prospective tenants – for free.
$2,957/mo
Rent Zestimate®
Refinance and save
Refinancing to a lower rate could help reduce your monthly payments and save thousands over the life of the loan.
Explore your selling options
Work with a Zillow partner agent
Leverage their expertise and Zillow's premium Showcase listings to get your home seen by more buyers.
Get startedList with your own agent
Get your home in front of millions of buyers by listing it on Zillow.
Learn how to do itSell it yourself
Take full control of how buyers see your home on Zillow by listing For Sale by Owner (FSBO).
List your homeWhat's special
Landscaped yardUpdated light fixturesFresh interior paintCozy firepit areaDedicated office-flex roomMatching wood flooringCeiling fans
Zillow last checked:
Listing updated:
Listed by:
Joe Reed 650598,
Weichert, Realtors - The Eastland Group 254-235-5015
Bought with:
Ashlee Villagrana
CENTURY 21 Judge Fite Company
Source: NTREIS,MLS#: 21019938
Facts & features
Interior
Bedrooms & bathrooms
- Bedrooms: 4
- Bathrooms: 3
- Full bathrooms: 3
Primary bedroom
- Features: Ceiling Fan(s), Dual Sinks, En Suite Bathroom, Jetted Tub, Separate Shower, Walk-In Closet(s)
- Level: First
- Dimensions: 16 x 16
Living room
- Features: Ceiling Fan(s), Fireplace
- Level: First
- Dimensions: 21 x 16
Heating
- Central, Electric, Fireplace(s)
Cooling
- Central Air, Ceiling Fan(s), Electric
Appliances
- Included: Dishwasher, Electric Oven, Electric Range, Electric Water Heater, Disposal, Vented Exhaust Fan
- Laundry: Washer Hookup, Electric Dryer Hookup, Laundry in Utility Room
Features
- Built-in Features, Chandelier, Decorative/Designer Lighting Fixtures, Eat-in Kitchen, Granite Counters, High Speed Internet, Pantry, Cable TV, Walk-In Closet(s)
- Flooring: Carpet, Ceramic Tile, Wood
- Windows: Window Coverings
- Has basement: No
- Number of fireplaces: 1
- Fireplace features: Living Room, Wood Burning
Interior area
- Total interior livable area: 2,547 sqft
Property
Parking
- Total spaces: 2
- Parking features: Door-Single, Driveway, Garage, Garage Door Opener, Lighted, Garage Faces Side
- Attached garage spaces: 2
- Has uncovered spaces: Yes
Features
- Levels: One
- Stories: 1
- Patio & porch: Rear Porch, Covered
- Pool features: None
- Fencing: Back Yard,Gate,Metal,Privacy,Wood
Lot
- Size: 0.44 Acres
- Features: Sprinkler System
- Residential vegetation: Grassed
Details
- Additional structures: Shed(s)
- Parcel number: 440028000005070
Construction
Type & style
- Home type: SingleFamily
- Architectural style: Traditional,Detached
- Property subtype: Single Family Residence
Materials
- Brick, Frame
- Foundation: Slab
- Roof: Asphalt,Composition,Shingle
Condition
- Year built: 2005
Utilities & green energy
- Sewer: Public Sewer
- Water: Public
- Utilities for property: Electricity Connected, Sewer Available, Separate Meters, Underground Utilities, Water Available, Cable Available
Community & HOA
Community
- Features: Curbs
- Subdivision: Chapman Park
HOA
- Has HOA: No
Location
- Region: Waco
Financial & listing details
- Tax assessed value: $380,000
- Annual tax amount: $6,931
- Date on market: 8/1/2025
- Cumulative days on market: 23 days
- Listing terms: Cash,Conventional,FHA,VA Loan
- Electric utility on property: Yes
- Road surface type: Asphalt
Price history
| Date | Event | Price |
|---|---|---|
| 9/12/2025 | Sold | -- |
Source: NTREIS #21019938 Report a problem | ||
| 9/4/2025 | Pending sale | $439,900$173/sqft |
Source: NTREIS #21019938 Report a problem | ||
| 8/25/2025 | Contingent | $439,900$173/sqft |
Source: NTREIS #21019938 Report a problem | ||
| 8/1/2025 | Listed for sale | $439,900+52%$173/sqft |
Source: NTREIS #21019938 Report a problem | ||
| 3/24/2021 | Listing removed | -- |
Source: Owner Report a problem | ||
| 10/13/2017 | Sold | -- |
Source: Agent Provided Report a problem | ||
| 8/27/2017 | Listed for sale | $289,500$114/sqft |
Source: Owner Report a problem | ||
| 8/19/2017 | Pending sale | $289,500$114/sqft |
Source: Owner Report a problem | ||
| 7/8/2017 | Listed for sale | $289,500$114/sqft |
Source: Owner Report a problem | ||
| 5/5/2005 | Sold | -- |
Source: Public Record Report a problem | ||
Public tax history
| Year | Property taxes | Tax assessment |
|---|---|---|
| 2025 | $5,629 -0.3% | $380,000 +1.3% |
| 2024 | $5,646 +0.2% | $375,000 |
| 2023 | $5,637 -14.5% | $375,000 +5% |
| 2022 | $6,593 -0.9% | $357,082 +10% |
| 2021 | $6,652 | $324,620 +4.5% |
| 2020 | -- | $310,780 +3.9% |
| 2019 | $7,411 | $299,110 +1.8% |
| 2018 | $7,411 +18.8% | $293,680 +7.5% |
| 2017 | $6,240 +15% | $273,190 +10.5% |
| 2016 | $5,427 | $247,160 +7.6% |
| 2015 | $5,427 | $229,660 +3.1% |
| 2014 | $5,427 | $222,740 -0.4% |
| 2012 | -- | $223,597 +0.1% |
| 2011 | -- | $223,274 +2.9% |
| 2010 | -- | $217,000 +6.3% |
| 2009 | -- | $204,076 |
| 2008 | -- | $204,076 +4.3% |
| 2007 | -- | $195,693 |
| 2006 | -- | $195,693 +930% |
| 2005 | -- | $19,000 |
Find assessor info on the county website
Neighborhood: 76706
Nearby homes
- $---- bd-- ba-- sqft1217 Kempner Park, Waco, TX 76706Off Market
- $113,380-- bd-- ba-- sqftKempner Park Dr, Kempner, TX 76706Off Market
- $382,4004 bd2 ba2.1k sqft1416 Kempner Park Dr, Waco, TX 76706Off Market
- $384,900-- bd-- ba1.9k sqft1412 Kempner Park Dr, Waco, TX 76706Off Market
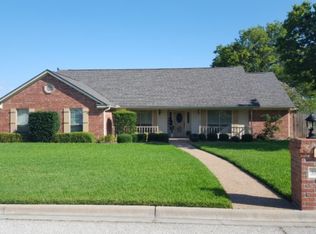
- $405,5003 bd2 ba1.8k sqft1408 Kempner Park Dr, Waco, TX 76706Off Market
- $401,6004 bd3 ba2.2k sqft1404 Kempner Park Dr, Robinson, TX 76706Off Market
- $393,4004 bd2 ba2.1k sqft1400 Kempner Park Dr, Waco, TX 76706Off Market
- $---- bd-- ba-- sqft1224 Laurel Park, Waco, TX 76706Off Market
Nearby schools
GreatSchools rating
- 9/10Robinson Intermediate SchoolGrades: 4-6Distance: 1 mi
- 7/10Robinson Junior High SchoolGrades: 7-8Distance: 0.9 mi
- 6/10Robinson High SchoolGrades: 9-12Distance: 0.8 mi
Schools provided by the listing agent
- Elementary: Robinson
- High: Robinson
- District: Robinson ISD
Source: NTREIS. This data may not be complete. We recommend contacting the local school district to confirm school assignments for this home.
- Texas
- McLennan County
- Robinson
- 76706
- 1221 Kempner Park Dr
Nearby cities
Nearby zip codes
Other Robinson Topics
