Discover the appeal of this beautifully updated brick ranch at 1221 Kermit Duncan Road in Timberlake, NC, where rural Person County charm meets modern convenience just minutes from Roxboro's shopping and dining and 45 minutes from RDU Airport. This inviting home highlights a spacious fireplace for cozy evenings, an open kitchen design complete with all appliances for effortless entertaining, and a delightful back deck overlooking serene natural surroundings. Additional property features include a practical carport and a storage building ideal for hobbies, making this charming retreat ready for you to visit and enjoy.
Pending
Price cut: $10K (8/21)
$340,000
1221 Kermit Duncan Rd, Timberlake, NC 27583
3beds
1,524sqft
Single Family Residence
Built in 1976
1.41 Acres Lot
$330,900 Zestimate®
$223/sqft
$-- HOA
What's special
Beautifully updated brick ranchPractical carportOpen kitchen designSpacious fireplaceAll appliances
- 87 days
- 273
- 23
Zillow last checked:
Listing updated:
Listed by:
Eddie Burton 336-364-3053,
Burton Realty Group Inc,
Laura Burton 336-364-3053,
Burton Realty Group Inc
Source: Doorify MLS,MLS#: 10177965
Facts & features
Interior
Bedrooms & bathrooms
- Bedrooms: 3
- Bathrooms: 2
- Full bathrooms: 2
- Main level bedrooms: 3
Primary bedroom
- Level: Main
- Area: 132 Square Feet
- Dimensions: 12.0 x 11.0
Bedroom 2
- Level: Main
- Area: 131.04 Square Feet
- Dimensions: 11.7 x 11.2
Bedroom 3
- Level: Main
- Area: 107.64 Square Feet
- Dimensions: 11.7 x 9.2
Dining room
- Level: Main
- Area: 204 Square Feet
- Dimensions: 15.0 x 13.6
Family room
- Level: Main
- Area: 167.79 Square Feet
- Dimensions: 14.1 x 11.9
Kitchen
- Level: Main
- Area: 170 Square Feet
- Dimensions: 13.6 x 12.5
Living room
- Level: Main
- Area: 150 Square Feet
- Dimensions: 15.0 x 10.0
Utility room
- Level: Main
- Area: 82.5 Square Feet
- Dimensions: 11.0 x 7.5
Heating
- Central, Heat Pump
Cooling
- Central Air
Appliances
- Included: Dishwasher, Electric Range, Microwave, Refrigerator
Features
- Flooring: Carpet, Laminate, Vinyl
- Number of fireplaces: 1
- Fireplace features: Gas Log
Interior area
- Total structure area: 1,524
- Total interior livable area: 1,524 sqft
- Finished area above ground: 1,524
- Finished area below ground: 0
Property
Parking
- Total spaces: 11
- Parking features: Carport, Circular Driveway, Gravel
- Carport spaces: 1
- Uncovered spaces: 10
Features
- Levels: One
- Stories: 1
- Patio & porch: Deck, Porch
Lot
- Size: 1.41 Acres
- Features: Corner Lot
Details
- Additional structures: Garage(s)
- Parcel number: A63 10D
- Zoning: R
- Special conditions: Standard
Construction
Type & style
- Home type: SingleFamily
- Architectural style: Ranch
- Property subtype: Single Family Residence
Materials
- Brick
- Foundation: Block, Brick/Mortar, Combination
- Roof: Shingle
Condition
- New construction: No
- Year built: 1976
Utilities & green energy
- Sewer: Septic Tank
- Water: Well
Community & HOA
HOA
- Has HOA: No
Location
- Region: Timberlake
Financial & listing details
- Price per square foot: $223/sqft
- Tax assessed value: $270,707
- Annual tax amount: $1,829
- Date on market: 7/3/2026
- Listing agreement: Exclusive Right To Sell
- Listing terms: Cash,Conventional,FHA,USDA Loan,VA Loan
- Road surface type: Asphalt
Estimated market value
$330,900
$314,000 - $347,000
$1,838/mo
Price history
| Date | Event | Price |
|---|---|---|
| 9/16/2026 | Pending sale | $340,000$223/sqft |
Source:  Doorify MLS #10177965 Report a problem Doorify MLS #10177965 Report a problem | ||
| 8/21/2026 | Price change | $340,000-2.9%$223/sqft |
Source: Doorify MLS #10177965 Report a problem | ||
| 7/3/2026 | Listed for sale | $350,000+48.9%$230/sqft |
Source: Doorify MLS #10177965 Report a problem | ||
| 7/14/2021 | Sold | $235,000+2.6%$154/sqft |
Source: Public Record Report a problem | ||
| 6/9/2021 | Contingent | $229,000$150/sqft |
Source: Doorify MLS #2388061 Report a problem | ||
| 6/5/2021 | Listed for sale | $229,000+40.5%$150/sqft |
Source: Doorify MLS #2388061 Report a problem | ||
| 11/16/2017 | Sold | $163,000-1.2%$107/sqft |
Source: Agent Provided Report a problem | ||
| 10/24/2017 | Pending sale | $165,000$108/sqft |
Source: Keller Williams Realty United #2157815 Report a problem | ||
| 10/24/2017 | Listed for sale | $165,000$108/sqft |
Source: Keller Williams Realty United #2157815 Report a problem | ||
| 9/2/2017 | Listing removed | $165,000$108/sqft |
Source: Keller Williams Realty United #2135012 Report a problem | ||
| 8/23/2017 | Listed for sale | $165,000$108/sqft |
Source: Keller Williams Realty United #2135012 Report a problem | ||
| 8/3/2017 | Pending sale | $165,000$108/sqft |
Source: Chapel Hill #2135012 Report a problem | ||
| 7/30/2017 | Listed for sale | $165,000$108/sqft |
Source: Keller Williams Realty United #2135012 Report a problem | ||
Public tax history
| Year | Property taxes | Tax assessment |
|---|---|---|
| 2025 | $1,830 +20.2% | $270,707 +38.8% |
| 2024 | $1,523 -0.2% | $195,018 -0.2% |
| 2023 | $1,526 +0.3% | $195,418 |
| 2022 | $1,521 +24% | $195,418 +20.7% |
| 2021 | $1,226 +35.3% | $161,871 +36% |
| 2020 | $906 -1.3% | $119,059 |
| 2019 | $918 | $119,059 |
| 2018 | $918 +7.6% | $119,059 |
| 2017 | $853 | $119,059 |
| 2016 | $853 | $119,059 |
| 2015 | $853 | $119,059 |
| 2014 | $853 | $119,059 +0% |
| 2012 | -- | $119,032 |
| 2011 | $833 | $119,032 |
| 2010 | -- | $119,032 |
Find assessor info on the county website
Monthly payment
Est. payment
Payment breakdown
Explore the cost of this home by adjusting the details. Changes won't be saved.Climate risks
Neighborhood: 27583
Nearby schools
Schools provided by the listing agent
- Elementary: Person - Helena Elementary
- Middle: Person - Southern Middle
- High: Person - Person High
Source: Doorify MLS. This data may not be complete. We recommend contacting the local school district to confirm school assignments for this home.
- $239,100-- bd2 ba1.4k sqft1241 Kermit Duncan Rd, Timberlake, NC 27583Off Market
- $186,700-- bd1 ba1.3k sqft1175 Kermit Duncan Rd, Timberlake, NC 27583Off Market
- $195,000-- bd2 ba1.2k sqft90 Woodrow Ashley Rd, Timberlake, NC 27583Off Market
- $27,3781.2 acres140 Woodrow Ashley Rd, Timberlake, NC 27583Off Market
Similar homes
- $335,0003 bd2 ba1.4k sqft62 Red Berry Holly Ln, Hillsborough, NC 27541For Sale
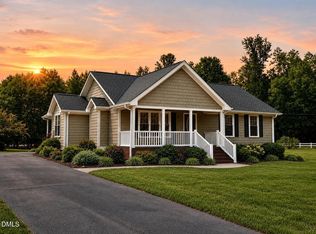
 MLS ID #10194319, Anna Hester Martin. Doorify MLS
 - $450,0003 bd3 ba2k sqft138 Ann Dr, Timberlake, NC 27583For Sale
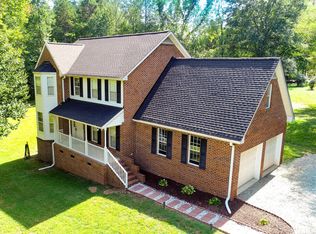 MLS ID #10192125, Vance Blackwell Blackwell. Doorify MLS
 - $390,0003 bd3 ba2.2k sqft114 Oak Hollow Rd, Timberlake, NC 27583For Sale
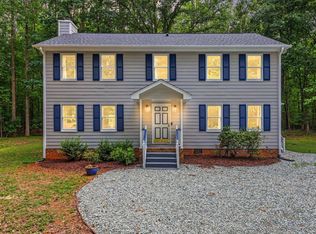 MLS ID #10183479, Ricky Hargrave. Doorify MLS
 - $455,0004 bd3 ba2.1k sqftYarmouth, Timberlake, NC 27583For Sale
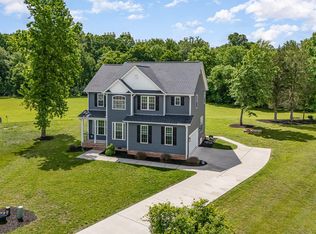 MLS ID #10187431, Lauren Michele Kniss. Doorify MLS
 - $389,9003 bd2 ba1.6k sqft97 Izuba Day Dr, Timberlake, NC 27583For SaleMLS ID #10189064, Camille Pedersen. Doorify MLS
- $315,0003 bd2 ba1.4k sqft307 Punch Hill Farm Rd, Rougemont, NC 27572For SaleMLS ID #10190690, Teicy Garcia. Doorify MLS
- $354,9003 bd2 ba1.5k sqft7825 Country Knoll Rd, Bahama, NC 27503For SaleMLS ID #10191981, Liz N Dean. Doorify MLS
- $389,0003 bd2 ba1.4k sqft28 Harvey B Duncan Dr, Timberlake, NC 27583For SaleMLS ID #10171337, Corina G Clay. Doorify MLS
- $390,0003 bd3 ba1.9k sqft51 Water Front Ln, Timberlake, NC 27583For SaleMLS ID #10174214, Victoria Lee Holmes. Doorify MLS
- $359,9003 bd2 ba1.4k sqft7711 Quail Hollow Dr, Hillsborough, NC 27278For SaleMLS ID #10179272, Lisa B Borer. Doorify MLS
- $327,5004 bd2 ba1.6k sqft5586 Shelton Creek Rd, Oxford, NC 27565For SaleMLS ID #10178741, Scott Baker. Doorify MLS
- $294,9004 bd2 ba2.1k sqft9721 La Mesa Ln, Timberlake, NC 27583For SaleMLS ID #10179399, Bobbie K Boghosian. Doorify MLS
- $370,0002 bd2 ba1.6k sqft9999 Carolina #57, Rougemont, NC 27572For SaleMLS ID #10171317, Jessica Vines. Doorify MLS
- $344,9003 bd2 ba1.6k sqft106 Old State Highway 75 N, Stem, NC 27581For Sale
 MLS ID #1236213, Victoria Holmes. Triad MLS
 - $349,5003 bd2 ba1.4k sqft4034 Oak Valley Dr, Stem, NC 27581For SaleMLS ID #10161931, Terry Carpenter. Doorify MLS
- $450,0003 bd2 ba1.8k sqft635 Manor Dr, Timberlake, NC 27583For SaleMLS ID #10182376, Melissa H White. Doorify MLS
- $335,0003 bd2 ba1.6k sqft1105 Fontaine Rd, Roxboro, NC 27574For SaleMLS ID #10146150, Tammy Snead McDonald. Doorify MLS
- $334,0003 bd2 ba1.5k sqft987 Red Stone Ct, Rougemont, NC 27572For SaleMLS ID #10157914, Kenny Norris Jr. Doorify MLS
- $365,0003 bd2 ba1.4k sqft6205 Dello St, Durham, NC 27712For SaleMLS ID #10180280, Shaylan Good. Doorify MLS
- $398,0004 bd2 ba2.2k sqft2551 Old Durham Rd, Roxboro, NC 27573For SaleMLS ID #10185125, Marta Parilli. Doorify MLS
